Absolutely charming two story home on .7+/- acre lot. Close in to Owens Cross Roads and Hwy 72 for a quick and easy commute. Open layout from eat-in kitchen with granite counters to living room with built-ins and wood burning fireplace. Two bedrooms on main share hall bath, upstairs third bedroom and flex room which makes an ideal fourth bedroom or bonus area. Level yard with recently sided building ideal for storage of yard equipment or shelter for your backyard animals. Come enjoy country quiet just a short distance from city conveniences!
Under contract
$287,500
155 McMullen Rd, Gurley, AL 35748
3beds
1,666sqft
Single Family Residence
Built in 1988
0.68 Acres Lot
$-- Zestimate®
$173/sqft
$-- HOA
What's special
Level yardWood burning fireplaceOpen layout
- 67 days
- 284
- 16
Likely to sell faster than
Zillow last checked:
Listing updated:
Listed by:
Leena Jacobs 256-348-8867,
CRYE-LEIKE REALTORS - Hsv
Source: ValleyMLS,MLS#: 21923769
Facts & features
Interior
Bedrooms & bathrooms
- Bedrooms: 3
- Bathrooms: 2
- Full bathrooms: 2
Rooms
- Room types: Master Bedroom, Living Room, Bedroom 2, Bedroom 3, Kitchen, Family Room, Bonus Room, Bedroom, Laundry, Bathroom 1, Bathroom 2, Bath:Full, Utility Room
Primary bedroom
- Features: Ceiling Fan(s), Smooth Ceiling, LVP
- Level: First
- Area: 168
- Dimensions: 12 x 14
Bedroom 2
- Features: Smooth Ceiling, LVP Flooring
- Level: First
- Area: 110
- Dimensions: 10 x 11
Bedroom 3
- Features: Ceiling Fan(s), Smooth Ceiling, Vaulted Ceiling(s), LVP
- Level: Second
- Area: 110
- Dimensions: 10 x 11
Bathroom 1
- Level: First
Bathroom 2
- Features: Smooth Ceiling, Vaulted Ceiling(s)
- Level: Second
Kitchen
- Features: Eat-in Kitchen, Granite Counters, Smooth Ceiling, LVP
- Level: First
- Area: 216
- Dimensions: 12 x 18
Living room
- Features: Ceiling Fan(s), Fireplace, Smooth Ceiling, Built-in Features, LVP
- Level: First
- Area: 288
- Dimensions: 16 x 18
Bonus room
- Features: Ceiling Fan(s), Smooth Ceiling, Vaulted Ceiling(s)
- Level: Second
Laundry room
- Level: First
Heating
- Central 1
Cooling
- Central 1
Appliances
- Included: Range, Dishwasher, Microwave
Features
- Open Floorplan
- Basement: Crawl Space
- Number of fireplaces: 1
- Fireplace features: One, Masonry
Interior area
- Total interior livable area: 1,666 sqft
Property
Parking
- Parking features: Garage-One Car, Garage-Attached, Garage Door Opener, Garage Faces Front
Features
- Levels: Two
- Stories: 2
Lot
- Size: 0.68 Acres
Details
- Parcel number: 1905150000016000
Construction
Type & style
- Home type: SingleFamily
- Property subtype: Single Family Residence
Condition
- New construction: No
- Year built: 1988
Utilities & green energy
- Sewer: Septic Tank
- Water: Public
Community & HOA
Community
- Subdivision: Metes And Bounds
HOA
- Has HOA: No
Location
- Region: Gurley
Financial & listing details
- Price per square foot: $173/sqft
- Tax assessed value: $176,800
- Annual tax amount: $1,277
- Date on market: 7/14/2026
Estimated market value
Not available
Estimated sales range
Not available
Not available
Price history
| Date | Event | Price |
|---|---|---|
| 8/23/2026 | Contingent | $287,500$173/sqft |
Source:  ValleyMLS #21923769 Report a problem ValleyMLS #21923769 Report a problem | ||
| 7/14/2026 | Listed for sale | $287,500+6.5%$173/sqft |
Source: ValleyMLS #21923769 Report a problem | ||
| 9/18/2025 | Sold | $270,000$162/sqft |
Source: ValleyMLS #21896346 Report a problem | ||
| 8/15/2025 | Contingent | $270,000$162/sqft |
Source: ValleyMLS #21896346 Report a problem | ||
| 8/11/2025 | Listed for sale | $270,000+73.1%$162/sqft |
Source: ValleyMLS #21896346 Report a problem | ||
| 8/5/2025 | Listing removed | $1,700$1/sqft |
Source: Zillow Rentals Report a problem | ||
| 6/3/2025 | Listed for rent | $1,700$1/sqft |
Source: Zillow Rentals Report a problem | ||
| 6/3/2025 | Listing removed | $1,700$1/sqft |
Source: Zillow Rentals Report a problem | ||
| 5/15/2025 | Listed for rent | $1,700$1/sqft |
Source: Zillow Rentals Report a problem | ||
| 6/2/2024 | Listing removed | -- |
Source: Zillow Rentals Report a problem | ||
| 5/22/2024 | Listed for rent | $1,700$1/sqft |
Source: Zillow Rentals Report a problem | ||
| 4/29/2020 | Sold | $156,000+0.7%$94/sqft |
Source: ValleyMLS #1139420 Report a problem | ||
| 3/16/2020 | Listed for sale | $154,900+184.2%$93/sqft |
Source: FlatFee.com #1139420 Report a problem | ||
| 10/21/2019 | Sold | $54,500-48.5%$33/sqft |
Source: Public Record Report a problem | ||
| 10/8/2019 | Price change | $105,779+0.1%$63/sqft |
Source: Auction.com Report a problem | ||
| 10/5/2019 | Price change | $105,6790%$63/sqft |
Source: Auction.com Report a problem | ||
| 10/2/2019 | Price change | $105,716+0%$63/sqft |
Source: Auction.com Report a problem | ||
| 10/1/2019 | Price change | $105,691+0.1%$63/sqft |
Source: Auction.com Report a problem | ||
| 9/27/2019 | Price change | $105,6030%$63/sqft |
Source: Auction.com Report a problem | ||
| 9/22/2019 | Price change | $105,626+9.5%$63/sqft |
Source: Auction.com Report a problem | ||
| 9/18/2019 | Listed for sale | -- |
Source: Auction.com Report a problem | ||
| 4/14/2015 | Sold | $96,450-3.5%$58/sqft |
Source: ValleyMLS #1012100 Report a problem | ||
| 2/6/2015 | Listed for sale | $99,900+9890%$60/sqft |
Source: White House Company, LLC #1012100 Report a problem | ||
| 10/19/2006 | Sold | $1,000$1/sqft |
Source: Public Record Report a problem | ||
Public tax history
| Year | Property taxes | Tax assessment |
|---|---|---|
| 2025 | $1,277 +131.7% | $35,360 +113% |
| 2024 | $551 +5.9% | $16,600 +5.3% |
| 2023 | $521 +18% | $15,760 +16.7% |
| 2022 | $441 +10.2% | $13,500 +9% |
| 2021 | $400 -53% | $12,380 -47.4% |
| 2020 | $852 +3.6% | $23,520 +3.6% |
| 2019 | $822 | $22,700 +2.2% |
| 2018 | $822 +2.1% | $22,220 |
| 2017 | $805 | $22,220 +99.8% |
| 2016 | $805 | $11,120 |
| 2015 | -- | $11,120 +3% |
| 2014 | $343 | $10,800 |
| 2013 | -- | $10,800 |
| 2012 | -- | $10,800 |
| 2011 | -- | $10,800 |
Find assessor info on the county website
Monthly payment
Est. payment
Payment breakdown
Explore the cost of this home by adjusting the details. Changes won't be saved.Climate risks
Neighborhood: 35748
Nearby schools
Schools provided by the listing agent
- Elementary: Madison County
- Middle: Madison County
- High: Madison County
Source: ValleyMLS. This data may not be complete. We recommend contacting the local school district to confirm school assignments for this home.
Similar homes
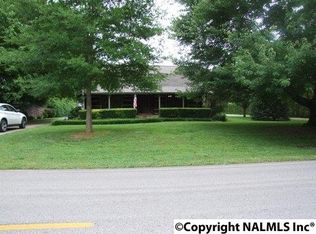
- $305,0004 bd2 ba2.1k sqft198 Childress St, Gurley, AL 35748For Sale
 MLS ID #21926530, Thomas Johnson. ValleyMLS
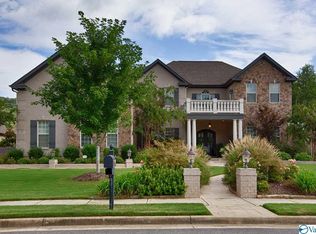
 - $289,9003 bd2 ba1.4k sqft270 Gurley Pike, Gurley, AL 35748New Construction
 MLS ID #21927154, Terri Burkholder. ValleyMLS
 - $245,0004 bd3 ba1.6k sqft185 3rd St, Gurley, AL 35748For Sale
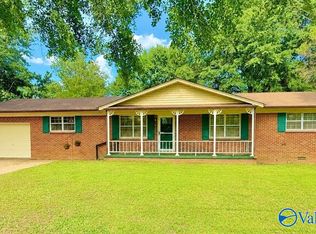 MLS ID #21920946, Pamela Wyatt. ValleyMLS
 - $292,5003 bd3 ba1.4k sqft129 Tammy Gaines Ln, Huntsville, AL 35811For Sale
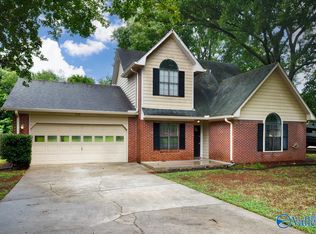 MLS ID #21921898, Brandon Harwell. ValleyMLS
