YOU WILL BE AMAZED AT THIS BRAND NEW IN DOWNTOWN GURLEY!! 3BR, 2BA PLUS OFFICE - Darling rancher on spacious country lot offers LVP flooring throughout, gorgeous cabinetry in kitchen w/quartz counter tops, lovely tile backsplash, pantry and sunny breakfast nook. 9 foot smooth ceilings, crown molding in main area, primary suite w/walk in closet and full bath, large greenroom, large laundry with sink and folding counter, 2 car garage, covered front porch, and get on hwy 72 and get to Huntsville and Scottsboro easily! This one qualifies for ZERO DOWN USDA financing as well! Quality custom construction shows throughout the inside and outside of this home!!
New construction
$289,900
270 Gurley Pike, Gurley, AL 35748
3beds
1,478sqft
Single Family Residence
Built in 2026
0.5 Acres Lot
$290,000 Zestimate®
$196/sqft
$-- HOA
What's special
Spacious country lotSunny breakfast nookQuartz countertopsGorgeous cabinetry in kitchenLarge greenroomLovely tile backsplashLvp flooring throughout
- 50 days
- 288
- 20
Zillow last checked:
Listing updated:
Listed by:
Terri Burkholder 256-509-2362,
Flo Burkholder Realty, Inc.
Source: ValleyMLS,MLS#: 21927154
Facts & features
Interior
Bedrooms & bathrooms
- Bedrooms: 3
- Bathrooms: 2
- Full bathrooms: 2
Rooms
- Room types: Master Bedroom, Bedroom 2, Bedroom 3, Kitchen, Breakfast, Great Room, Office/Study, Laundry
Primary bedroom
- Features: Smooth Ceiling, Walk-In Closet(s), LVP
- Level: First
- Area: 130
- Dimensions: 10 x 13
Bedroom 2
- Features: Smooth Ceiling, LVP
- Level: First
- Area: 100
- Dimensions: 10 x 10
Bedroom 3
- Features: Smooth Ceiling, LVP
- Level: First
- Area: 100
- Dimensions: 10 x 10
Great room
- Features: 9’ Ceiling, Ceiling Fan(s), Crown Molding, Smooth Ceiling, LVP
- Level: First
- Area: 221
- Dimensions: 13 x 17
Kitchen
- Features: 9’ Ceiling, Crown Molding, Kitchen Island, Pantry, Recessed Lighting, Smooth Ceiling, LVP, Quartz
- Level: First
- Area: 130
- Dimensions: 10 x 13
Office
- Features: Smooth Ceiling, LVP
- Level: First
Laundry room
- Features: Smooth Ceiling, LVP, Utility Sink
- Level: First
- Area: 84
- Dimensions: 6 x 14
Heating
- Central 1
Cooling
- Central 1
Appliances
- Included: Range, Dishwasher, Microwave
Features
- Has basement: No
- Has fireplace: No
- Fireplace features: None
Interior area
- Total interior livable area: 1,478 sqft
Property
Parking
- Parking features: Garage-Two Car, Driveway-Concrete
Features
- Levels: One
- Stories: 1
- Patio & porch: Patio, Front Porch
Lot
- Size: 0.5 Acres
Details
- Parcel number: 1901110000035001
Construction
Type & style
- Home type: SingleFamily
- Architectural style: Ranch
- Property subtype: Single Family Residence
Materials
- Foundation: Slab
Condition
- New Construction
- New construction: Yes
- Year built: 2026
Details
- Builder name: BETTER BUILT HOMES OF ALABAMA
Utilities & green energy
- Sewer: Public Sewer
Community & HOA
Community
- Subdivision: Metes And Bounds
HOA
- Has HOA: No
Location
- Region: Gurley
Financial & listing details
- Price per square foot: $196/sqft
- Tax assessed value: $6,900
- Annual tax amount: $56
- Date on market: 8/22/2026
Estimated market value
$290,000
$276,000 - $305,000
$1,794/mo
Price history
| Date | Event | Price |
|---|---|---|
| 8/27/2026 | Listed for sale | $289,900$196/sqft |
Source:  ValleyMLS #21927154 Report a problem ValleyMLS #21927154 Report a problem | ||
Public tax history
| Year | Property taxes | Tax assessment |
|---|---|---|
| 2025 | $56 | $1,380 |
Find assessor info on the county website
Monthly payment
Est. payment
Payment breakdown
Explore the cost of this home by adjusting the details. Changes won't be saved.Climate risks
Neighborhood: 35748
Nearby schools
Schools provided by the listing agent
- Elementary: Madison County
- Middle: Madison County
- High: Madison County
Source: ValleyMLS. This data may not be complete. We recommend contacting the local school district to confirm school assignments for this home.
Similar homes
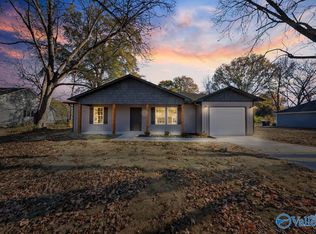
- $305,0004 bd2 ba2.1k sqft198 Childress St, Gurley, AL 35748For Sale
 MLS ID #21926530, Thomas Johnson. ValleyMLS
 - $375,0003 bd2 ba1.8k sqft1446 Sharps Cove Rd, Gurley, AL 35748For Sale
 MLS ID #21929395, Hannah White. ValleyMLS
 - $279,0003 bd2 ba1.7k sqft307 Meadowbrook Dr SE, Huntsville, AL 35803For Sale
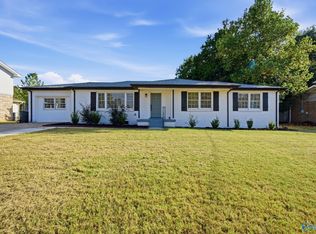 MLS ID #21931039, Lisa Dickens. ValleyMLS
 - $299,0003 bd2 ba1.2k sqft221 Beirne Ave NW, Huntsville, AL 35801For Sale
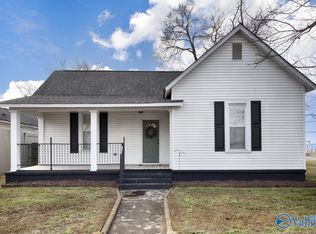 MLS ID #21930967, Derek Watkins. ValleyMLS
