Spacious Two-Story Home in Desirable Springcreek Village! This inviting two-story home in Brenham's popular Springcreek Village subdivision offers a functional floor plan with plenty of room for everyday living and entertaining. The main level features a spacious living room centered around a cozy gas fireplace, creating the perfect gathering space for family and friends. The centrally located kitchen is designed for convenience with an island, breakfast bar, electric cooktop, and ample workspace, making meal preparation a breeze. A formal dining room provides an elegant setting for holiday meals and special occasions, while the adjoining den with a second gas fireplace offers additional space for relaxing, a home office, or a media room. Upstairs, you'll find all of the bedrooms, along with a versatile bonus room that's ideal as a game room, playroom, home office, or workout space. Step outside to enjoy the large, privacy-fenced backyard, offering plenty of room for children, pets, gardening, or outdoor entertaining. The detached two-car garage is connected to the home by a covered breezeway, providing convenient covered access in all weather. Located in a well-established neighborhood, this home is just minutes from shopping, restaurants, schools, medical facilities, and everything Brenham has to offer, combining comfort, space, and convenience in one exceptional property. Come experience all that 2402 Springwood Drive has to offer-schedule your private showing today!
For sale
$340,000
2402 Springwood Dr, Brenham, TX 77833
3beds
1,802sqft
Single Family Residence
Built in 2004
0.25 Acres Lot
$-- Zestimate®
$189/sqft
$-- HOA
What's special
- 3 days |
- 235 |
- 11 |
Zillow last checked:
Listing updated:
Listed by:
Shelly Moschak 979-251-1343,
Legend Texas Properties, LLC
Source: My State MLS,MLS#: 11929466
Facts & features
Interior
Bedrooms & bathrooms
- Bedrooms: 3
- Bathrooms: 3
- Full bathrooms: 2
- 1/2 bathrooms: 1
Rooms
- Room types: Bonus Room, Den, Dining Room, En Suite, Family Room, Formal Room, Kitchen, Laundry Room, Living Room, Master Bedroom
Basement
- Area: 0
Heating
- Electric
Cooling
- Central
Appliances
- Included: Dishwasher, Disposal, Oven
Features
- Flooring: Tile
- Has basement: No
- Number of fireplaces: 2
Interior area
- Total structure area: 1,802
- Total interior livable area: 1,802 sqft
- Finished area above ground: 1,802
Property
Parking
- Total spaces: 2
- Parking features: Detached
- Garage spaces: 2
Features
- Stories: 2
- Patio & porch: Patio, Covered Porch
- Fencing: Fenced
- Has view: Yes
- View description: Street
Lot
- Size: 0.25 Acres
Details
- Parcel number: R60123
- Lease amount: $0
Construction
Type & style
- Home type: SingleFamily
- Architectural style: Traditional
- Property subtype: Single Family Residence
Materials
- Frame, HardiPlank Type
- Roof: Asphalt
Condition
- New construction: No
- Year built: 2004
Utilities & green energy
- Electric: Amps(0)
- Sewer: Community
- Water: Community
Community & HOA
Community
- Subdivision: Springcreek Village
HOA
- Has HOA: No
Location
- Region: Brenham
Financial & listing details
- Price per square foot: $189/sqft
- Date on market: 8/11/2026
- Date available: 08/13/2026
- Listing agreement: Exclusive
Estimated market value
Not available
Estimated sales range
Not available
Not available
Price history
| Date | Event | Price |
|---|---|---|
| 8/13/2026 | Listed for sale | $340,000$189/sqft |
Source: My State MLS #11929466 Report a problem | ||
Public tax history
Tax history is unavailable.
Monthly payment
Est. payment
Payment breakdown
Explore the cost of this home by adjusting the details. Changes won't be saved.Climate risks
Neighborhood: 77833
Nearby schools
GreatSchools rating
- 4/10Krause Elementary SchoolGrades: PK-4Distance: 0.9 mi
- 5/10Brenham Junior High SchoolGrades: 7-8Distance: 1.2 mi
- 5/10Brenham High SchoolGrades: 9-12Distance: 3 mi
Schools provided by the listing agent
- District: Brenham Isd
Source: My State MLS. This data may not be complete. We recommend contacting the local school district to confirm school assignments for this home.
- $315,6003 bd2 ba1.6k sqft2208 Springwood Dr, Brenham, TX 77833Off Market

- $320,6003 bd2 ba2k sqft2206 Springwood Dr, Brenham, TX 77833Off Market
- $308,8708,712 sqft2704 Cypress Cir, Brenham, TX 77833Off Market
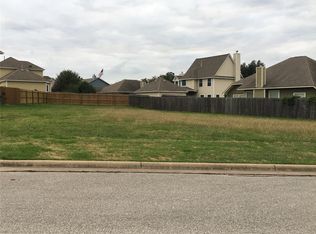
- $340,0003 bd3 ba1.8k sqft2204 Springwood Dr, Brenham, TX 77833For Sale

- $284,2003 bd2 ba1.5k sqft2705 Cypress Cir, Brenham, TX 77833Off Market
- $350,100-- bd-- ba1.6k sqft2701 Cypress Cir, Brenham, TX 77833Off Market
- $349,3004 bd2 ba1.9k sqft2703 Cypress Cir, Brenham, TX 77833Off Market
- $314,7003 bd2 ba1.8k sqft2205 Springwood Dr, Brenham, TX 77833Off Market
A local agent can set up tours, give advice and negotiate with sellers.
Similar homes
- $310,0003 bd3 ba1.6k sqft2305 Katherine St, Brenham, TX 77833For Sale
 MLS ID #20433561, Shelly Moschak, Legend Texas Properties. HAR
 - $375,0003 bd2 ba1.7k sqft2307 Katherine St, Brenham, TX 77833For Sale
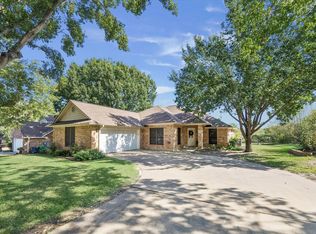 MLS ID #93390389, Tiffany Richardson, Bill Johnson & Assoc. Real Estate. HAR
 - $349,0004 bd2 ba2k sqft202 Sweed St, Brenham, TX 77833For Sale
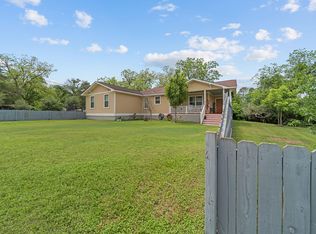 MLS ID #93369016, Eric Benitez, Cedar Frame. HAR
 - $285,0003 bd3 ba1.5k sqft1200 Cheyenne Dr, Brenham, TX 77833For Sale
 MLS ID #66544145, Samantha Medve, Medve Real Estate, LLC. HAR
 - $180,0003 bd2 ba1.9k sqft321 Johnson St, Brenham, TX 77833For SaleMLS ID #54559792, Trevor Hondros, Real Broker, LLC. HAR
- $359,9003 bd2 ba1.9k sqft805 Bormann St, Brenham, TX 77833For SaleMLS ID #23014714, Brenda Delcambre, Riverbend Realty Group, LLC. HAR
- $349,0005 bd3 ba2k sqft555 Wilder Crest Ln, Brenham, TX 77833For SaleMLS ID #27347061, Eric Benitez, Cedar Frame. HAR
- $485,0004 bd3 ba2.1k sqft2904 Brandenburg Ln, Brenham, TX 77833For SaleMLS ID #67084980, Eric Benitez, Cedar Frame. HAR
- $349,9003 bd2 ba1.5k sqft305 Scenic Brook St, Brenham, TX 77833For SaleMLS ID #18104568, Shelly Moschak, Legend Texas Properties. HAR
- $385,0003 bd2 ba2k sqft2100 Tison St, Brenham, TX 77833For SaleMLS ID #37175625, Skyler Rogers, BuyBroker. HAR
- $344,0003 bd2 ba1.9k sqft4041 Fm 389, Brenham, TX 77833For SaleMLS ID #53726325, Rebecca Cook, Keller Williams Realty Brazos Valley office. HAR
- $299,9003 bd2 ba1.3k sqft1803 S Park St, Brenham, TX 77833For SaleMLS ID #90706155, Lindi Braddock, Coldwell Banker Properties Unlimited. HAR
- $379,0003 bd2 ba1.8k sqft1607 S Chappell Hill St, Brenham, TX 77833For SaleMLS ID #7364372, Lindi Braddock, Coldwell Banker Properties Unlimited. HAR
- $295,0003 bd2 ba1.5k sqft2411 Airline Dr, Brenham, TX 77833For SaleMLS ID #30256729, Lindi Braddock, Coldwell Banker Properties Unlimited. HAR
- $425,0004 bd3 ba2.6k sqft2203 Parker Ct, Brenham, TX 77833For SaleMLS ID #35043801, Lindi Braddock, Coldwell Banker Properties Unlimited. HAR
- $438,8543 bd3 ba1.6k sqft1008 Lawndale Ave, Brenham, TX 77833For SaleMLS ID #9702782, Andrea Joseph, Keller Williams Memorial. HAR
- $339,0002 bd2 ba1.2k sqft907 Clinton St, Brenham, TX 77833For SaleMLS ID #10136585, Kristian Hurley, CB&A, Realtors. HAR
- $299,9993 bd2 ba1.7k sqft401 W 5th St, Brenham, TX 77833For SaleMLS ID #79343472, Matthew Kamprath, Legend Texas Properties. HAR
- $374,0004 bd3 ba2.1k sqft915 Farm Path, Brenham, TX 77833For SaleMLS ID #42361014, Darian Jurries, CB&A, Realtors. HAR
- $238,0003 bd2 ba1.2k sqft2414 Airline Dr, Brenham, TX 77833For SaleMLS ID #7534736, Debra Hyde, Legend Texas Properties. HAR
