This charming single-story haven is packed with warmth, light, and modern comfort! Interior FRESH paint. The wide driveway and spacious sideyard offer a warm, open welcome. Step inside to gorgeous wood flooring flowing seamlessly through a bright, open-concept floor plan. The heart of the home features a formal dining area that connects effortlessly to the inviting living room—flooded with natural light through expansive windows—and a dream kitchen. Cooking is a joy here with a massive granite island, sleek stainless steel appliances, and endless cabinet storage! Unwind in the grand primary suite, boasting lush wood floors, huge sunny windows, and peaceful privacy. Two cozy secondary bedrooms feature soft carpet flooring and generous closets, ideal for kids, guests, or a home office.
Out back, your private oasis awaits with a covered patio and a wide backyard ready for summer barbecues, playtime, and evening relaxation under the stars. Don't miss this beautiful home!
For sale
$299,990
2403 Madera Landing Ln, Richmond, TX 77469
3beds
2,030sqft
:
Get pre-qualified$2,213/mo
Single Family Residence
Built in 2019
9,661 Square Feet Lot
$292,100 Zestimate®
$148/sqft
$54/mo HOA
What's special
Wide backyardFresh paintPrivate oasisSoft carpet flooringBright open-concept floor planGorgeous wood flooringFormal dining area
- 5 hours |
- 56 |
- 8 |
Zillow last checked:
Listing updated:
Listed by:
Claire Liang TREC #0637137 713-299-2883,
Houston Elite Properties LLC
Source: HAR,MLS#: 51680556
Facts & features
Interior
Bedrooms & bathrooms
- Bedrooms: 3
- Bathrooms: 2
- Full bathrooms: 2
Rooms
- Room types: Family Room, Utility Room
Primary bedroom
- Level: First
- Area: 238
- Dimensions: 17x14
Bedroom
- Level: First
- Area: 110
- Dimensions: 11x10
Bedroom
- Level: First
- Area: 110
- Dimensions: 11x10
Dining room
- Level: First
- Area: 104
- Dimensions: 8x13
Kitchen
- Level: First
- Area: 153
- Dimensions: 17x9
Living room
- Level: First
- Area: 234
- Dimensions: 18x13
Heating
- Natural Gas
Cooling
- Attic Fan, Ceiling Fan(s), Electric
Appliances
- Included: Disposal, Dryer, Refrigerator, Microwave, Gas Cooktop, Gas Range, Dishwasher
- Laundry: Electric Dryer Hookup, Gas Dryer Hookup, Washer Hookup
Features
- High Ceilings, All Bedrooms Down
- Flooring: Carpet, Tile
- Has fireplace: No
Interior area
- Total structure area: 2,030
- Total interior livable area: 2,030 sqft
Property
Parking
- Total spaces: 2
- Parking features: Attached
- Attached garage spaces: 2
Features
- Stories: 1
- Patio & porch: Covered
Lot
- Size: 9,661 Square Feet
- Features: Subdivided, 0 Up To 1/4 Acre
Details
- Parcel number: 8914170030020901
Construction
Type & style
- Home type: SingleFamily
- Architectural style: Traditional
- Property subtype: Single Family Residence
Materials
- Brick, Cement Siding
- Foundation: Slab
- Roof: Composition
Condition
- New construction: No
- Year built: 2019
Utilities & green energy
- Water: Water District
Community & HOA
Community
- Subdivision: Walnut Creek Sec 17
HOA
- Has HOA: Yes
- HOA fee: $648 annually
Location
- Region: Richmond
Financial & listing details
- Price per square foot: $148/sqft
- Tax assessed value: $346,333
- Annual tax amount: $9,347
- Date on market: 7/27/2026
- Listing terms: Cash,Conventional,FHA,VA Loan
Estimated market value
$292,100
$277,000 - $307,000
$2,276/mo
Price history
| Date | Event | Price |
|---|---|---|
| 7/27/2026 | Listed for sale | $299,990$148/sqft |
Source:  HAR #51680556 Report a problem HAR #51680556 Report a problem | ||
| 6/26/2023 | Listing removed | -- |
Source:  HAR #75787646 Report a problem HAR #75787646 Report a problem | ||
| 6/21/2023 | Listed for rent | $2,300$1/sqft |
Source: HAR #75787646 Report a problem | ||
Public tax history
| Year | Property taxes | Tax assessment |
|---|---|---|
| 2025 | $5,434 +0.2% | $346,333 +0.2% |
| 2024 | $5,422 -0.1% | $345,594 +1.1% |
| 2023 | $5,426 +5.4% | $341,677 +12.3% |
| 2022 | $5,150 +20.6% | $304,170 +20.8% |
| 2021 | $4,269 +40.6% | $251,880 +42.9% |
| 2020 | $3,036 +428.4% | $176,290 +446.1% |
| 2019 | $575 +25.2% | $32,280 +30.4% |
| 2018 | $459 | $24,750 |
Find assessor info on the county website
Monthly payment
Est. payment
Payment breakdown
Explore the cost of this home by adjusting the details. Changes won't be saved.Climate risks
Neighborhood: 77469
Nearby schools
GreatSchools rating
- 9/10Cora Thomas Elementary SchoolGrades: PK-5Distance: 0.7 mi
- 6/10Dr Thomas E Randle High SchoolGrades: 8-11Distance: 1.4 mi
- 7/10Harry Wright Junior High SchoolGrades: 6-8Distance: 1.5 mi
Schools provided by the listing agent
- Elementary: Thomas Elementary School (Lamar)
- Middle: Wright Junior High School
- High: Randle High School
Source: HAR. This data may not be complete. We recommend contacting the local school district to confirm school assignments for this home.
- $333,7003 bd2 ba1.9k sqft2403 Madera Landing Ln, Rosenberg, TX 77469Off Market
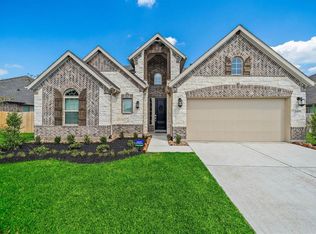
- $32,280-- bd-- ba-- sqftMadera Landing Ln, Richmond, TX 77469Off Market
- $354,9003 bd2 ba2.1k sqft2407 Madera Landing Ln, Rosenberg, TX 77469Off Market
- $416,5004 bd3 ba2.7k sqft2311 Madera Landing Ln, Richmond, TX 77469Off Market
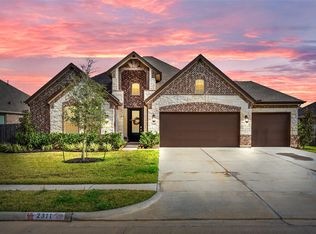
- $373,7003 bd2 ba2k sqft2407 Madera Landing Ln, Richmond, TX 77469Off Market
- $501,1005 bd4 ba3.3k sqft7502 Barkstone Ln, Rosenberg, TX 77469Off Market
- $420,6004 bd3 ba2.5k sqft7506 Barkstone Ln, Rosenberg, TX 77469Off Market
- $619,4005 bd4 ba4.2k sqft2411 Madera Landing Ln, Rosenberg, TX 77469Off Market
A local agent can set up tours, give advice and negotiate with sellers.
Similar homes
- $309,9004 bd2 ba2k sqft2414 Willow Falls Ln, Rosenberg, TX 77469For Sale
 MLS ID #65932809, Karen Kaman, The Chan-nels Realty. HAR
 - $315,0004 bd2 ba1.9k sqft2346 Cherrington Woods Ln, Rosenberg, TX 77469For Sale
 MLS ID #29356310, Ngoc Cindie Huynh, The Vincere Group LLC. HAR
 - $315,0003 bd2 ba2k sqft7502 Monarch Forest Ln, Rosenberg, TX 77469For Sale
 MLS ID #7469782, Kristy Chan, Bauhinia Realty, LLC. HAR
 - $329,0003 bd2 ba1.7k sqft2327 Cherrington Woods Ln, Rosenberg, TX 77469For Sale
 MLS ID #89198609, Ngoc Cindie Huynh, The Vincere Group LLC. HAR
 - $250,0003 bd2 ba1.2k sqft6410 Indigo Cliff Dr, Rosenberg, TX 77469For SaleMLS ID #19406650, Giovanni Lopez, Go-MRealty. HAR
- $320,0004 bd3 ba2k sqft727 Mill Spring Ct, Rosenberg, TX 77469For SaleMLS ID #3576271, Theo Allen, Keller Williams Realty Professionals. HAR
- $345,0004 bd3 ba2.4k sqft1002 Honeysuckle Vine Dr, Rosenberg, TX 77469For SaleMLS ID #97326719, Bea Flores, Sovereign Real Estate Grp. HAR
- $314,9904 bd3 ba2k sqft1818 Raven Vista Dr, Rosenberg, TX 77469For SaleMLS ID #30336332, Do Nguyen, 5th Stream Realty. HAR
- $339,9903 bd2 ba1.8k sqft207 Verde Lake Way, Rosenberg, TX 77469For SaleMLS ID #21318692, Kim Reynolds. NTREIS
- $289,9003 bd2 ba2.2k sqft2018 Knoll Oak Ln, Rosenberg, TX 77469For SaleMLS ID #98960553, Vicki Miller, RE/MAX Opportunities. HAR
- $284,9004 bd3 ba2k sqft6806 Amber Cliff Ln, Rosenberg, TX 77469For SaleMLS ID #19495861, Jonathan Layton, Luxely Real Estate. HAR
- $330,0003 bd2 ba1.9k sqft607 Bain Bridge Hill Ct, Rosenberg, TX 77469For SaleMLS ID #24318309, Kevin Weber, Orchard Brokerage. HAR
- $280,0003 bd2 ba1.5k sqft6811 Green Embers Ln, Rosenberg, TX 77469For SaleMLS ID #64011859, Tammy Wiltz, Tammy Wiltz. HAR
- $380,0004 bd4 ba2.5k sqft2215 Keystone Ridge Ln, Richmond, TX 77469For SaleMLS ID #66905497, Derrick Stephenson, RE/MAX Fine Properties. HAR
- $289,0004 bd2 ba1.8k sqft1614 Mountain Echo Dr, Richmond, TX 77469For SaleMLS ID #89549823, Margaret Houston, CitiQuest Properties. HAR
- $320,0003 bd2 ba1.6k sqft326 Ralston Ranch Ct, Rosenberg, TX 77469For SaleMLS ID #66412468, Heather Lowrie, Keller Williams Realty Southwest. HAR
- $355,0004 bd4 ba2.6k sqft2514 Shoal Valley Ln, Rosenberg, TX 77469For SaleMLS ID #55627144, Robin Bailey, RE/MAX Universal. HAR
- $330,0003 bd2 ba2.5k sqft2510 Olivine Stone Dr, Rosenberg, TX 77469For SaleMLS ID #65675560, Lance Loken, Keller Williams Platinum. HAR
- $264,9993 bd2 ba1.4k sqft1811 Brady Shores Dr, Rosenberg, TX 77469For SaleMLS ID #38962350, Anielka Rodriguez, HomeSmart. HAR
- $309,0004 bd2 ba1.8k sqft7310 Sunset Creek Dr, Richmond, TX 77469For SaleMLS ID #70176651, Perla Hernandez, LPT Realty, LLC. HAR
