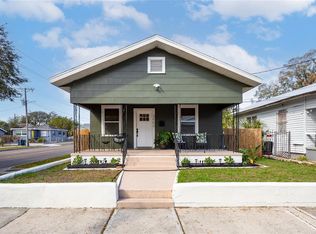
Welcome to this stunning 4-bedroom, 2.5-bath home offering approximately 2,000 square feet of thoughtfully designed living space. Nestled on a quiet dead-end street, this home combines privacy with modern comfort. Step inside to an open-concept layout featuring spacious living areas, an oversized kitchen island, elegant gray shaker cabinets, granite countertops, and stainless steel appliances. The primary suite and generously sized bedrooms provide plenty of room for family and guests. Enjoy outdoor living in the fully fenced backyard with a covered lanai—perfect for entertaining or relaxing. Conveniently located just minutes from Downtown Tampa, Ybor City, shopping, dining, and major highways. Don’t miss this opportunity to own a beautiful move-in-ready home in a rapidly growing area!
For sale
$415,000
2404 CASSELL, TAMPA, FL 33605
4beds
2,000sqft
Single Family Residence
Built in 2025
4,000 Square Feet Lot
$413,400 Zestimate®
$208/sqft
$-- HOA
What's special
Covered lanaiGenerously sized bedroomsGranite countertopsOpen-concept layoutOversized kitchen islandElegant gray shaker cabinetsQuiet dead-end street
- 50 days |
- 1,176 |
- 119 |
Likely to sell faster than
Zillow last checked:
Listing updated:
Listed by:
Liz Morales 813-317-8187,
AVENUE HOMES LLC 833-499-2980,
Chrystal Almanzar 813-334-7292,
AVENUE HOMES LLC
Source: Stellar MLS,MLS#: TB8522042 Originating MLS: Suncoast Tampa
Originating MLS: Suncoast Tampa
Facts & features
Interior
Bedrooms & bathrooms
- Bedrooms: 4
- Bathrooms: 3
- Full bathrooms: 2
- 1/2 bathrooms: 1
Primary bedroom
- Features: Walk-In Closet(s)
- Level: Second
- Area: 169 Square Feet
- Dimensions: 13x13
Bedroom 2
- Features: Built-in Closet
- Level: Second
- Area: 132 Square Feet
- Dimensions: 12x11
Bedroom 3
- Features: Built-in Closet
- Level: Second
Bedroom 4
- Features: Built-in Closet
- Level: Second
Dining room
- Level: First
Kitchen
- Level: First
Living room
- Level: First
Heating
- Central, Electric
Cooling
- Central Air
Appliances
- Included: Dishwasher, Disposal, Electric Water Heater, Ice Maker, Microwave, Range, Refrigerator
- Laundry: Laundry Closet
Features
- Ceiling Fan(s), Crown Molding, High Ceilings, Walk-In Closet(s)
- Flooring: Laminate
- Has fireplace: No
Interior area
- Total structure area: 2,600
- Total interior livable area: 2,000 sqft
Video & virtual tour
Property
Parking
- Total spaces: 2
- Parking features: Garage - Attached
- Attached garage spaces: 2
Features
- Levels: Two
- Stories: 2
- Exterior features: Rain Gutters, Sidewalk
Lot
- Size: 4,000 Square Feet
- Dimensions: 40 x 100
Details
- Parcel number: A0829194NGO0000000003.1
- Zoning: RM-16
- Special conditions: None
Construction
Type & style
- Home type: SingleFamily
- Property subtype: Single Family Residence
Materials
- Concrete, Stucco
- Foundation: Slab
- Roof: Shingle
Condition
- New construction: No
- Year built: 2025
Utilities & green energy
- Sewer: Public Sewer
- Water: Public
- Utilities for property: Public
Community & HOA
Community
- Pet fee: $0 monthly
- Subdivision: RANDALLS REV MAP OF BLK
HOA
- Has HOA: No
Location
- Region: Tampa
Financial & listing details
- Price per square foot: $208/sqft
- Annual tax amount: $971
- Date on market: 6/25/2026
- Cumulative days on market: 8 days
- Listing terms: Cash,Conventional,FHA,VA Loan
- Ownership: Fee Simple
- Total actual rent: 0
- Road surface type: Asphalt
Estimated market value
$413,400
$393,000 - $434,000
$3,358/mo
Price history
| Date | Event | Price |
|---|---|---|
| 6/25/2026 | Listed for sale | $415,000-1.2%$208/sqft |
Source:  Stellar MLS #TB8522042 Report a problem Stellar MLS #TB8522042 Report a problem | ||
| 9/24/2025 | Sold | $420,000+3.7%$210/sqft |
Source: Stellar MLS #TB8399551 Report a problem | ||
| 8/22/2025 | Pending sale | $405,000$203/sqft |
Source: Stellar MLS #TB8399551 Report a problem | ||
| 8/13/2025 | Price change | $405,000-2.4%$203/sqft |
Source: Stellar MLS #TB8399551 Report a problem | ||
| 8/7/2025 | Price change | $415,000-1.2%$208/sqft |
Source: Stellar MLS #TB8399551 Report a problem | ||
| 7/25/2025 | Price change | $419,900-2.3%$210/sqft |
Source: Stellar MLS #TB8399551 Report a problem | ||
| 7/12/2025 | Price change | $429,900-1.1%$215/sqft |
Source: Stellar MLS #TB8399551 Report a problem | ||
| 7/4/2025 | Listed for sale | $434,900$217/sqft |
Source: Stellar MLS #TB8399551 Report a problem | ||
| 7/2/2025 | Pending sale | $434,900$217/sqft |
Source: Stellar MLS #TB8399551 Report a problem | ||
| 6/21/2025 | Listed for sale | $434,900+521.3%$217/sqft |
Source: Stellar MLS #TB8399551 Report a problem | ||
| 5/10/2024 | Sold | $70,000$35/sqft |
Source: eXp Realty #123910597 Report a problem | ||
Public tax history
Tax history is unavailable.
Monthly payment
Est. payment
Payment breakdown
Explore the cost of this home by adjusting the details. Changes won't be saved.Climate risks
Neighborhood: College Hill
Nearby schools
GreatSchools rating
- 1/10Potter Elementary SchoolGrades: PK-5Distance: 0.9 mi
- 3/10Sligh Middle SchoolGrades: 6-8Distance: 2.3 mi
- 4/10Middleton High SchoolGrades: 9-12Distance: 0.9 mi
Schools provided by the listing agent
- Elementary: Potter-HB
- Middle: Sligh-HB
- High: Middleton-HB
Source: Stellar MLS. This data may not be complete. We recommend contacting the local school district to confirm school assignments for this home.
- $70,0004,000 sqft2404 Cassell St #3, Tampa, FL 33605Sold

- $420,0003,998 sqft2404 E Cassell St, Tampa, FL 33605Sold

- $290,0003 bd2 ba1.1k sqft2402 Cassell St, Tampa, FL 33605Sold

- $218,6002 bd1 ba1k sqft3604 Machado St, Tampa, FL 33605Off Market
- $61,875-- bd-- ba-- sqft3604 N Machado St, Tampa, FL 33605Off Market
- $162,3002 bd1 ba858 sqft2407 E 29th Ave, Tampa, FL 33605Off Market
- $223,1283 bd2 ba1.5k sqft3614 Machado St APT B, Tampa, FL 33605Off Market
- $--3 bd2 ba1.2k sqft3614 Machado St APT A, Tampa, FL 33605Off Market
A local agent can set up tours, give advice and negotiate with sellers.
Similar homes
- $340,0003 bd2 ba1.1k sqft3002 N 16TH STREET, TAMPA, FL 33605For Sale
 MLS ID #TB8489405, Gabby Medrano, ATTAIN REAL ESTATE. Stellar MLS
 - $439,9004 bd2 ba1.6k sqft1404 E CAYUGA STREET, TAMPA, FL 33603For Sale
 MLS ID #TB8471232, Chris Zoller, BRAINARD REALTY. Stellar MLS
 - $419,0003 bd2 ba1.5k sqft806 E HAMILTON AVENUE, TAMPA, FL 33604For Sale
 MLS ID #TB8526745, Natalia Velasco, CHARLES RUTENBERG REALTY INC. Stellar MLS
 - $419,0004 bd3 ba2.3k sqft10823 TRAILING VINE DRIVE, TAMPA, FL 33610For Sale
 MLS ID #TB8527750, Panida Promsook, FRANK ALBERT REALTY. Stellar MLS
 - $435,0004 bd3 ba2.6k sqft11510 SCARLET IBIS PLACE, RIVERVIEW, FL 33569For SaleMLS ID #TB8538939, Elise Raspitzi, ELEVATED REALTY. Stellar MLS
- $475,0003 bd4 ba2k sqft2702 W PALMETTO STREET, TAMPA, FL 33607For SaleMLS ID #TB8513812, Leslie Sibbitt, COMPASS FLORIDA LLC. Stellar MLS
- $531,5003 bd2 ba1.9k sqft914 E NORTH BAY STREET, TAMPA, FL 33603For SaleMLS ID #TB8486281, Marlene Loehlein, AGILE GROUP REALTY. Stellar MLS
- $339,9992 bd2 ba1.1k sqft1613 E CHELSEA STREET, TAMPA, FL 33610For SaleMLS ID #TB8498770, Duberney Castro JR, MIRIAM HURTADO REAL ESTATE GROUP. Stellar MLS
- $569,9003 bd2 ba2.1k sqft2607 W CREST AVENUE, TAMPA, FL 33614For SaleMLS ID #TB8534433, Sonia Galarza, TOPAZ REALTY LLC. Stellar MLS
- $529,0003 bd2 ba1.5k sqft1324 E Giddens AVE, TAMPA, FL 33603For Sale
 MLS ID #226012671, Patrick Morton, II, Coldwell Banker Realty. SWFLMLS
 - $530,0003 bd2 ba1.4k sqft3014 N TAMPA STREET, TAMPA, FL 33603For SaleMLS ID #TB8503854, Lori West, RE/MAX MARKETING SPECIALISTS. Stellar MLS
- $525,0004 bd3 ba2.4k sqft1224 RAINBROOK CIRCLE, VALRICO, FL 33596For SaleMLS ID #TB8538914, Brenda Wade, KELLER WILLIAMS SOUTH TAMPA. Stellar MLS
- $350,0003 bd2 ba1.2k sqft8616 SHIRLEY DRIVE, TEMPLE TERRACE, FL 33617For SaleMLS ID #W7888325, James Boardman Jr., PA, LPT REALTY, LLC. Stellar MLS
- $540,0005 bd3 ba1.7k sqft2310 W KNOLLWOOD PLACE, TAMPA, FL 33604For SaleMLS ID #TB8527364, Mylena Ruiz Medina, FRIENDS REALTY LLC. Stellar MLS
- $595,0004 bd3 ba2.1k sqft6510 E 25TH AVENUE, TAMPA, FL 33619For SaleMLS ID #TB8521643, Tonino Damiano, EXP REALTY LLC. Stellar MLS
- $489,5004 bd2 ba2.1k sqft1120 LAKEMONT DRIVE, VALRICO, FL 33594For SaleMLS ID #TB8535594, Ganna Merritt, ALIGN RIGHT REALTY CARROLLWOOD. Stellar MLS
- $350,0003 bd2 ba1.2k sqft5017 FINDERS COURT, TAMPA, FL 33617New ConstructionMLS ID #TB8535057, Tanisha Hubbard, NACA. Stellar MLS
- $450,0004 bd2 ba2.1k sqft7029 OLD BENTON DRIVE, APOLLO BEACH, FL 33572For SaleMLS ID #TB8536369, Trish Ellis, 27NORTH REALTY. Stellar MLS
- $449,9004 bd3 ba2.2k sqft115 TEN OAK PLACE, VALRICO, FL 33594For SaleMLS ID #TB8506099, Adalis Fernandez, REAL BROKER, LLC. Stellar MLS
- $449,9004 bd3 ba2.3k sqft122 WINDY PLACE, BRANDON, FL 33511For SaleMLS ID #TB8529100, Stephen Scott PA, PINEYWOODS REALTY LLC. Stellar MLS
