You’ll love this move-in-ready ranch-style home with a partial stone exterior, ideally situated on a quiet cul-de-sac and conveniently close to parks, schools, and bike trails. Offering over 2,986 finished square feet of living space, this spacious home features five bedrooms and three full baths. Step inside to the welcoming foyer, highlighted by beautiful wood flooring and a lighted art niche, which opens into the inviting great room featuring 9-foot ceilings and a cozy gas fireplace, the great room flows seamlessly into the bright, well-appointed kitchen. The kitchen boasts quartz countertops, a tiered breakfast bar with pendant lighting, staggered-height white cabinetry, stainless steel appliances, and an adjoining dining area. Just off the dining space is the charming four-season room, complete with an atrium door leading to the deck and backyard—perfect for relaxing or entertaining. The main level also offers the convenience of a laundry room. Retreat to the spacious primary suite, featuring a walk-in closet and a private bath with a double-sink vanity and separate shower. The finished lower level expands your living space with a large family/rec room with daylight windows, two additional bedrooms, a third full bath, and ample storage space. This beautiful home truly is A PLACE TO CALL HOME!
Pending
$399,900
2405 Bridlewood Ct, Marion, IA 52302
5beds
2,986sqft
:
Get pre-qualified$2,829/mo
Single Family Residence
Built in 2013
0.27 Acres Lot
$400,100 Zestimate®
$134/sqft
$-- HOA
What's special
- 39 days |
- 198 |
- 3 |
Likely to sell faster than
Zillow last checked:
Listing updated:
Listed by:
Marian Flink 319-350-3992,
SKOGMAN REALTY,
Michelle Lochner 319-560-7575,
SKOGMAN REALTY
Source: CRAAR, CDRMLS,MLS#: 2604553 Originating MLS: Cedar Rapids Area Association Of Realtors
Originating MLS: Cedar Rapids Area Association Of RealtorsFacts & features
Interior
Bedrooms & bathrooms
- Bedrooms: 5
- Bathrooms: 3
- Full bathrooms: 3
Rooms
- Room types: Four Season, Great Room, Laundry, Recreation
Other
- Level: First
Heating
- Forced Air, Gas
Cooling
- Central Air
Appliances
- Included: Dryer, Dishwasher, Disposal, Gas Water Heater, Microwave, Range, Refrigerator, Water Softener Owned, Washer
- Laundry: Main Level
Features
- Breakfast Bar, Kitchen/Dining Combo, Bath in Primary Bedroom, Main Level Primary
- Basement: Full,Concrete
- Has fireplace: Yes
- Fireplace features: Insert, Gas, Great Room
Interior area
- Total interior livable area: 2,986 sqft
- Finished area above ground: 1,724
- Finished area below ground: 1,262
Video & virtual tour
Property
Parking
- Total spaces: 3
- Parking features: Attached, Garage, Garage Door Opener
- Attached garage spaces: 3
Features
- Stories: 1
Lot
- Size: 0.27 Acres
- Dimensions: 85' x 138'
- Features: Cul-De-Sac
Details
- Parcel number: 103045103000000
Construction
Type & style
- Home type: SingleFamily
- Architectural style: Ranch
- Property subtype: Single Family Residence
Materials
- Frame, Stone, Vinyl Siding
- Foundation: Poured
Condition
- New construction: No
- Year built: 2013
Utilities & green energy
- Sewer: Public Sewer
- Water: Public
Community & HOA
Location
- Region: Marion
Financial & listing details
- Price per square foot: $134/sqft
- Tax assessed value: $359,400
- Annual tax amount: $6,524
- Date on market: 6/30/2026
- Listing terms: Cash,Conventional
Estimated market value
$400,100
$380,000 - $420,000
$2,953/mo
Price history
| Date | Event | Price |
|---|---|---|
| 7/3/2026 | Pending sale | $399,900$134/sqft |
Source:  CRAAR, CDRMLS #2604553 Report a problem CRAAR, CDRMLS #2604553 Report a problem | ||
| 6/30/2026 | Listed for sale | $399,900+48.1%$134/sqft |
Source: CRAAR, CDRMLS #2604553 Report a problem | ||
| 11/14/2014 | Sold | $270,000$90/sqft |
Source: CRAAR, CDRMLS #1404992 Report a problem | ||
Public tax history
| Year | Property taxes | Tax assessment |
|---|---|---|
| 2025 | $6,326 +0.7% | $359,400 -0.2% |
| 2024 | $6,282 -4.1% | $360,200 |
| 2023 | $6,550 +5% | $360,200 +17.2% |
| 2022 | $6,240 -1% | $307,400 |
| 2021 | $6,300 +1.8% | $307,400 |
| 2020 | $6,186 -4.7% | -- |
| 2019 | $6,490 +3.1% | $291,500 +0.2% |
| 2018 | $6,298 +4.1% | $291,000 +5.7% |
| 2017 | $6,050 | $275,200 |
| 2016 | -- | -- |
Find assessor info on the county website
Monthly payment
Est. payment
Payment breakdown
Explore the cost of this home by adjusting the details. Changes won't be saved.Climate risks
Neighborhood: 52302
Nearby schools
GreatSchools rating
- 10/10Indian Creek Elementary SchoolGrades: K-4Distance: 0.3 mi
- 7/10Excelsior Middle SchoolGrades: 7-8Distance: 0.6 mi
- 6/10Linn-Mar High SchoolGrades: 9-12Distance: 0.5 mi
Schools provided by the listing agent
- Elementary: Indian Creek
- Middle: Excelsior
- High: Linn Mar
Source: CRAAR, CDRMLS. This data may not be complete. We recommend contacting the local school district to confirm school assignments for this home.
- $391,3003 bd3 ba1.6k sqft2425 Bridlewood Ct, Marion, IA 52302Off Market

- $360,0003 bd2 ba1.6k sqft2270 Pebble Creek Dr, Marion, IA 52302Off Market
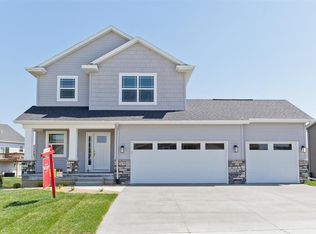
- $362,5004 bd4 ba2.3k sqft2455 Bridlewood Ct, Marion, IA 52302Sold

- $349,5004 bd3 ba1.6k sqft2225 Pebble Creek Dr, Marion, IA 52302Off Market
- $344,6003 bd3 ba1.5k sqft2245 Pebble Creek Dr, Marion, IA 52302Off Market
- $350,7004 bd3 ba2.3k sqft2205 Pebble Creek Dr, Marion, IA 52302Off Market
- $338,2003 bd3 ba2k sqft2400 Bridlewood Ct, Marion, IA 52302Off Market
- $395,8003 bd3 ba1.6k sqft2300 Pebble Creek Dr, Marion, IA 52302Off Market
A local agent can set up tours, give advice and negotiate with sellers.
Similar homes
- $399,0004 bd4 ba3k sqft2100 Pike Ct, Marion, IA 52302For Sale
 MLS ID #2604543, Jackie Karamitros, Pinnacle Realty LLC. CRAAR, CDRMLS
 - $449,9005 bd3 ba2.6k sqft470 Oak Park Cir, Marion, IA 52302For Sale
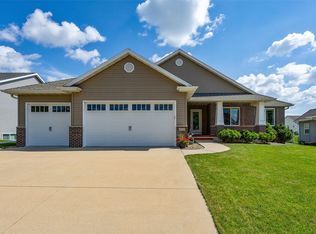 MLS ID #2604845, Dana Hansen, RE/MAX CONCEPTS. CRAAR, CDRMLS
 - $459,9004 bd3 ba2.8k sqft3482 Penny Ln, Marion, IA 52302For Sale
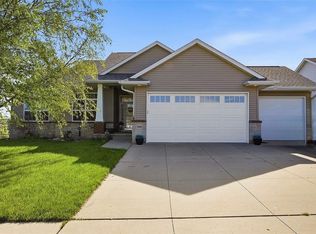 MLS ID #2603198, Nick Frazier, FRAZIER REALTY. CRAAR, CDRMLS
 - $454,9005 bd3 ba3.3k sqft1698 Foxborough Dr, Marion, IA 52302For Sale
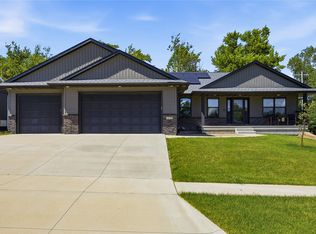 MLS ID #2604287, Alexis Kemp-Alexis Real Estate Team, RE/MAX CONCEPTS. CRAAR, CDRMLS
 - $525,0004 bd3 ba2.6k sqft3170 Stanley Cup Dr, Marion, IA 52302For SaleMLS ID #2605581, Steve Siefert, Realty87. CRAAR, CDRMLS
- $484,9005 bd3 ba3.3k sqft1217 Rolling Glen Dr, Marion, IA 52302For SaleMLS ID #2603137, Eric Lamp, Epique Realty. CRAAR, CDRMLS
- $455,0004 bd3 ba2.4k sqft5415 Triple Crown Dr, Marion, IA 52302For SaleMLS ID #202603529, Carla Werning. Iowa City Area AOR
- $559,9504 bd4 ba3.7k sqft2654 Mulberry Ct, Marion, IA 52302For SaleMLS ID #2605556, Mike Graf-Graf Home Selling Team, GRAF REAL ESTATE, ERA POWERED. CRAAR, CDRMLS
- $569,4006 bd3 ba3k sqft4064 Aster Ct, Marion, IA 52302For SaleMLS ID #2604883, Mack Pilarczyk, Real Broker, LLC. CRAAR, CDRMLS
- $399,9003 bd3 ba2.3k sqft4215 English Glen Ave, Marion, IA 52302New ConstructionMLS ID #2605520, Dylan Robson, LEPIC-KROEGER, REALTORS. CRAAR, CDRMLS
- $335,0004 bd3 ba2.1k sqft6383 Cope Dr, Marion, IA 52302For SaleMLS ID #2605327, Beth Mackey, Realty87. CRAAR, CDRMLS
- $549,9004 bd5 ba3.8k sqft3137 Brookfield Dr, Marion, IA 52302For SaleMLS ID #202604805, Ken Waterbeck. Iowa City Area AOR
- $569,0005 bd4 ba3.5k sqft2661 Mulberry Ct, Marion, IA 52302For SaleMLS ID #2605347, Annie Kaestner, SKOGMAN REALTY. CRAAR, CDRMLS
- $465,0003 bd3 ba2.5k sqft1735 Cottage Ridge Dr, Marion, IA 52302For SaleMLS ID #2604304, Tim Scherbring, Epique Realty. CRAAR, CDRMLS
- $426,2052 bd2 ba1.6k sqft2043 Osage Ct, Marion, IA 52302New ConstructionCRAAR, CDRMLS
- $350,0003 bd3 ba2.1k sqft4049 Justified Dr, Marion, IA 52302For SaleMLS ID #2600777, Anthony Lueken, Epique Realty. CRAAR, CDRMLS
- $355,0004 bd3 ba2.1k sqft3090 Yorkshire Ct, Marion, IA 52302New ConstructionMLS ID #2600916, Roy Nowers, SKOGMAN REALTY. CRAAR, CDRMLS
- $390,0005 bd4 ba3k sqft6907 Rockingham Dr SW, Cedar Rapids, IA 52404For SaleMLS ID #2605585, Debra Callahan, RE/MAX CONCEPTS. CRAAR, CDRMLS
- $540,0005 bd3 ba2.7k sqft1986 Royal Oak Ridge Rd, Marion, IA 52302New ConstructionMLS ID #2605379, Jessie Arp, SKOGMAN REALTY. CRAAR, CDRMLS
- $485,0005 bd3 ba2.7k sqft1426 Echo Ridge Ln, Marion, IA 52302New ConstructionMLS ID #2604506, Troy Mysak, Realty87. CRAAR, CDRMLS
