CHARM, SPACE & A LOCATION YOU’LL LOVE! This classic brick ranch in the City of Staunton offers comfortable living with the bonus of a full basement and room to make it your own. Step inside to a cozy, light-filled living room with beautiful hardwood floors. The spacious kitchen features ceramic tile flooring and plenty of room for everyday meals and gatherings. Two bedrooms and a full bath complete the main level. Downstairs, discover even more living space with a family room and additional bedroom—perfect for a teen, overnight guests, home office, or hobby space. A convenient laundry closet and multiple storage closets help keep everything organized. Step outside the kitchen onto the deck, ready for summer cookouts and relaxing evenings. The backyard offers a storage shed plus plenty of space to plant a garden, play, or simply enjoy the outdoors. Best of all, you’re conveniently located near Downtown Staunton and Gypsy Hill Park!
Pending
$265,000
2405 Park Hill Rd, Staunton, VA 24401
3beds
1,520sqft
Single Family Residence
Built in 1959
7,405 Square Feet Lot
$265,900 Zestimate®
$174/sqft
$-- HOA
What's special
Classic brick ranchFamily roomSpacious kitchenMultiple storage closetsBeautiful hardwood floorsCeramic tile flooringFull basement
- 33 days
- 154
- 1
Likely to sell faster than
Zillow last checked:
Listing updated:
Listed by:
SHERRY ANDERSEN 540-649-0925,
NEST REALTY GROUP STAUNTON 540-712-2733
Source: CAAR,MLS#: 682632 Originating MLS: Greater Augusta Association of Realtors Inc
Facts & features
Interior
Bedrooms & bathrooms
- Bedrooms: 3
- Bathrooms: 1
- Full bathrooms: 1
- Main level bathrooms: 1
- Main level bedrooms: 2
Rooms
- Room types: Bathroom, Bedroom, Eat-in Kitchen, Family Room, Full Bath, Kitchen, Laundry, Living Room, Primary Bedroom, Office, Utility Room
Bedroom
- Level: First
Bedroom
- Level: First
Bedroom
- Level: Basement
Bathroom
- Level: First
Family room
- Level: Basement
Kitchen
- Level: First
Living room
- Level: First
Heating
- Forced Air, Natural Gas
Cooling
- Central Air
Appliances
- Included: Electric Range, Microwave, Refrigerator
- Laundry: Washer Hookup, Dryer Hookup
Features
- Eat-in Kitchen, Home Office, Recessed Lighting, Utility Room
- Flooring: Ceramic Tile, Hardwood, Luxury Vinyl Plank
- Windows: Insulated Windows
- Basement: Exterior Entry,Full,Heated,Interior Entry,Partially Finished,Walk-Out Access
Interior area
- Total structure area: 1,800
- Total interior livable area: 1,520 sqft
- Finished area above ground: 900
- Finished area below ground: 620
Property
Features
- Levels: One
- Stories: 1
- Patio & porch: Composite, Concrete, Deck, Front Porch, Porch, Side Porch
- Exterior features: Fence
- Pool features: None
- Fencing: Partial
- Has view: Yes
- View description: Residential
Lot
- Size: 7,405 Square Feet
- Features: Cleared, Garden, Level, Open Lot
Details
- Additional structures: Shed(s)
- Parcel number: Map #339 PID 4513
- Zoning description: R-2 Residential - 2
Construction
Type & style
- Home type: SingleFamily
- Architectural style: Ranch
- Property subtype: Single Family Residence
Materials
- Brick, Stick Built
- Foundation: Block
- Roof: Architectural
Condition
- New construction: No
- Year built: 1959
Utilities & green energy
- Sewer: Public Sewer
- Water: Public
- Utilities for property: Cable Available, Fiber Optic Available
Community & HOA
Community
- Security: Smoke Detector(s)
- Subdivision: PARKHILL
HOA
- Has HOA: No
Location
- Region: Staunton
Financial & listing details
- Price per square foot: $174/sqft
- Tax assessed value: $190,150
- Annual tax amount: $2,129
- Date on market: 10/2/2026
- Cumulative days on market: 33 days
- Exclusions: Washer and Dryer
Estimated market value
$265,900
$253,000 - $279,000
$1,836/mo
Price history
| Date | Event | Price |
|---|---|---|
| 10/6/2026 | Pending sale | $265,000$174/sqft |
Source:  CAAR #682632 Report a problem | ||
| 10/2/2026 | Listed for sale | $265,000+103.8%$174/sqft |
Source: CAAR #682632 Report a problem | ||
| 9/12/2008 | Sold | $130,000$86/sqft |
Source: Public Record Report a problem | ||
Public tax history
| Year | Property taxes | Tax assessment |
|---|---|---|
| 2025 | $1,730 +17.5% | $190,150 +15% |
| 2024 | $1,472 | $165,400 |
| 2023 | $1,472 +25.7% | $165,400 +29.9% |
| 2022 | $1,172 | $127,340 |
| 2021 | $1,172 +10.3% | $127,340 |
| 2020 | $1,062 | $127,340 +13.9% |
| 2019 | $1,062 +3.3% | $111,840 +5.5% |
| 2018 | $1,029 | $106,040 |
| 2017 | $1,029 +3.2% | $106,040 +1% |
| 2016 | $997 -0.1% | $105,040 |
| 2015 | $998 -2% | $105,040 -2% |
| 2014 | $1,018 | $107,140 -14% |
| 2010 | -- | $124,600 |
| 2009 | -- | $124,600 |
Find assessor info on the county website
Monthly payment
Est. payment
Payment breakdown
Explore the cost of this home by adjusting the details. Changes won't be saved.Climate risks
Neighborhood: 24401
Nearby schools
Schools provided by the listing agent
- Elementary: A.R. Ware
- Middle: Shelburne
- High: STAUNTON
Source: CAAR. This data may not be complete. We recommend contacting the local school district to confirm school assignments for this home.


Similar homes
- $250,0003 bd1 ba1.8k sqft2210 Bare St, Staunton, VA 24401For Sale
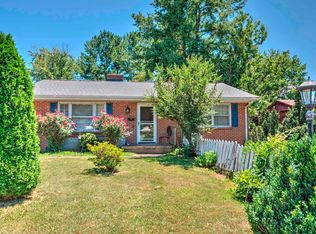
 MLS ID #680353, KYNA BAEHR, HELP-U-SELL DIRECT SAVINGS REAL ESTATE. CAAR
- $290,0003 bd2 ba1.1k sqft1401 Stuart St, Staunton, VA 24401For Sale
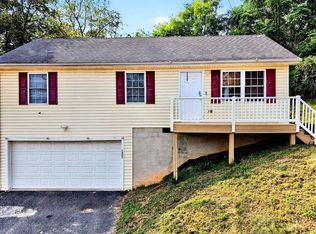 MLS ID #681241, KIMBERLY HASKINS, KW COMMONWEALTH. CAAR
- $289,9003 bd2 ba1.1k sqft322 Ann St, Staunton, VA 24401For Sale
 MLS ID #681995, Betsy Glendye, Funkhouser Real Estate Group. CAAR
- $249,9003 bd2 ba1.2k sqft101 Vickers Way, Staunton, VA 24401For Sale

 MLS ID #VASC2000920, Jeff Weiss, M.O. Wilson Properties. Bright MLS
- $274,9003 bd1 ba1.1k sqft344 Mary Gray Ln, Staunton, VA 24401For SaleMLS ID #682039, CHARITY COX, PAUL WESLEY REAL ESTATE. CAAR
- $279,9003 bd2 ba1k sqft1821 Vinson St, Staunton, VA 24401For SaleMLS ID #681991, Josh Jarrels, Weichert Realtors Nancy Beahm Real Estate. CAAR
- $220,0003 bd1 ba1.7k sqft1781 Shutterlee Mill Rd, Staunton, VA 24401For SaleMLS ID #681212, MOUNTAIN VALLEY HOMES TEAM, KLINE MAY REALTY, LLC. CAAR
- $234,9003 bd1 ba2.1k sqft502 Tannehill St, Staunton, VA 24401For SaleMLS ID #676111, MONYA DECKER, DECKER REALTY. CAAR
- $330,0003 bd2 ba2.1k sqft804 Cherry Hill Dr, Staunton, VA 24401For SaleMLS ID #683425, Lori Shahan, Realty ONE Group Old Towne. CAAR
- $268,9004 bd3 ba1.7k sqft940 W Beverley St, Staunton, VA 24401For SaleMLS ID #679563, Pete Laver, Funkhouser Real Estate Group. CAAR
- $297,3003 bd2 ba1.2k sqft611 C St, Staunton, VA 24401For SaleMLS ID #678953, KYNA BAEHR, HELP-U-SELL DIRECT SAVINGS REAL ESTATE. CAAR
- $345,0003 bd3 ba2.1k sqft603 A St, Staunton, VA 24401For SaleMLS ID #681118, MELODY HAYES, REAL BROKER LLC. CAAR
- $339,0003 bd2 ba1.3k sqft300 Greenwood Rd, Staunton, VA 24401For SaleMLS ID #682417, BREANNA GRANDSTAFF, AUGUSTA REALTY GROUP. CAAR
- $359,0003 bd2 ba2k sqft1215 Pinehurst Rd, Staunton, VA 24401For SaleMLS ID #680395, JASON HARRIS REAL ESTATE TEAM, KW COMMONWEALTH. CAAR
- $319,0003 bd2 ba1k sqft372 Frontier Dr, Staunton, VA 24401For SaleMLS ID #680997, BEVERLY STERMER, REAL BROKER LLC. CAAR
- $365,0003 bd2 ba1.7k sqft302 Burnley Dr, Staunton, VA 24401For SaleMLS ID #679432, CHARLIE BISHOP JR, PREMIER PROPERTIES. CAAR
- $349,9003 bd3 ba1.4k sqft36 Arlington St, Staunton, VA 24401For SaleMLS ID #681953, JUAQUADIA HOWARD, OLD DOMINION REALTY INC - AUGUSTA. CAAR
- $333,0003 bd2 ba2.1k sqft727 Cherry Hill Dr, Staunton, VA 24401For SaleMLS ID #680922, Ashley Dudley, HomeGrown Real Estate. CAAR
- $279,9003 bd2 ba1.2k sqft1117 Stuart St, Staunton, VA 24401New ConstructionMLS ID #679782, MARCIE MADER, EPIQUE REALTY. CAAR
