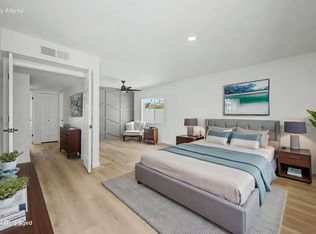
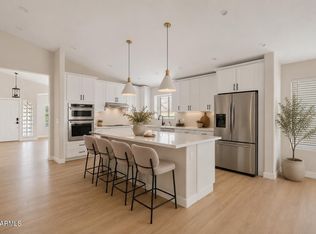
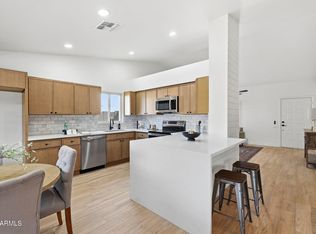
BEAUTIFULLY remodeled 4bd 2bath with all new inside and outside paint, flooring, baseboards, trendy white oak kitchen and bathroom cabinets, quartz countertops, luxurious tiled showers, new lights and hardware, plumbing fixtures, and more. Large backyard, mature olive and citrus trees, great for families and pets! Awesome location right off the 101 and Elliot.
Pending
$599,900
2405 W GREGG Drive, Chandler, AZ 85224
4beds
1,930sqft
:
Get pre-qualified$3,662/mo
Single Family Residence
Built in 1985
9,640 Square Feet Lot
$-- Zestimate®
$311/sqft
$88/mo HOA
What's special
Large backyardQuartz countertopsBeautifully remodeledLuxurious tiled showersNew lights and hardware
- 13 days |
- 1,473 |
- 194 |
Likely to sell faster than
Zillow last checked:
Listing updated:
Listed by:
Omar Abdallah 480-370-9414,
Jamal Abdallah
Source: ARMLS,MLS#: 7057746
Facts & features
Interior
Bedrooms & bathrooms
- Bedrooms: 4
- Bathrooms: 2
- Full bathrooms: 2
Heating
- Forced Air
Cooling
- Central Air, Ceiling Fan(s)
Appliances
- Included: Dryer, Washer, Refrigerator, Built-in Microwave, Dishwasher, Disposal, Electric Range, Electric Oven
Features
- Quartz Countertops, Double Vanity, Kitchen Island, Full Bth Master Bdrm
- Flooring: Vinyl
- Windows: Double Pane Windows
- Has basement: No
- Number of fireplaces: 1
- Fireplace features: Wood Burning
Interior area
- Total structure area: 1,930
- Total interior livable area: 1,930 sqft
Property
Parking
- Total spaces: 4
- Parking features: Garage, Open
- Garage spaces: 2
- Uncovered spaces: 2
Features
- Stories: 1
- Spa features: None
- Fencing: Back Yard,Block
Lot
- Size: 9,640 Square Feet
- Features: Gravel/Stone Front, Synthetic Grass Back
Details
- Parcel number: 30294238
Construction
Type & style
- Home type: SingleFamily
- Architectural style: Ranch
- Property subtype: Single Family Residence
Materials
- Painted, Block
- Roof: Tile
Condition
- Year built: 1985
Utilities & green energy
- Sewer: Public Sewer
- Water: City Water
Community & HOA
Community
- Features: Pool, Pickleball, Tennis Court(s)
- Subdivision: HEATHERBROOK LOT 1-145 TR A-I
HOA
- Has HOA: Yes
- Services included: Maintenance Grounds, Street Maint
- HOA fee: $529 semi-annually
- HOA name: Heatherbrook
- HOA phone: 480-820-1519
Location
- Region: Chandler
Financial & listing details
- Price per square foot: $311/sqft
- Tax assessed value: $417,600
- Annual tax amount: $1,909
- Date on market: 7/23/2026
- Cumulative days on market: 14 days
- Listing terms: Cash,Conventional,FHA,VA Loan
- Ownership: Fee Simple
Estimated market value
Not available
Estimated sales range
Not available
Not available
Price history
| Date | Event | Price |
|---|---|---|
| 7/28/2026 | Pending sale | $599,900$311/sqft |
Source:  ARMLS #7057746 Report a problem ARMLS #7057746 Report a problem | ||
| 7/23/2026 | Listed for sale | $599,900+57.9%$311/sqft |
Source: ARMLS #7057746 Report a problem | ||
| 4/15/2026 | Sold | $380,000$197/sqft |
Source: Public Record Report a problem | ||
Public tax history
| Year | Property taxes | Tax assessment |
|---|---|---|
| 2025 | $1,898 +0.2% | $41,760 -8.5% |
| 2024 | $1,895 -1.1% | $45,630 +124.7% |
| 2023 | $1,917 +2.3% | $20,307 -32.4% |
| 2022 | $1,874 +0.6% | $30,060 +6.7% |
| 2021 | $1,864 +8.6% | $28,170 +7.3% |
| 2020 | $1,717 +3% | $26,250 +7% |
| 2019 | $1,667 | $24,530 +7.4% |
| 2018 | $1,667 +4% | $22,850 +5.2% |
| 2017 | $1,603 +8.6% | $21,730 +0.8% |
| 2016 | $1,475 -0.9% | $21,550 +10.5% |
| 2015 | $1,489 | $19,510 +30.4% |
| 2014 | -- | $14,960 +25.7% |
| 2013 | -- | $11,900 -9% |
| 2012 | -- | $13,080 -11.7% |
| 2011 | -- | $14,820 -20.1% |
| 2010 | -- | $18,550 -21.6% |
| 2009 | -- | $23,650 -14% |
| 2008 | -- | $27,500 +12.5% |
| 2007 | -- | $24,450 +58.8% |
| 2006 | -- | $15,400 |
| 2005 | -- | $15,400 +4.8% |
| 2004 | -- | $14,700 |
| 2003 | -- | $14,700 +21% |
| 2002 | -- | $12,150 |
Find assessor info on the county website
Monthly payment
Est. payment
Payment breakdown
Explore the cost of this home by adjusting the details. Changes won't be saved.Climate risks
Neighborhood: Heatherbrook
Nearby schools
GreatSchools rating
- 7/10Pomeroy Elementary SchoolGrades: PK-6Distance: 1 mi
- 9/10Franklin Accelerated Academy - Jordan CampusGrades: PK-8Distance: 0.4 mi
- 4/10Dobson High SchoolGrades: 9-12Distance: 1.4 mi
Schools provided by the listing agent
- Elementary: Pomeroy Elementary School
- Middle: Summit Academy
- High: Dobson High School
- District: Mesa Unified District
Source: ARMLS. This data may not be complete. We recommend contacting the local school district to confirm school assignments for this home.
- $599,8004 bd2 ba2.2k sqft2409 W Gregg Dr, Chandler, AZ 85224Off Market
- $535,800-- bd2 ba2.2k sqft2406 W Comstock Dr, Chandler, AZ 85224Off Market
- $539,000-- bd2 ba2.2k sqft2408 W Gregg Dr, Chandler, AZ 85224Off Market
- $507,600-- bd2 ba2.2k sqft2410 W Comstock Dr, Chandler, AZ 85224Off Market
- $509,000-- bd2 ba1.7k sqft2413 W Gregg Dr, Chandler, AZ 85224Off Market
- $505,0003 bd2 ba2.2k sqft2341 W Gregg Dr, Chandler, AZ 85224Sold
- $654,500-- bd2 ba2.2k sqft2404 W Gregg Dr, Chandler, AZ 85224Off Market
- $377,200-- bd2 ba1.4k sqft2388 W Comstock Dr, Chandler, AZ 85224Off Market
A local agent can set up tours, give advice and negotiate with sellers.
Similar homes
- $535,0003 bd2 ba1.7k sqft1231 W BARROW Drive, Chandler, AZ 85224For Sale
 MLS ID #7038262, Nga Nguyen, West USA Realty. ARMLS
 - $620,0004 bd2 ba2.2k sqft2371 E GERONIMO Street, Chandler, AZ 85225For Sale
 MLS ID #7039173, Diana Artemisa Yescas Navarro, My Home Group Real Estate. ARMLS
 - $549,9004 bd2 ba1.5k sqft4838 W KITTY HAWK --, Chandler, AZ 85226For Sale
 MLS ID #7041111, Elmon Krupnik, Incyte Realty, LLC. ARMLS
 - $590,0003 bd2 ba1.6k sqft1965 E OXFORD Drive, Tempe, AZ 85283For Sale
 MLS ID #7040361, Andrew C Rodgers, My Home Group Real Estate. ARMLS
 - $550,0003 bd2 ba1.6k sqft1949 E FREMONT Drive, Tempe, AZ 85282For SaleMLS ID #7060335, James J Dixon, West USA Realty. ARMLS
- $670,0004 bd2 ba2.1k sqft4183 W BART Drive, Chandler, AZ 85226For SaleMLS ID #6999041, Mary C. Buchli, Stratton Vantage Property Management. ARMLS
- $584,9003 bd2 ba1.7k sqft6426 S WILSON Street, Tempe, AZ 85283For SaleMLS ID #7050243, Michelle D Wolfley, Presidential Realty, LLC. ARMLS
- $539,9504 bd2 ba1.5k sqft619 N SUN MEADOWS Avenue, Chandler, AZ 85226For SaleMLS ID #7045069, Nicolas G Palladino, Fathom Realty Elite. ARMLS
- $650,0003 bd2 ba2.1k sqft9430 E Nacoma Drive, Sun Lakes, AZ 85248For SaleMLS ID #7061407, Royce S Munroe, Munroe Multifamily. ARMLS
- $675,0004 bd2 ba1.8k sqft1318 E LA JOLLA Drive, Tempe, AZ 85282For SaleMLS ID #7056967, Christopher Gray, My Home Group Real Estate. ARMLS
- $649,9004 bd2 ba2k sqft490 E SAN REMO Avenue, Gilbert, AZ 85234For SaleMLS ID #7057131, James Mandavia, eXp Realty. ARMLS
- $649,5003 bd3 ba1.8k sqft1411 E DAVA Drive, Tempe, AZ 85283For SaleMLS ID #7038038, Sheryl Matuszak, Compass. ARMLS
- $625,0004 bd2 ba1.9k sqft15417 S 45TH Place, Phoenix, AZ 85044For SaleMLS ID #7056171, Ian Chait, Barrett Real Estate. ARMLS
- $649,9004 bd2 ba2.1k sqft4234 E WINNETKA Drive, Phoenix, AZ 85044For SaleMLS ID #7049220, Dustin Hayes, West USA Realty. ARMLS
- $489,0003 bd3 ba1.8k sqft2134 S CHOLLA --, Mesa, AZ 85202For SaleMLS ID #7060124, Austin Denham, DenMar Realty. ARMLS
- $499,4503 bd2 ba1.6k sqft1252 W Kilarea Avenue, Mesa, AZ 85202For SaleMLS ID #7058356, Tyler D Whitmore, Affinity Home Assets LLC. ARMLS
- $539,9003 bd2 ba1.6k sqft1647 E PALMCROFT Drive, Tempe, AZ 85282For SaleMLS ID #7052882, Michelle Mazzola, SERHANT.. ARMLS
- $499,9003 bd2 ba1.4k sqft1727 E DIAMOND Avenue, Mesa, AZ 85204For SaleMLS ID #7062119, Marina Gamez, eXp Realty. ARMLS
- $735,0005 bd2 ba2.5k sqft3580 W DUBLIN Street, Chandler, AZ 85226For SaleMLS ID #7024650, Anthony Cascio, ProSmart Realty. ARMLS
- $499,9003 bd2 ba1.3k sqft2141 S Navajo Way, Chandler, AZ 85286For SaleMLS ID #7059868, Blake E Williams, Balboa Realty, LLC. ARMLS
