This wonderful retreat is ready for you to enjoy for your visit or immediately as a rental in MN lake
country as part of the Grand View Lodge on beautiful Gull Lake. Association membership entitles you and
renters access to the beach, fitness and pool areas of Grand View Lodge. Located near the Pines Golf
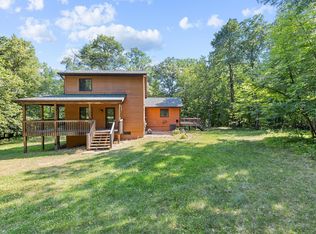
Course, property features four bedrooms, a theater room, two fireplaces, large deck, lower level patio
and four bathrooms. Main bedroom features a soaking tub and a bath with separate shower, two bedrooms
feature 2 queen beds and separate bath, 4th bedroom Lower level rec room with pool table, TV and bar
table. Enjoy gathering and relaxing up north with friends and family all year long.
Pending
$550,000
24058 Spruce Ct #683, Nisswa, MN 56468
4beds
2,588sqft
:
Get pre-qualified$3,696/mo
(TH) Side x Side
Built in 1993
1,742 Square Feet Lot
$543,300 Zestimate®
$213/sqft
$350/mo HOA
What's special
Lower level patioTwo fireplacesFour bedroomsLarge deckFour bathroomsTheater roomBath with separate shower
- 69 days |
- 268 |
- 6 |
Zillow last checked:
Listing updated:
Listed by:
Janice (Jan) L. Filer 612-735-4133 612-735-4133,
Filer Heintz Real Estate
Source: NorthstarMLS as distributed by MLS GRID,MLS#: 7080187
Facts & features
Interior
Bedrooms & bathrooms
- Bedrooms: 4
- Bathrooms: 4
- Full bathrooms: 1
- 3/4 bathrooms: 3
Bedroom
- Level: Lower
- Area: 187 Square Feet
- Dimensions: 17 x 11
Bedroom 2
- Level: Upper
- Area: 266 Square Feet
- Dimensions: 19 x 14
Bedroom 3
- Level: Upper
- Area: 266 Square Feet
- Dimensions: 19 x 14
Bedroom 4
- Level: Main
- Area: 260 Square Feet
- Dimensions: 20 x 13
Dining room
- Level: Upper
- Area: 90 Square Feet
- Dimensions: 10 x 9
Family room
- Level: Lower
- Area: 256 Square Feet
- Dimensions: 16 x 16
Foyer
- Level: Main
- Area: 36 Square Feet
- Dimensions: 6 x 6
Kitchen
- Level: Upper
- Area: 72 Square Feet
- Dimensions: 9 x 8
Living room
- Level: Upper
- Area: 323 Square Feet
- Dimensions: 19 x 17
Media room
- Level: Main
- Area: 280 Square Feet
- Dimensions: 20 x 14
Heating
- Forced Air
Cooling
- Central Air
Appliances
- Included: Dishwasher, Microwave, Range, Refrigerator
Features
- Basement: None
- Number of fireplaces: 2
- Fireplace features: Family Room, Living Room
Interior area
- Total structure area: 2,698
- Total interior livable area: 2,588 sqft
- Finished area above ground: 2,020
- Finished area below ground: 568
Property
Parking
- Parking features: Shared Driveway
- Has uncovered spaces: Yes
Accessibility
- Accessibility features: None
Features
- Levels: Four or More Level Split
- Pool features: Shared
- Waterfront features: Association Access, Lake Bottom(Sand)
Lot
- Size: 1,742 Square Feet
- Dimensions: 53 x 30 x IRR
- Features: Tree Coverage - Medium
Details
- Foundation area: 2400
- Parcel number: 281900010030009
- Zoning description: Residential-Single Family
Construction
Type & style
- Home type: Townhouse
- Property subtype: (TH) Side x Side
- Attached to another structure: Yes
Materials
- Roof: Asphalt
Condition
- New construction: No
- Year built: 1993
Utilities & green energy
- Gas: Electric
- Sewer: City Sewer/Connected
- Water: Shared System
Community & HOA
Community
- Subdivision: Fairway Rdg Twnhms At W Pines 3rd Add
HOA
- Has HOA: Yes
- Amenities included: Beach Access, Other
- Services included: Beach Access, Lawn Care, Professional Mgmt, Recreation Facility, Sanitation, Shared Amenities
- HOA fee: $350 monthly
- HOA name: Grand View Lodge (The Pines at Grand View)
- HOA phone: 612-616-5257
Location
- Region: Nisswa
Financial & listing details
- Price per square foot: $213/sqft
- Annual tax amount: $5,296
- Date on market: 5/25/2026
- Cumulative days on market: 70 days
Estimated market value
$543,300
$516,000 - $570,000
$2,817/mo
Price history
| Date | Event | Price |
|---|---|---|
| 7/17/2026 | Pending sale | $550,000$213/sqft |
Source:  NorthstarMLS as distributed by MLS GRID #7080187 Report a problem NorthstarMLS as distributed by MLS GRID #7080187 Report a problem | ||
| 5/25/2026 | Listed for sale | $550,000$213/sqft |
Source: NorthstarMLS as distributed by MLS GRID #7080187 Report a problem | ||
Public tax history
Tax history is unavailable.
Monthly payment
Est. payment
Payment breakdown
Explore the cost of this home by adjusting the details. Changes won't be saved.Climate risks
Neighborhood: 56468
Nearby schools
GreatSchools rating
- 9/10Nisswa Elementary SchoolGrades: PK-4Distance: 2.2 mi
- 7/10Forestview Middle SchoolGrades: 5-8Distance: 12.1 mi
- 9/10Brainerd Senior High SchoolGrades: 9-12Distance: 11.8 mi
- $479,400-- bd3 ba2.2k sqft3716 County Road 77, Nisswa, MN 56468Off Market
- $605,9003 bd3 ba2.2k sqft24107 Aspen Dr, Nisswa, MN 56468Off Market
- $588,1004 bd3 ba2.3k sqft24107 Aspen Drive, Nisswa, MN 56468Off Market
- $249,7002 bd-- ba976 sqft3692 County Road 77, Nisswa, MN 56468Off Market
- $84,8004 bd-- ba780 sqft3675 County Road 77, Nisswa, MN 56468Off Market
- $583,2003 bd2 ba4k sqft24101 Aspen Dr, Nisswa, MN 56468Off Market
- $672,3003 bd2 ba4.1k sqft24228 Aspen Dr, Nisswa, MN 56468Off Market
- $755,0004 bd3 ba3.8k sqft24172 Aspen Dr, Nisswa, MN 56468Sold
A local agent can set up tours, give advice and negotiate with sellers.
A local lender can help you make sure your offer is ready when you are.
Similar homes
- $379,9003 bd3 ba2.4k sqft5209 Crossroads #30, Nisswa, MN 56468For Sale

 MLS ID #7112863, Chad Schwendeman, eXp Realty. NorthstarMLS as distributed by MLS GRID
 - $599,9004 bd3 ba2.4k sqft26048 Edna Ln, Nisswa, MN 56468For Sale
 MLS ID #7111805, Katherine Kenefick Warner, Bridge Realty, LLC. NorthstarMLS as distributed by MLS GRID
 - $535,0004 bd2 ba2.1k sqft6108 Bittersweet Ln, Nisswa, MN 56468For Sale
 MLS ID #7094062, Adam Kalenberg, Northland Sotheby's International Realty. NorthstarMLS as distributed by MLS GRID
 - $475,0003 bd2 ba2k sqft4303 County Road 29, Nisswa, MN 56468For Sale
 MLS ID #7116204, Jared Finch, NextHome Horizons. NorthstarMLS as distributed by MLS GRID
 - $699,9904 bd3 ba3.1k sqft21601 Timber Hills Trl, Nisswa, MN 56468For SaleMLS ID #7067379, Matthew Pecarich, Kurilla Real Estate LTD. NorthstarMLS as distributed by MLS GRID
- $474,9004 bd3 ba2.2k sqft25482 Twinleaf Cir, Nisswa, MN 56468For SaleMLS ID #11797685, Daniel Schueller, Your Home Sold Guaranteed Realty Exclusive. My State MLS
- $665,0003 bd2 ba1.8k sqft24130 County Road 4, Nisswa, MN 56468For SaleMLS ID #7115459, Tina Scepaniak, VoigtJohnson. NorthstarMLS as distributed by MLS GRID
- $524,9005 bd3 ba2.6k sqft6334 Wilderness Rd #31, Pequot Lakes, MN 56472For SaleMLS ID #7004713, Chad Schwendeman, eXp Realty. NorthstarMLS as distributed by MLS GRID
- $698,0005 bd5 ba3.2k sqft8066-165 Lost Lake Rd, Lake Shore, MN 56468For SaleMLS ID #7107619, Peter Smothers, Red Key Realty. NorthstarMLS as distributed by MLS GRID
- $549,0003 bd2 ba2.4k sqft7101 Browns Ln, Brainerd, MN 56401For SaleMLS ID #7050170, Todd J. Swanson, Premier Real Estate Services. NorthstarMLS as distributed by MLS GRID
- $515,0004 bd4 ba3.7k sqft415 Bluff Ave, Brainerd, MN 56401For SaleMLS ID #7119832, James Ruttger, Century 21 Brainerd Realty. NorthstarMLS as distributed by MLS GRID
- $499,9004 bd3 ba2.5k sqft8080 County Road 127, Brainerd, MN 56401For SaleMLS ID #7038617, Jeff Torfin, Positive Realty. NorthstarMLS as distributed by MLS GRID
- $572,5004 bd2 ba2.4k sqft33486 Pierson Dr, Pequot Lakes, MN 56472For SaleMLS ID #7097411, Briana Williams, RE/MAX Advantage Plus. NorthstarMLS as distributed by MLS GRID
- $369,9002 bd2 ba1.6k sqft25871 Centennial Ln, Nisswa, MN 56468For SaleMLS ID #7109291, Chad Piepho, Counselor Realty Brainerd Lakes. NorthstarMLS as distributed by MLS GRID
- $499,9005 bd4 ba2.9k sqft13066 Oakland Parkway Rd, Merrifield, MN 56465For SaleMLS ID #7079243, Teresa Baca, Weichert REALTORS Tower Proper. NorthstarMLS as distributed by MLS GRID
- $489,9004 bd2 ba3.1k sqft20839 State Highway 371, Brainerd, MN 56401For SaleMLS ID #7020129, Sarah Morrison, Kurilla Real Estate LTD. NorthstarMLS as distributed by MLS GRID
- $545,0004 bd3 ba2.7k sqft9540 Lake Douglas Way, Breezy Pt, MN 56472For SaleMLS ID #7064893, Madeline Nelson, Larson Group Real Estate/Kelle. NorthstarMLS as distributed by MLS GRID
- $459,9004 bd4 ba2.6k sqft5544 White Pine Dr #10, Pequot Lakes, MN 56472For SaleMLS ID #7106084, Briana Williams, RE/MAX Advantage Plus. NorthstarMLS as distributed by MLS GRID
- $574,9004 bd3 ba2.7k sqft7178 Burr Ln, Brainerd, MN 56401For SaleMLS ID #7076274, Amanda Lumley, Northland Sotheby's International Realty. NorthstarMLS as distributed by MLS GRID
- $494,9004 bd2 ba2.3k sqft14425 Northwoods Dr, Baxter, MN 56425For SaleMLS ID #7109393, Debbie Hibbard, Kurilla Real Estate LTD. NorthstarMLS as distributed by MLS GRID
