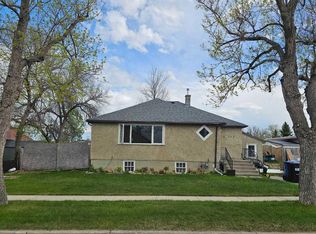
Welcome to this beautifully maintained three-bedroom bungalow located in the desirable community of Nanton, Alberta. Thoughtfully designed for both comfortable family living and entertaining, this home offers exceptional interior and exterior living spaces. The main floor features a spacious primary bedroom complete with a private 3-piece ensuite, along with two additional well-appointed bedrooms. The updated kitchen is highlighted by a large central island, providing both functionality and an ideal gathering space. Adjacent to the kitchen, the dining area is enhanced by a charming wood-burning fireplace, while the bright south-facing living room is filled with an abundance of natural light throughout the day. The fully developed basement substantially expands the home’s living space and includes an additional 3-piece bathroom, a second wood-burning fireplace, and a large recreational area ideally suited for a pool table, ping pong, poker nights, family gatherings, or the potential development of an additional bedroom. The lower level also offers extensive storage options, a cold room, full laundry area, brand new hot water tank, high-efficiency furnace, and water softener. Outside, the private and low-maintenance backyard provides an inviting retreat, complete with a spacious balcony and dedicated firepit area perfect for outdoor entertaining. Enjoy the added bonus of irrigation in the front yard. Completing the property is an oversized double garage offering ample room for vehicles, storage, and workspace.An outstanding opportunity to enjoy small-town living with modern comfort, generous living areas, and numerous thoughtful updates throughout. Please call your favorite Realtor for a private viewing!
For sale
C$558,888
2406 S 26th St, Nanton, AB T0L 1R0
3beds
1,447sqft
Single Family Residence
Built in 1977
7,840 Square Feet Lot
$-- Zestimate®
C$386/sqft
C$-- HOA
What's special
- 45 days |
- 20 |
- 0 |
Zillow last checked:
Listing updated:
Listed by:
Brad Chapman, Associate,
Century 21 Bravo Realty
Source: courtesy of Pillar9 System,MLS®#: A2315921 Originating MLS®#: Calgary
Originating MLS®#: CalgaryFacts & features
Interior
Bedrooms & bathrooms
- Bedrooms: 3
- Bathrooms: 3
- Full bathrooms: 3
Bedroom
- Level: Main
- Dimensions: 10`11" x 8`6"
Bedroom
- Level: Main
- Dimensions: 10`11" x 14`5"
Other
- Level: Main
- Dimensions: 11`7" x 14`6"
Other
- Level: Main
- Dimensions: 5`1" x 10`10"
Other
- Level: Basement
- Dimensions: 11`0" x 5`3"
Other
- Level: Main
- Dimensions: 6`4" x 7`0"
Dining room
- Level: Main
- Dimensions: 20`8" x 11`11"
Foyer
- Level: Main
- Dimensions: 6`4" x 7`4"
Game room
- Level: Basement
- Dimensions: 34`1" x 41`11"
Kitchen
- Level: Main
- Dimensions: 13`3" x 16`6"
Living room
- Level: Main
- Dimensions: 13`11" x 16`6"
Storage
- Level: Basement
- Dimensions: 6`3" x 12`6"
Heating
- Forced Air
Cooling
- Central Air
Appliances
- Included: Dishwasher, Dryer, Electric Stove, Garage Control(s), Microwave, Range Hood, Refrigerator, Washer, Water Softener
- Laundry: In Basement
Features
- Built-in Features, Kitchen Island, Laminate Counters, No Animal Home, No Smoking Home, Open Floorplan, See Remarks, Storage
- Flooring: Carpet, Ceramic Tile, Laminate
- Windows: Window Coverings
- Basement: Full
- Number of fireplaces: 2
- Fireplace features: Gas
Interior area
- Total interior livable area: 1,447 sqft
- Finished area above ground: 1,447
- Finished area below ground: 1,343
Property
Parking
- Total spaces: 4
- Parking features: Double Garage Detached
- Garage spaces: 2
Features
- Levels: One
- Stories: 1
- Patio & porch: Balcony(s), Front Porch
- Exterior features: Balcony, Other, Private Yard
- Fencing: Fenced
- Frontage length: 19.82M 65`0"
Lot
- Size: 7,840 Square Feet
- Features: Back Lane, Back Yard, Front Yard, Landscaped, Lawn, Low Maintenance Landscape, Private, Rectangular Lot
Details
- Parcel number: 94758939
- Zoning: R-GEN
Construction
Type & style
- Home type: SingleFamily
- Architectural style: Bungalow
- Property subtype: Single Family Residence
Materials
- Aluminum Siding, Brick, Concrete, Wood Frame
- Foundation: Concrete Perimeter
- Roof: Asphalt Shingle
Condition
- New construction: No
- Year built: 1977
Community & HOA
Community
- Features: Sidewalks, Street Lights
- Subdivision: NONE
HOA
- Has HOA: No
Location
- Region: Nanton
Financial & listing details
- Price per square foot: C$386/sqft
- Date on market: 5/29/2026
- Date available: 08/19/2026
- Inclusions: NONE
Brad Chapman, Associate
Brad Chapman, Associate
(403) 250-2882
By pressing Contact Agent, you agree that the real estate professional identified above may call/text you about your search, which may involve use of automated means and pre-recorded/artificial voices. You don't need to consent as a condition of buying any property, goods, or services. Message/data rates may apply. You also agree to our Terms of Use. Zillow does not endorse any real estate professionals. We may share information about your recent and future site activity with your agent to help them understand what you're looking for in a home.
Price history
Price history is unavailable.
Public tax history
Tax history is unavailable.
Climate risks
Neighborhood: T0L
Nearby schools
GreatSchools rating
No schools nearby
We couldn't find any schools near this home.
- C$279,9002 bd1 ba1.1k sqft2311 NW 22nd St, Nanton, AB T0L1R0For Sale
- C$380,0003 bd1 ba1.1k sqft2214 S 22nd St, Nanton, AB T0L1R0For Sale

- C$210,0002 bd1 ba747 sqft2217 N 20th St, Nanton, AB T0L1R0For Sale

- C$59,9006,098.4 Square Feet2504 19th St, Nanton, AB T0L1R0Lot/Land
- C$459,9003 bd2 ba1.1k sqft2806 22nd St, Nanton, AB T0L1R0For Sale
- C$459,9003 bd2 ba1.1k sqft2806 S 22nd St, Nanton, AB T0L1R0For Sale
- C$549,9004 bd2 ba1.2k sqft2305 NW 17th St, Nanton, AB T0L1R0For Sale
- C$599,9005 bd3 ba1.2k sqft2006 W 30th Ave, Nanton, AB T0L1R0For Sale
Similar homes
- C$549,9004 bd2 ba1.2k sqft2305 NW 17th St, Nanton, AB T0L 1R0For Sale
 MLS ID #A2321847, Sundi Clark, Associate, Real Broker. courtesy of Pillar9 System
 - C$459,9003 bd2 ba1.1k sqft2806 22nd St, Nanton, AB T0L 1R0For Sale
 Century 21 Canada
 - C$459,9003 bd2 ba1.1k sqft2806 S 22nd St, Nanton, AB T0L 1R0For Sale
 MLS ID #A2323709, Cheryl Walker Harper, Associate, Century 21 Foothills Real Estate. courtesy of Pillar9 System
 - C$380,0003 bd1 ba1.1k sqft2214 S 22nd St, Nanton, AB T0L 1R0For SaleMLS ID #A2327434, Cindy Pineo, Associate, Re/Max Complete Realty. courtesy of Pillar9 System
- C$599,9005 bd3 ba1.2k sqft2006 W 30th Ave, Nanton, AB T0L 1R0For SaleMLS ID #A2316030, Sundi Clark, Associate, Real Broker. courtesy of Pillar9 System
- C$677,0005 bd3 ba1.6k sqft3007 N 23rd St, Nanton, AB T0L 1R0For SaleMLS ID #A2307703, Allison Isbell, Broker, Lively Realty Ltd.. courtesy of Pillar9 System
- C$669,0002 bd2 ba1.6k sqft2017 E 30th Ave, Nanton, AB T0L 1R0New ConstructionMLS ID #A2292953, Michelle Plach, Broker, Honestdoor Inc.. courtesy of Pillar9 System
- C$279,9002 bd1 ba1.1k sqft2311 NW 22nd St, Nanton, AB T0L 1R0For SaleMLS ID #A2313081, Allison Isbell, Broker, Lively Realty Ltd.. courtesy of Pillar9 System
- C$819,0006 bd4 ba1.5k sqft125 N Westview Dr, Nanton, AB T0L 1R0For SaleMLS ID #A2288042, Cassie Gordon, Associate, Century 21 Foothills Real Estate. courtesy of Pillar9 System
- C$819,0006 bd4 ba1.5k sqft125 Westview Dr, Nanton, AB T0L 1R0For SaleCentury 21 Canada
- C$560,0003 bd3 ba1.3k sqft1706 S 3rd Ave SE, High River, AB T1V 1Y3For SaleMLS ID #A2325905, Dena Truscott, Associate, Real Broker. courtesy of Pillar9 System
- C$470,0005 bd3 ba1.4k sqft336 S Butte Pl, Stavely, AB T0L 1Z0For SaleMLS ID #A2324100, Jennifer Handley, Associate, Re/Max First. courtesy of Pillar9 System
- C$789,9003 bd2 ba1.2k sqft271008 S 529 Highway Rural Willow Crk #26, Md Of, AB T0L 1R0For SaleMLS ID #A2297805, Catrinia Cook, Associate, Cir Realty. courtesy of Pillar9 System
- C$595,0003 bd3 ba1.1k sqft201 NW 11th Ave SW, High River, AB T1V 1A6For SaleMLS ID #A2317541, Amanda Panchuk, Associate, Cir Realty. courtesy of Pillar9 System
- C$524,9004 bd2 ba1.3k sqft1001 17th St SE, High River, AB T1V 1P9For SaleCentury 21 Canada
- C$559,9003 bd3 ba1.2k sqft601 Riverside Dr NW, High River, AB T1V 1S8For SaleCentury 21 Canada
- C$524,9004 bd2 ba1.3k sqft1001 E 17th St SE, High River, AB T1V 1P9For SaleMLS ID #A2325268, Joshua Torrence, Associate Broker, Century 21 Foothills Real Estate. courtesy of Pillar9 System
- C$549,0003 bd3 ba1.2k sqft104 Riverside Pl NW, High River, AB T1V 1X3For SaleCentury 21 Canada
- C$539,9003 bd3 ba1.5k sqft1702 S Riverside Dr NW, High River, AB T1V 1W9For SaleMLS ID #A2324182, Varuni Dias Nagahawatta, Associate, Cir Realty. courtesy of Pillar9 System
- C$550,9003 bd3 ba1.2k sqft612 Riverside Blvd NW, High River, AB T1V 2C1For SaleCentury 21 Canada
- Alberta
- Division No. 3
- Nanton
- T0L 1R0
- 2406 S 26th St
Nearby cities
Other Nanton Topics
