This 4-bedroom, 2.5-bath home sits at the end of a cul-de-sac with no neighbor on one side, offering added privacy. The master suite has a large walk-in closet, a full bathroom featuring double-sink vanity, shower with bench seat, and private toilet room. The kitchen features granite countertops, white cabinetry, and stainless-steel appliances. The layout is open-concept, providing a flow that’s perfect for everyday living as well as entertaining. This home also has a separate laundry room with washer and dryer hookups, leaving the large two-car garage for parking and storage. Located in the Villages of Hunters Point, enjoy community pool, tennis, walking trail, clubhouse, and playground access! 🏡
Active
$420,000
2408 Kaycee Ct, Lebanon, TN 37087
4beds
2,170sqft
Single Family Residence, Residential
Built in 2023
7,405 Square Feet Lot
$-- Zestimate®
$194/sqft
$46/mo HOA
What's special
Stainless-steel appliancesLarge walk-in closetKitchen features granite countertopsWhite cabinetryMaster suitePrivate toilet roomShower with bench seat
- 39 days
- 139
- 11
Zillow last checked:
Listing updated:
Listed by:
KeAnDre Bates 615-489-6017,
Castle Heights Realty 615-450-5590
Source: RealTracs MLS as distributed by MLS GRID,MLS#: 3597042
Facts & features
Interior
Bedrooms & bathrooms
- Bedrooms: 4
- Bathrooms: 3
- Full bathrooms: 2
- 1/2 bathrooms: 1
- Main level bedrooms: 4
Bedroom 1
- Area: 260 Square Feet
- Dimensions: 20x13
Bedroom 2
- Area: 132 Square Feet
- Dimensions: 11x12
Bedroom 3
- Area: 132 Square Feet
- Dimensions: 11x12
Bedroom 4
- Area: 132 Square Feet
- Dimensions: 11x12
Primary bathroom
- Features: Double Vanity
- Level: Double Vanity
Kitchen
- Area: 180 Square Feet
- Dimensions: 12x15
Living room
- Features: Great Room
- Level: Great Room
- Area: 390 Square Feet
- Dimensions: 26x15
Heating
- Central, Natural Gas
Cooling
- Central Air, Electric
Appliances
- Included: Gas Oven, Gas Range, Dishwasher, Disposal, Microwave, Refrigerator
- Laundry: Electric Dryer Hookup, Washer Hookup
Features
- Air Filter, Smart Light(s), Smart Thermostat, Walk-In Closet(s)
- Flooring: Carpet, Laminate, Vinyl
- Basement: None
Interior area
- Total structure area: 2,170
- Total interior livable area: 2,170 sqft
- Finished area above ground: 2,170
Property
Parking
- Total spaces: 2
- Parking features: Garage Faces Front
- Attached garage spaces: 2
Features
- Levels: One
- Stories: 2
- Exterior features: Smart Light(s), Smart Lock(s)
- Pool features: Association
Lot
- Size: 7,405 Square Feet
- Features: Cul-De-Sac
- Topography: Cul-De-Sac
Details
- Parcel number: 059A J 04000 000
- Special conditions: Standard
- Other equipment: Air Purifier
Construction
Type & style
- Home type: SingleFamily
- Property subtype: Single Family Residence, Residential
Materials
- Fiber Cement, Stone
Condition
- New construction: No
- Year built: 2023
Utilities & green energy
- Sewer: Public Sewer
- Water: Public
- Utilities for property: Electricity Available, Natural Gas Available, Water Available, Underground Utilities
Community & HOA
Community
- Security: Fire Alarm, Security System, Smoke Detector(s), Smart Camera(s)/Recording
- Subdivision: Villages Of Hunters Point Ph 5b
HOA
- Has HOA: Yes
- Amenities included: Playground, Pool, Underground Utilities, Trail(s)
- Services included: Recreation Facilities
- HOA fee: $46 monthly
- Second HOA fee: $250 one time
Location
- Region: Lebanon
Financial & listing details
- Price per square foot: $194/sqft
- Tax assessed value: $302,100
- Annual tax amount: $2,184
- Date on market: 9/23/2026
- Electric utility on property: Yes
Estimated market value
Not available
Estimated sales range
Not available
Not available
Price history
| Date | Event | Price |
|---|---|---|
| 9/23/2026 | Listed for sale | $420,000$194/sqft |
Source:  RealTracs MLS as distributed by MLS GRID #3597042 Report a problem | ||
Public tax history
| Year | Property taxes | Tax assessment |
|---|---|---|
| 2025 | $2,184 | $75,525 |
| 2024 | $2,184 | $75,525 |
| 2023 | $2,184 | $75,525 |
Find assessor info on the county website
Monthly payment
Est. payment
Payment breakdown
Explore the cost of this home by adjusting the details. Changes won't be saved.Climate risks
Neighborhood: 37087
Nearby schools
Schools provided by the listing agent
- Elementary: Sam Houston Elementary
- Middle: Walter J. Baird Middle School
- High: Lebanon High School
Source: RealTracs MLS as distributed by MLS GRID. This data may not be complete. We recommend contacting the local school district to confirm school assignments for this home.

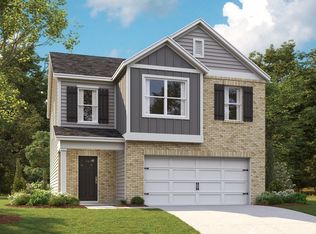
Similar homes
- $--4 bd3 ba2.2k sqft512 Ash St, Lebanon, TN 37087Auction
 Xome
- $399,9004 bd3 ba1.9k sqft1510 Ashgrove Pl, Lebanon, TN 37087For Sale
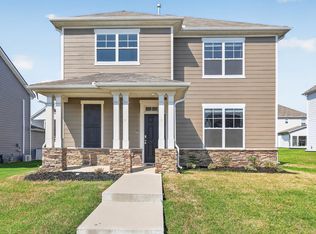
 MLS ID #3547770, Jessica Edmondson. RealTracs MLS as distributed by MLS GRID
- $--3 bd2 ba2.4k sqft112 Cedar Way Dr, Lebanon, TN 37087Auction
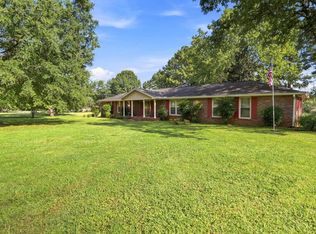 MLS ID #3623669, Hayden White. RealTracs MLS as distributed by MLS GRID
- $--4 bd3 ba3.1k sqft1410 Old Stone Rd, Lebanon, TN 37087Auction
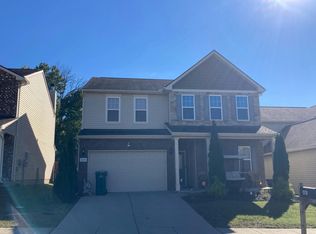 Auction.com 2
- $419,9003 bd2 ba1.6k sqft1103 Jacquelin Dr, Lebanon, TN 37087For SaleMLS ID #3598498, Vonda Paris. RealTracs MLS as distributed by MLS GRID
- $423,8004 bd2 ba1.7k sqft1504 Dove Dr, Lebanon, TN 37087For SaleMLS ID #3598524, Stephanie Bentley-Wright. RealTracs MLS as distributed by MLS GRID
- $472,5004 bd3 ba2.2k sqft504 Stevens Ct, Lebanon, TN 37087For SaleMLS ID #3546906, Anita Tate. RealTracs MLS as distributed by MLS GRID
- $395,0004 bd3 ba1.8k sqft1815 Wellwood Ln, Lebanon, TN 37087For SaleMLS ID #3529526, Brandon Hayes. RealTracs MLS as distributed by MLS GRID
- $429,9004 bd3 ba2.2k sqft105 Bonnie Oak Dr, Lebanon, TN 37087For SaleMLS ID #3287777, Jamison Durham, Principal Broker/Owner. RealTracs MLS as distributed by MLS GRID
- $419,9004 bd3 ba2.3k sqft1214 Inverness Pass, Lebanon, TN 37087For SaleMLS ID #3624004, Ben Wilson. RealTracs MLS as distributed by MLS GRID
- $389,9004 bd3 ba1.8k sqft1023 Baltusrol Ln, Lebanon, TN 37087For SaleMLS ID #3620683, Robert Salmons. RealTracs MLS as distributed by MLS GRID
- $440,0005 bd3 ba2.5k sqft2108 Commanche Trl, Lebanon, TN 37087For Sale
 MLS ID #246796, Hannah Fahrner, The Real Estate Collective. UCMLS
- $399,9003 bd3 ba1.5k sqft1315 Northlynn Dr, Lebanon, TN 37087For SaleMLS ID #3626156, Medana Hemontolor. RealTracs MLS as distributed by MLS GRID
- $389,9003 bd2 ba1.7k sqft512 Christy Dr, Lebanon, TN 37087For SaleMLS ID #3598076, Ben D. Bray. RealTracs MLS as distributed by MLS GRID
- $365,0003 bd3 ba1.8k sqft1500 Ashgrove Pl, Lebanon, TN 37087For SaleMLS ID #3593541, Quen Keys. RealTracs MLS as distributed by MLS GRID
- $374,9003 bd2 ba1.7k sqft5048 Hunters Village Dr, Lebanon, TN 37087For SaleMLS ID #3311583, Jeff Jackson. RealTracs MLS as distributed by MLS GRID
- $489,9004 bd3 ba2.5k sqft3670 Hunters Point Pike, Lebanon, TN 37087For SaleMLS ID #3619123, Christy Holt. RealTracs MLS as distributed by MLS GRID
- $359,0003 bd2 ba1.5k sqft431 Princeton Dr, Lebanon, TN 37087For SaleMLS ID #3515091, Gary Ashton. RealTracs MLS as distributed by MLS GRID
- $454,9005 bd3 ba2.7k sqft1255 Inverness Pass, Lebanon, TN 37087For SaleMLS ID #3612529, Fady Athanasyous. RealTracs MLS as distributed by MLS GRID
- $430,0003 bd2 ba1.6k sqft148 Merion Way, Lebanon, TN 37087For SaleMLS ID #3610835, Stephanie Jones. RealTracs MLS as distributed by MLS GRID
