Build job for comps only. Details subject to change. Verify with specs and final changes. Square Footage is approximate.
Contingent
$837,990
2408 NE Shoal Creek Pkwy, Kansas City, MO 64155
7beds
4,071sqft
Single Family Residence
Built in ----
0.44 Acres Lot
$-- Zestimate®
$206/sqft
$52/mo HOA
What's special
- 22 days
- 35
- 5
Zillow last checked:
Listing updated:
Listed by:
Sherri Cole 816-935-9809,
ReeceNichols-KCN,
Sara Stucker 816-694-9992,
ReeceNichols-KCN
Source: Heartland MLS as distributed by MLS GRID,MLS#: 2636327
Facts & features
Interior
Bedrooms & bathrooms
- Bedrooms: 7
- Bathrooms: 5
- Full bathrooms: 5
Primary bedroom
- Level: Upper
Bedroom 2
- Level: Upper
Bedroom 3
- Level: Upper
Bedroom 4
- Level: Upper
Bedroom 5
- Level: Main
Primary bathroom
- Level: Upper
Bathroom 2
- Level: Upper
Bathroom 4
- Level: Main
Breakfast room
- Level: Main
Dining room
- Level: Main
Great room
- Level: Main
Kitchen
- Level: Main
Laundry
- Level: Upper
Heating
- Heatpump/Gas
Cooling
- Electric, Heat Pump
Appliances
- Included: Cooktop, Dishwasher, Disposal, Exhaust Fan, Humidifier, Microwave, Built-In Oven, Stainless Steel Appliance(s)
- Laundry: Bedroom Level, Laundry Room
Features
- Ceiling Fan(s), Custom Cabinets, Kitchen Island, Pantry, Vaulted Ceiling(s), Walk-In Closet(s)
- Flooring: Carpet, Tile, Wood
- Windows: Thermal Windows
- Basement: Basement BR,Finished,Walk-Out Access
- Number of fireplaces: 2
- Fireplace features: Gas, Great Room, Primary Bedroom
Interior area
- Total structure area: 4,071
- Total interior livable area: 4,071 sqft
- Finished area above ground: 3,071
- Finished area below ground: 1,000
Property
Parking
- Total spaces: 3
- Parking features: Attached, Garage Faces Side
- Attached garage spaces: 3
Features
- Patio & porch: Deck- Covered, Patio
Lot
- Size: 0.44 Acres
- Dimensions: 190 x 100
- Features: Adjoin Greenspace, City Limits, Sprinkler-In Ground
Details
- Parcel number: 099080001006.05
Construction
Type & style
- Home type: SingleFamily
- Architectural style: Traditional
- Property subtype: Single Family Residence
Materials
- Stone & Frame
- Roof: Composition
Condition
- Under Construction
- New construction: Yes
Details
- Builder model: Perry II
- Builder name: IHB Homes, LLC
Utilities & green energy
- Sewer: Public Sewer
- Water: Public
Community & HOA
Community
- Security: Smoke Detector(s)
- Subdivision: Staley Hills
HOA
- Has HOA: Yes
- Amenities included: Play Area, Pool, Trail(s)
- HOA fee: $625 annually
- HOA name: 1st Service Residential
Location
- Region: Kansas City
Financial & listing details
- Price per square foot: $206/sqft
- Tax assessed value: $10,980
- Annual tax amount: $12,825
- Date on market: 8/11/2026
- Listing terms: Cash,Conventional,FHA,VA Loan
- Ownership: Private
- Road surface type: Paved
Estimated market value
Not available
Estimated sales range
Not available
Not available
Price history
| Date | Event | Price |
|---|---|---|
| 8/11/2026 | Contingent | $837,990$206/sqft |
Source:  Heartland MLS as distributed by MLS GRID #2636327 Report a problem Heartland MLS as distributed by MLS GRID #2636327 Report a problem | ||
| 8/11/2026 | Listed for sale | $837,990$206/sqft |
Source: Heartland MLS as distributed by MLS GRID #2636327 Report a problem | ||
| 8/12/2021 | Listing removed | -- |
Source: Hunt Midwest Report a problem | ||
| 2/11/2021 | Listed for sale | -- |
Source: Hunt Midwest Report a problem | ||
Public tax history
| Year | Property taxes | Tax assessment |
|---|---|---|
| 2025 | $865 +10.8% | $10,980 +13.3% |
| 2024 | $781 +0.9% | $9,690 |
| 2023 | $774 -4.4% | $9,690 |
| 2022 | $810 -0.1% | $9,690 |
| 2021 | $811 +88.7% | $9,690 +104% |
| 2020 | $430 | $4,750 |
Find assessor info on the county website
Monthly payment
Est. payment
Payment breakdown
Explore the cost of this home by adjusting the details. Changes won't be saved.Climate risks
Neighborhood: Outer Gashland
Nearby schools
Schools provided by the listing agent
- Elementary: Bell Prairie
- Middle: New Mark
- High: Staley High School
Source: Heartland MLS as distributed by MLS GRID. This data may not be complete. We recommend contacting the local school district to confirm school assignments for this home.


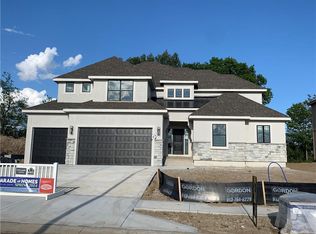
Similar homes
- $900,0005 bd4 ba3.2k sqft3211 NE 102nd Ter, Kansas City, MO 64155For Sale
 MLS ID #2626340, Trevor Kelley, United Real Estate Kansas City. Heartland MLS as distributed by MLS GRID
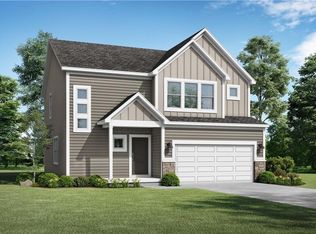
 - $769,9794 bd4 ba3k sqft3024 NE 102nd St, Kansas City, MO 64155New Construction
 MLS ID #2626094, Sarah Johnson, Keller Williams KC North. Heartland MLS as distributed by MLS GRID
 - $644,9994 bd4 ba4k sqft10306 N Brooklyn Ave, Kansas City, MO 64155For Sale
 MLS ID #2627837, Angela Linville, Randolph Realty Group. Heartland MLS as distributed by MLS GRID
 - $436,9694 bd3 ba2.2k sqft10521 N Holly St, Kansas City, MO 64155New Construction
 Heartland MLS as distributed by MLS GRID
