The Dorado is situated on a greenbelt cul de sac lot. This offers a rare combination of privacy, natural beauty and tranquility. An airy foyer welcomes you and draws you into spacious living area and expansive covered patio through dramatic multi-stacking doors, where an outdoor fireplace and lush greenbelt views set the tone for effortless indoor-outdoor living. A bright casual dining area overlooks it all, keeping the home's open feel intact. The serene primary suite is a private retreat, complete with a king-size walk-in closet and a spa-inspired bath featuring dual-sink vanity, a luxe shower, and a private water closet. The flexible Multi-Gen Suite is ideal for visiting family, a live-in caregiver, or a private guest retreat — providing independence and connection under one roof. If represented by broker, broker must accompany & register at 1st visit. Enjoy the Regency Lifestyle with access to our community clubhouse amenities including indoor pool, Club lounge, Pickleball courts, Bocce ball courts, Fitness and movement studio, dog park and pet wash station and outdoor social patio spaces.
Active
Listed by: Toll Brothers Real Estate, Inc • Tyler Schwarzmann
$1,114,995
24080 SE Emerald Street #280, Black Diamond, WA 98010
3beds
2,321sqft
Single Family Residence
Built in 2026
4,499 Square Feet Lot
$-- Zestimate®
$480/sqft
$417/mo HOA
What's special
Expansive covered patioFlexible multi-gen suiteLush greenbelt viewsSerene primary suiteDual-sink vanityKing-size walk-in closetSpa-inspired bath
- 10 hours
- 32
- 0
Zillow last checked:
Listing updated:
Listed by:
Tyler Schwarzmann,
Toll Brothers Real Estate, Inc,
Susan Meadows,
Toll Brothers Real Estate, Inc
Source: NWMLS as distributed by MLS GRID,MLS#: 2575906
Facts & features
Interior
Bedrooms & bathrooms
- Bedrooms: 3
- Bathrooms: 3
- Full bathrooms: 3
- Main level bathrooms: 3
- Main level bedrooms: 3
Primary bedroom
- Level: Main
Bedroom
- Level: Main
Bedroom
- Level: Main
Bathroom full
- Level: Main
Bathroom full
- Level: Main
Bathroom full
- Level: Main
Dining room
- Level: Main
Entry hall
- Level: Main
Great room
- Level: Main
Kitchen with eating space
- Level: Main
Utility room
- Level: Main
Heating
- Fireplace, Heat Pump, Natural Gas
Cooling
- Heat Pump
Appliances
- Included: Dishwasher, Disposal, Microwave, Stove(s)/Range(s), Dishwasher(s), Garbage Disposal, Microwave(s)
Features
- Bath Off Primary
- Flooring: Ceramic Tile, Vinyl Plank, Carpet
- Windows: Dbl Pane/Storm Window
- Basement: None
- Number of fireplaces: 1
- Fireplace features: Gas, Main Level: 1, Fireplace
Interior area
- Total structure area: 2,321
- Total interior livable area: 2,321 sqft
Property
Parking
- Total spaces: 2
- Parking features: Attached Garage
- Has attached garage: Yes
- Covered spaces: 2
Features
- Levels: One
- Stories: 1
- Entry location: Main
- Patio & porch: Bath Off Primary, Dbl Pane/Storm Window, Fireplace, Walk-In Closet(s)
Lot
- Size: 4,499 Square Feet
Details
- Parcel number: 000000280
- Zoning description: Jurisdiction: City
- Special conditions: Standard
Construction
Type & style
- Home type: SingleFamily
- Architectural style: 1 Story
- Property subtype: Single Family Residence
Materials
- Wood Products
- Foundation: Slab
- Roof: Composition
Condition
- New construction: Yes
- Year built: 2026
- Major remodel year: 2026
Details
- Builder name: Toll Brothers Inc
Utilities & green energy
- Sewer: Sewer Connected
- Water: Public
Community & HOA
Community
- Features: CCRs
- Subdivision: Black Diamond
HOA
- Services included: Common Area Maintenance, Internet, Maintenance Grounds
- HOA fee: $417 monthly
Location
- Region: Black Diamond
Financial & listing details
- Price per square foot: $480/sqft
- Annual tax amount: $280
- Date on market: 8/28/2026
- Cumulative days on market: 2 days
- Listing terms: Conventional,FHA,VA Loan
- Inclusions: Dishwasher(s), Garbage Disposal, Microwave(s), Stove(s)/Range(s)
Estimated market value
Not available
Estimated sales range
Not available
Not available
Price history
| Date | Event | Price |
|---|---|---|
| 8/29/2026 | Listed for sale | $1,114,995$480/sqft |
Source:  NWMLS as distributed by MLS GRID #2575906 Report a problem NWMLS as distributed by MLS GRID #2575906 Report a problem | ||
Public tax history
Tax history is unavailable.
Monthly payment
Est. payment
Payment breakdown
Explore the cost of this home by adjusting the details. Changes won't be saved.Climate risks
Neighborhood: 98010
Nearby schools
Schools provided by the listing agent
- Elementary: Black Diamond Elem
- Middle: Thunder Mtn Mid
- High: Enumclaw Snr High
Source: NWMLS as distributed by MLS GRID. This data may not be complete. We recommend contacting the local school district to confirm school assignments for this home.
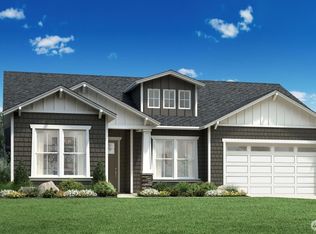
- $1,216,9733 bd3 ba2.2k sqft24096 Site 279 Se Emerald St, Black Diamond, WA 98010Sold
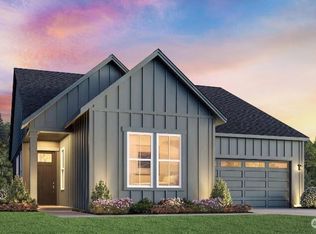
- $1,235,1103 bd3 ba2.2k sqft24060 Site 281 Se Emerald St, Black Diamond, WA 98010Sold
- $888,9952 bd2 ba1.8k sqft34330 Site 278 Mount Freemont Ave SE, Black Diamond, WA 98010Pending

- $890,1032 bd2 ba1.8k sqft23970 Site 287 Se Emerald St, Black Diamond, WA 98010Sold
Similar homes
- $1,099,9504 bd3 ba2.6k sqft36910 244th Avenue SE, Enumclaw, WA 98022Active
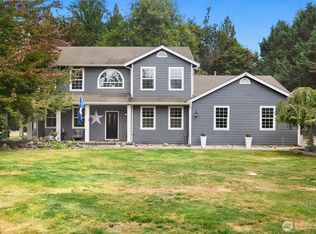 MLS ID #2572884, Meridith Kohn. NWMLS as distributed by MLS GRID
 - $899,0003 bd2 ba1.8k sqft34110 Site 296 Buckeye Avenue SE, Black Diamond, WA 98010Active
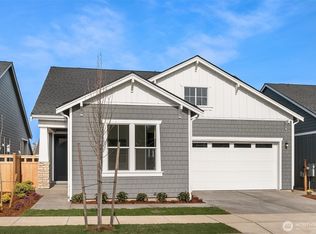 MLS ID #2573988, Tyler Schwarzmann. NWMLS as distributed by MLS GRID
 - $699,9994 bd3 ba2.9k sqftTen Trails 2a Div 1-3, Black Diamond, WA 98010Active
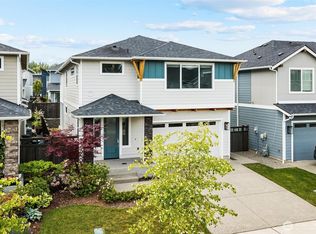 MLS ID #2575648, Phillip T. Rodocker. NWMLS as distributed by MLS GRID
 - $1,099,9503 bd3 ba2k sqft33110 Liberty Ave SE, Black Diamond, WA 98010Active
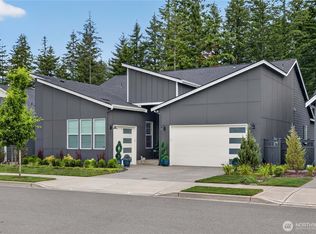 MLS ID #2542020, Bradley Hanson. NWMLS as distributed by MLS GRID
