Are you looking for a home where every day feels like a weekend? Wake up to Lake Sawyer views, step onto your private dock, and enjoy true low-bank waterfront living on the Tahoma side of the lake. This updated 3-bedroom, 1.75-bath rambler offers 1,460 square feet of comfortable living space on a generous 15,306 square foot lot with 40 feet of Lake Sawyer waterfront. Inside, vaulted ceilings, skylights, central A/C, smart lights, wine fridge, undermount cabinet lighting, and a bright open layout help bring the lake setting into daily life. The updated kitchen connects easily to the main living area, so you can cook, gather, and still enjoy the expansive lake views. The primary suite includes a walk-in closet with with built-in closet organizers and large private bath. The third bedroom has been used as a larger home office and can be converted if desired. Outside, the larger two-tier deck, saltwater hot tub, private dock, 2 carports, RV parking, 12x16 Tough Shed, and lakefront yard give you space to relax, store your gear, and enjoy every season. Spend summer days waterskiing, wake surfing, swimming, boating, fishing, or watching the sunset from your own backyard. Lake Sawyer also offers year-round fishing, summer lake concerts, and holiday festivities. Don't miss the King County trail system entrance right across the street, local parks nearby, and Tahoma school district, this Lake Sawyer home blends waterfront fun with everyday comfort.
Active
Listed by: John L. Scott, Inc • Joe Perkins
Price cut: $20K (7/19)
$1,375,000
30063 232nd Place SE, Black Diamond, WA 98010
3beds
1,460sqft
:
Get pre-qualified$8,092/mo
Single Family Residence
Built in 1987
0.35 Acres Lot
$-- Zestimate®
$942/sqft
$-- HOA
What's special
Lakefront yardLake sawyer viewsRv parkingUpdated kitchenTrue low-bank waterfront livingPrivate dockLarger two-tier deck
- 33 days |
- 1,241 |
- 59 |
Zillow last checked:
Listing updated:
Listed by:
Joe Perkins,
John L. Scott, Inc
Source: NWMLS as distributed by MLS GRID,MLS#: 2548880
Facts & features
Interior
Bedrooms & bathrooms
- Bedrooms: 3
- Bathrooms: 2
- Full bathrooms: 1
- 3/4 bathrooms: 1
- Main level bathrooms: 2
- Main level bedrooms: 3
Primary bedroom
- Level: Main
Bedroom
- Level: Main
Bedroom
- Level: Main
Bathroom full
- Level: Main
Bathroom three quarter
- Level: Main
Dining room
- Level: Main
Entry hall
- Level: Main
Kitchen with eating space
- Level: Main
Living room
- Level: Main
Utility room
- Level: Main
Heating
- Forced Air, Electric, Natural Gas
Cooling
- Forced Air
Appliances
- Included: Dishwasher, Dryer, Refrigerator, Stove(s)/Range(s), Washer, Dishwasher(s), Dryer(s), Refrigerator(s), Washer(s), Water Heater: Gas, Water Heater Location: Back Closet
Features
- Bath Off Primary, Ceiling Fan(s), Dining Room
- Flooring: Laminate, Vinyl Plank, Carpet
- Windows: Dbl Pane/Storm Window, Skylight(s)
- Basement: None
- Has fireplace: No
Interior area
- Total structure area: 1,460
- Total interior livable area: 1,460 sqft
Video & virtual tour
Property
Parking
- Total spaces: 2
- Parking features: Detached Carport, Driveway, RV Parking
- Has carport: Yes
- Covered spaces: 2
Features
- Levels: One
- Stories: 1
- Entry location: Main
- Patio & porch: Bath Off Primary, Ceiling Fan(s), Dbl Pane/Storm Window, Dining Room, Skylight(s), Vaulted Ceiling(s), Walk-In Closet(s), Water Heater, Wine/Beverage Refrigerator
- Has spa: Yes
- Has view: Yes
- View description: Lake
- Has water view: Yes
- Water view: Lake
- Waterfront features: Low Bank, Bulkhead, Lake
- Frontage length: Waterfront Ft: 40
Lot
- Size: 0.35 Acres
- Features: Dead End Street, Paved, Cable TV, Deck, Dock, Gas Available, High Speed Internet, Hot Tub/Spa, Outbuildings, RV Parking
- Topography: Sloped,Terraces
- Residential vegetation: Garden Space
Details
- Parcel number: 0321069035
- Special conditions: Standard
Construction
Type & style
- Home type: SingleFamily
- Architectural style: 1 Story
- Property subtype: Single Family Residence
Materials
- Wood Siding
- Foundation: Poured Concrete
- Roof: Composition
Condition
- Year built: 1987
Utilities & green energy
- Electric: Company: PSE
- Sewer: Septic Tank, Company: Septic
- Water: Public, Company: Covington Water
- Utilities for property: Xfinity, Xfinity
Community & HOA
Community
- Features: Boat Launch, Park, Trail(s)
- Subdivision: Lake Sawyer
Location
- Region: Black Diamond
Financial & listing details
- Price per square foot: $942/sqft
- Tax assessed value: $1,345,000
- Annual tax amount: $13,363
- Date on market: 7/2/2026
- Cumulative days on market: 35 days
- Listing terms: Conventional,VA Loan
- Inclusions: Dishwasher(s), Dryer(s), Refrigerator(s), Stove(s)/Range(s), Washer(s)
Estimated market value
Not available
Estimated sales range
Not available
Not available
Price history
| Date | Event | Price |
|---|---|---|
| 7/19/2026 | Price change | $1,375,000-1.4%$942/sqft |
Source:  NWMLS as distributed by MLS GRID #2548880 Report a problem NWMLS as distributed by MLS GRID #2548880 Report a problem | ||
| 7/4/2026 | Listed for sale | $1,395,000+77.7%$955/sqft |
Source: NWMLS as distributed by MLS GRID #2548880 Report a problem | ||
| 2/3/2023 | Sold | $785,000$538/sqft |
Source: Public Record Report a problem | ||
Public tax history
| Year | Property taxes | Tax assessment |
|---|---|---|
| 2025 | $13,283 -0.6% | $1,345,000 -1.4% |
| 2024 | $13,363 +7.9% | $1,364,000 +10.2% |
| 2023 | $12,386 | $1,238,000 +15.1% |
| 2022 | -- | $1,076,000 +333.3% |
| 2021 | $650 -6.6% | $248,300 |
| 2020 | $696 +0.9% | $248,300 |
| 2019 | $690 -39.7% | $248,300 |
| 2018 | $1,143 -4.2% | $248,300 -59.4% |
| 2017 | $1,193 -33% | $611,000 +0.3% |
| 2016 | $1,781 | $609,000 +6.3% |
| 2015 | $1,781 | $573,000 +9.8% |
| 2014 | $1,781 | $522,000 +7.6% |
| 2013 | $1,781 | $485,000 +10.2% |
| 2012 | -- | $440,000 +77.2% |
| 2011 | -- | $248,300 |
| 2010 | -- | $248,300 |
| 2009 | -- | $248,300 |
| 2007 | -- | $248,300 |
| 2006 | -- | $248,300 |
| 2005 | -- | $248,300 |
| 2001 | $1,907 -4.4% | $248,300 |
| 2000 | $1,994 | $248,300 |
Find assessor info on the county website
Monthly payment
Est. payment
Payment breakdown
Explore the cost of this home by adjusting the details. Changes won't be saved.Climate risks
Neighborhood: 98010
Nearby schools
GreatSchools rating
- 8/10Rock Creek Elementary SchoolGrades: PK-5Distance: 3.9 mi
- 9/10Summit Trail Middle SchoolGrades: 6-8Distance: 3.2 mi
- 9/10Tahoma Senior High SchoolGrades: 9-12Distance: 1.8 mi
Schools provided by the listing agent
- Elementary: Rock Creek Elem
- Middle: Summit Trail Middle School
- High: Tahoma Snr High
Source: NWMLS as distributed by MLS GRID. This data may not be complete. We recommend contacting the local school district to confirm school assignments for this home.
- $2,950,0004 bd4 ba4k sqft30201 234th Ave SE, Black Diamond, WA 98010Sold
- $2,010,0004 bd3 ba3.4k sqft30215 234th Ave SE, Black Diamond, WA 98010Sold

- $1,500,0003 bd4 ba1.8k sqft30043 232nd Pl SE, Black Diamond, WA 98010Sold

- $4,425,0004 bd5 ba5.5k sqft30225 234th Ave SE, Black Diamond, WA 98010Sold

- $1,550,0004 bd4 ba4.2k sqft30076 232nd Pl SE, Black Diamond, WA 98010Sold
- $765,0003 bd2 ba1.3k sqft30002 232nd Ave SE, Black Diamond, WA 98010Sold
- $1,735,0003 bd3 ba2.3k sqft29873 232nd Ave SE, Black Diamond, WA 98010Sold
- $866,8004 bd3 ba2.3k sqft23225 SE 298th St, Black Diamond, WA 98010Sold
A local agent can set up tours, give advice and negotiate with sellers.
Similar homes
- $1,300,0003 bd2 ba1.9k sqft40211 212th Avenue SE, Enumclaw, WA 98022Active
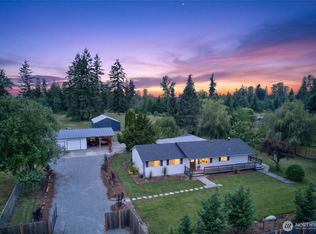 MLS ID #2548252, Julie Fontanez-Laing. NWMLS as distributed by MLS GRID
 - $1,250,0003 bd3 ba1.8k sqft25700 SE 35TH Place, Issaquah, WA 98029Active
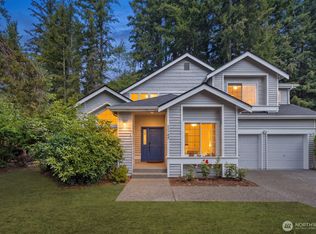 MLS ID #2564586, Chandra Vennapusa. NWMLS as distributed by MLS GRID
 - $998,8503 bd3 ba1.8k sqft20533 SE 330th Street, Auburn, WA 98092Active
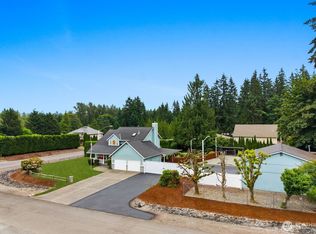 MLS ID #2549581, Kimber Lee. NWMLS as distributed by MLS GRID
 - $899,5003 bd2 ba2.1k sqft24262 197th Avenue SE, Maple Valley, WA 98038Active
 MLS ID #2562250, Carol Fisher. NWMLS as distributed by MLS GRID
 - $1,298,0003 bd2 ba1.6k sqft3605 Lakeridge Drive E, Lake Tapps, WA 98391ActiveMLS ID #2539427, Kimberly Fraser. NWMLS as distributed by MLS GRID
- $849,9003 bd2 ba1.6k sqft18625 SE 213th Street, Renton, WA 98058ActiveMLS ID #2562744, Sheila Rios. NWMLS as distributed by MLS GRID
- $1,249,0003 bd3 ba1.7k sqft31530 SE 384th Street, Enumclaw, WA 98022ActiveMLS ID #2488998, Dennis Folk. NWMLS as distributed by MLS GRID
- $1,450,0003 bd3 ba1.9k sqft15724 SE 46th Way, Bellevue, WA 98006ActiveMLS ID #2562280, Chris Li. NWMLS as distributed by MLS GRID
- $1,249,9503 bd2 ba1.4k sqft1928 218th Lane SE, Sammamish, WA 98075ActiveMLS ID #2559490, Kaley Tillery. NWMLS as distributed by MLS GRID
- $1,198,0003 bd1 ba1.1k sqftPhantom Lake View 01, Bellevue, WA 98007ActiveMLS ID #2562975, Mark Chavez. NWMLS as distributed by MLS GRID
- $899,9003 bd3 ba1.9k sqftSitaro Ranchero, Renton, WA 98058ActiveMLS ID #2553386, Rachel Yo. NWMLS as distributed by MLS GRID
- $730,0003 bd2 ba1.8k sqftGlacier Point, Maple Valley, WA 98038ActiveMLS ID #2542158, Carol Fisher. NWMLS as distributed by MLS GRID
- $699,9503 bd3 ba1.9k sqft12047 SE 277th Place, Kent, WA 98030ActiveMLS ID #2561679, Marti Reeder. NWMLS as distributed by MLS GRID
- $750,0004 bd3 ba2k sqftWilderness Brook, Maple Valley, WA 98038ActiveMLS ID #2560857, Alena Pushkina. NWMLS as distributed by MLS GRID
- $1,395,0004 bd3 ba2.1k sqft14901 SE 47th Place, Bellevue, WA 98006ActiveMLS ID #2535631, Mark Ma. NWMLS as distributed by MLS GRID
- $899,9953 bd2 ba2k sqft16624 SE 240th Street, Kent, WA 98042ActiveMLS ID #2531766, Bradley Kenning. NWMLS as distributed by MLS GRID
- $769,0003 bd3 ba1.6k sqft14658 204th Avenue SE, Renton, WA 98059ActiveMLS ID #2561408, Melanie Parsons. NWMLS as distributed by MLS GRID
- $1,399,0004 bd3 ba2k sqftNewport Park 02, Bellevue, WA 98006ActiveMLS ID #2555850, Maggie Sun. NWMLS as distributed by MLS GRID
- $1,235,0004 bd3 ba2.1k sqftMountain Park Estates, Issaquah, WA 98027ActiveMLS ID #2556458, Alan Berkwitt. NWMLS as distributed by MLS GRID
- $999,0003 bd3 ba1.8k sqft16302 230th Avenue SE, Maple Valley, WA 98038ActiveMLS ID #2503303, Tina McKay. NWMLS as distributed by MLS GRID
