Nestled in the desirable Avondale subdivision of Westchester, this beautifully maintained corner home is proudly offered by its original owner. Professional landscaping from the beginning creates stunning curb appeal and the impression doesn't stop there. Step inside to an inviting open-concept layout featuring cathedral ceilings in the living room, open to the dining area and an abundance of natural light throughout the main level. The spacious kitchen boasts white cabinetry, tile backsplash, center island, pantry closet, and a separate eating area with direct access to the private brick patio-perfect for outdoor entertaining or relaxing on a quiet summer morning. The kitchen seamlessly opens to the family room highlighted by a gas log brick fireplace and both spaces offer hardwood flooring. Main level also includes a convenient powder room, laundry room, and access to the attached 2-car garage. Upstairs offers 3 generously sized bedrooms and 2 full bathrooms, including a spacious primary suite complete with double sinks, separate shower, jacuzzi tub, and two walk-in closets. Vaulted ceilings enhance two of the three bedrooms. The full unfinished basement offers excellent storage space and endless potential for future finishing to expand the living area. Amazing location with easy access to major expressways, commuter trains and both airports. Minutes to Oakbrook Center Mall with fabulous shopping and restaurants. Blocks from the prairie, forest preserve trails, parks, Mariano's and more. A wonderful opportunity to own a thoughtfully designed home in a sought-after neighborhood!
New
$565,000
2409 Meadowbrook Ln, Westchester, IL 60154
3beds
2,395sqft
Single Family Residence
Built in 1998
6,634 Square Feet Lot
$-- Zestimate®
$236/sqft
$140/mo HOA
What's special
Gas log brick fireplaceProfessional landscapingCenter islandBeautifully maintained corner homeSpacious kitchenStunning curb appealInviting open-concept layout
- --
- on Zillow |
- 65
- views |
- 3
- saves |
Zillow last checked:
Listing updated:
Listed by:
Julie White 708-246-0500,
@properties Christie's International Real Estate
Source: MRED as distributed by MLS GRID,MLS#: 12736403
Facts & features
Interior
Bedrooms & bathrooms
- Bedrooms: 3
- Bathrooms: 3
- Full bathrooms: 2
- 1/2 bathrooms: 1
Rooms
- Room types: Walk In Closet
Primary bedroom
- Features: Flooring (Carpet), Bathroom (Full)
- Level: Second
- Area: 300 Square Feet
- Dimensions: 20X15
Bedroom 2
- Features: Flooring (Carpet)
- Level: Second
- Area: 160 Square Feet
- Dimensions: 16X10
Bedroom 3
- Features: Flooring (Carpet)
- Level: Second
- Area: 143 Square Feet
- Dimensions: 13X11
Dining room
- Features: Flooring (Carpet)
- Level: Main
- Area: 110 Square Feet
- Dimensions: 10X11
Family room
- Features: Flooring (Hardwood)
- Level: Main
- Area: 180 Square Feet
- Dimensions: 15X12
Kitchen
- Features: Kitchen (Eating Area-Table Space, Island, Pantry-Closet), Flooring (Hardwood)
- Level: Main
- Area: 266 Square Feet
- Dimensions: 19X14
Laundry
- Features: Flooring (Marble)
- Level: Main
- Area: 45 Square Feet
- Dimensions: 5X9
Living room
- Features: Flooring (Carpet)
- Level: Main
- Area: 440 Square Feet
- Dimensions: 22X20
Walk in closet
- Features: Flooring (Carpet)
- Level: Second
- Area: 66 Square Feet
- Dimensions: 6X11
Heating
- Natural Gas, Forced Air
Cooling
- Central Air
Appliances
- Included: Double Oven, Microwave, Dishwasher, Refrigerator, Freezer, Washer, Dryer, Cooktop, Humidifier, Gas Water Heater
- Laundry: Main Level
Features
- Vaulted Ceiling(s), Cathedral Ceiling(s), Walk-In Closet(s)
- Flooring: Hardwood
- Windows: Skylight(s)
- Basement: Unfinished,Full
- Number of fireplaces: 1
- Fireplace features: Gas Log, Gas Starter, Family Room
Interior area
- Total structure area: 0
- Total interior livable area: 2,395 sqft
Video & virtual tour
Property
Parking
- Total spaces: 2
- Parking features: Concrete, Garage Door Opener, Yes, Garage Owned, Attached, Garage
- Attached garage spaces: 2
- Has uncovered spaces: Yes
Accessibility
- Accessibility features: No Disability Access
Features
- Stories: 2
- Patio & porch: Patio
Lot
- Size: 6,634 Square Feet
- Dimensions: 62 x 107
- Features: Landscaped
Details
- Parcel number: 15302080100000
- Special conditions: None
- Other equipment: Sump Pump, Sprinkler-Lawn, Radon Mitigation System
Construction
Type & style
- Home type: SingleFamily
- Property subtype: Single Family Residence
Materials
- Brick
- Foundation: Concrete Perimeter
Condition
- New construction: No
- Year built: 1998
Utilities & green energy
- Sewer: Public Sewer
- Water: Lake Michigan, Public
Community & HOA
Community
- Features: Park, Curbs, Sidewalks, Street Lights, Street Paved
- Security: Carbon Monoxide Detector(s)
- Subdivision: Avondale
HOA
- Has HOA: Yes
- Services included: Lawn Care, Snow Removal
- HOA fee: $140 monthly
Location
- Region: Westchester
Financial & listing details
- Price per square foot: $236/sqft
- Annual tax amount: $11,072
- Date on market: 8/18/2026
- Ownership: Fee Simple w/ HO Assn.
Estimated market value
Not available
Estimated sales range
Not available
Not available
Price history
| Date | Event | Price |
|---|---|---|
| 6/9/2026 | Listing removed | $575,000$240/sqft |
Source:  MRED as distributed by MLS GRID #12649589 Report a problem MRED as distributed by MLS GRID #12649589 Report a problem | ||
| 6/2/2026 | Contingent | $575,000$240/sqft |
Source: MRED as distributed by MLS GRID #12649589 Report a problem | ||
| 5/15/2026 | Listed for sale | $575,000$240/sqft |
Source: MRED as distributed by MLS GRID #12649589 Report a problem | ||
Public tax history
Tax history is unavailable.
Monthly payment
Est. payment
Payment breakdown
Explore the cost of this home by adjusting the details. Changes won't be saved.Climate risks
Neighborhood: 60154
Nearby schools
GreatSchools rating
- 5/10Hillside Elementary SchoolGrades: PK-8Distance: 1.8 mi
- NAProviso West High SchoolGrades: 9-12Distance: 1.6 mi
Schools provided by the listing agent
- Elementary: Hillside Elementary School
- Middle: Hillside Elementary School
- District: 93
Source: MRED as distributed by MLS GRID. This data may not be complete. We recommend contacting the local school district to confirm school assignments for this home.
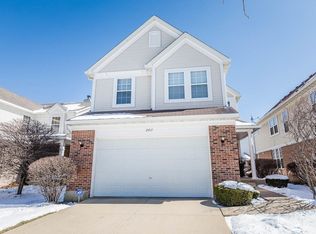
- $563,3003 bd3 ba2.3k sqft2409 Meadowbrook Ln, Westchester, IL 60154Off Market
- $470,0004 bd4 ba2k sqft2413 Meadowbrook Ln, Westchester, IL 60154Sold

- $629,3004 bd4 ba2.2k sqft2417 Meadowbrook Ln, Westchester, IL 60154Off Market
- $475,0003 bd3 ba2.7k sqft2408 Pinecrest Ln, Westchester, IL 60154Sold

- $587,1003 bd3 ba2.2k sqft2412 Pinecrest Ln, Westchester, IL 60154Off Market
- $586,1003 bd3 ba2.2k sqft2422 Meadowbrook Ln, Westchester, IL 60154Off Market
- $604,1003 bd3 ba2.2k sqft2416 Pinecrest Ln, Westchester, IL 60154Off Market
- $567,2003 bd3 ba2.2k sqft2421 Meadowbrook Ln, Westchester, IL 60154Off Market
A local agent can set up tours, give advice and negotiate with sellers.
Similar homes
- $525,0005 bd3 ba1.6k sqft1337 Degener Ave, Elmhurst, IL 60126Active
 MLS ID #12617898, Kevin Lally, RE/MAX At Home. MRED as distributed by MLS GRID
 - $599,0003 bd2 ba1.8k sqft5524 S Quincy St, Hinsdale, IL 60521Active
 MLS ID #12721954, Kristine Oakey, @properties Christie's International Real Estate. MRED as distributed by MLS GRID
 - $535,0004 bd3 ba2.6k sqft1S660 Winfield Rd, Wheaton, IL 60189Active
 MLS ID #12725102, Tyler Dameron, PSA, Keller Williams Infinity. MRED as distributed by MLS GRID
 - $580,0003 bd3 ba2.4k sqft1712 Borman Pl, Downers Grove, IL 60516Active
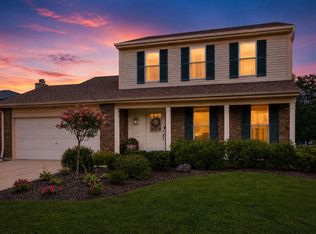 MLS ID #12722809, Jill Petranek, Coldwell Banker Realty. MRED as distributed by MLS GRID
 - $540,0003 bd2 ba1.9k sqft754 N Michigan St, Elmhurst, IL 60126ActiveMLS ID #12711718, Ryann Foley, CSC, john greene, Realtor. MRED as distributed by MLS GRID
- $549,0003 bd2 ba1.3k sqft331 W Hillside Ave, Elmhurst, IL 60126ActiveMLS ID #12708290, Dominick Clarizio, @properties Christie's International Real Estate. MRED as distributed by MLS GRID
- $535,0003 bd2 ba2.1k sqft8409 Mending Wall Dr, Woodridge, IL 60517ActiveMLS ID #12702044, Rebecca Ferrell, Keller Williams Inspire - Geneva. MRED as distributed by MLS GRID
- $699,0003 bd3 ba1.3k sqft212 N Jackson Rd, Clarendon Hills, IL 60514ActiveMLS ID #12732600, Jim Lotka, @properties Christie's International Real Estate. MRED as distributed by MLS GRID
- $559,0004 bd4 ba2.3k sqft27W390 Waterford Dr, Winfield, IL 60190ActiveMLS ID #12721649, Tom Hinshaw, CSC, Baird & Warner. MRED as distributed by MLS GRID
- $549,0004 bd3 ba2.9k sqft1N255 Prairie Ave, Glen Ellyn, IL 60137ActiveMLS ID #12705246, Pamela Trinco, CSC, Berkshire Hathaway HomeServices Chicago. MRED as distributed by MLS GRID
- $475,0003 bd3 ba2.7k sqft9213 S 83rd Ct, Hickory Hills, IL 60457ActiveMLS ID #12724332, Molly Mann, @properties Christie's International Real Estate. MRED as distributed by MLS GRID
- $567,0004 bd3 ba1.9k sqft2504 Fairbanks Ct, Naperville, IL 60540ActiveMLS ID #12726637, Puneet Kapoor, Keller Williams Infinity. MRED as distributed by MLS GRID
- $645,0004 bd3 ba2.9k sqft6638 Timbertrails Rd, Lisle, IL 60532ActiveMLS ID #12668408, Robert Jones, Baird & Warner. MRED as distributed by MLS GRID
- $549,5003 bd3 ba1.5k sqft589 Inverness Rd, Lisle, IL 60532For Sale By Owner
- $545,0004 bd4 ba2.1k sqft1618 Astor Ave, Villa Park, IL 60181ActiveMLS ID #12717619, Khawla Ayyad, Berkshire Hathaway HomeServices Starck Real Estate. MRED as distributed by MLS GRID
- $575,0004 bd2 ba2.9k sqft725 Buffalo Cir, Carol Stream, IL 60188ActiveMLS ID #12714693, Laura Thon, CSC,SRES, Berkshire Hathaway HomeServices Chicago. MRED as distributed by MLS GRID
- $539,9004 bd4 ba2k sqft6602 Natasha Ct, Countryside, IL 60525ActiveMLS ID #12693283, Sarah Lambe, Coldwell Banker Real Estate Group. MRED as distributed by MLS GRID
- $670,0005 bd4 ba3k sqft2811 N 75th Ave, Elmwood Park, IL 60707ActiveMLS ID #12725394, Logan Monette, Redfin Corporation. MRED as distributed by MLS GRID
- $615,0004 bd5 ba3k sqft238 Hillcrest Ave, Addison, IL 60101ActiveMLS ID #12476792, Lucia Sanchez, CSC,SFR, @HOME REAL ESTATE BROKERS LLC. MRED as distributed by MLS GRID
- $429,0003 bd2 ba1.4k sqft43 Grange Rd, Elk Grove Village, IL 60007Re-activatedMLS ID #12730212, Brittany Biermann, Keller Williams Inspire - Geneva. MRED as distributed by MLS GRID
