For those who treasure the extraordinary, discover a stunning and stylishly updated 2200 sqft duplex-up that truly stands apart. This remarkable home offers a private entrance plus a second access from the building. Bask in an open, sun-drenched floor plan with soaring 10-foot ceilings and expansive windows that flood every corner with natural light. The spacious kitchen shines with grey wood cabinets, stainless steel appliances, and a massive island topped with extended granite, ideal for casual gatherings. The generous layout and balcony off the living area provide ample room for entertaining. The large main bedroom boasts an en-suite marble bath featuring a double vanity, separate tub and shower, and custom organized closets. Gleaming hardwood floors flow throughout the main spaces. Elegant lighting fixtures and hardware brighten the home. A large laundry room with washer and dryer plus abundant storage sits conveniently next to the kitchen. Enjoy excellent custom closets throughout and rare direct access from the heated garage, complete with a cozy mudroom. The all-brick building includes an elevator and a secured lobby. Perfectly positioned just 8 blocks north of Lincoln Square and 8 blocks west of Andersonville, this home offers two outdoor retreats: a balcony off the living room ready for your grill and a perfectly sized patio off the family room. NEW HVAC and AC. This exceptional property invites you with warmth and style-make it your dream home today.
Contingent
$539,999
2409 W Catalpa Ave APT 106, Chicago, IL 60625
4beds
2,200sqft
:
Get pre-qualified$4,737/mo
Condominium, Duplex, Single Family Residence
Built in 2009
-- sqft lot
$534,900 Zestimate®
$245/sqft
$635/mo HOA
What's special
All-brick buildingExcellent custom closets throughoutCozy mudroomNew hvac and acSpacious kitchenOpen sun-drenched floor planGleaming hardwood floors
- 103 days |
- 36 |
- 2 |
Zillow last checked:
Listing updated:
Listed by:
Tatiana Perry 312-642-1400,
Berkshire Hathaway HomeServices Chicago
Source: MRED as distributed by MLS GRID,MLS#: 12586678
Facts & features
Interior
Bedrooms & bathrooms
- Bedrooms: 4
- Bathrooms: 3
- Full bathrooms: 3
Rooms
- Room types: Balcony/Porch/Lanai, Mud Room, Other Room
Primary bedroom
- Features: Flooring (Carpet), Bathroom (Full)
- Level: Second
- Area: 240 Square Feet
- Dimensions: 16X15
Bedroom 2
- Features: Flooring (Carpet)
- Level: Second
- Area: 120 Square Feet
- Dimensions: 12X10
Bedroom 3
- Features: Flooring (Carpet)
- Level: Second
- Area: 132 Square Feet
- Dimensions: 12X11
Bedroom 4
- Level: Main
- Area: 195 Square Feet
- Dimensions: 15X13
Balcony porch lanai
- Level: Second
- Area: 72 Square Feet
- Dimensions: 12X6
Dining room
- Features: Flooring (Hardwood)
- Level: Second
- Area: 195 Square Feet
- Dimensions: 15X13
Family room
- Level: Main
- Area: 192 Square Feet
- Dimensions: 16X12
Kitchen
- Features: Kitchen (Eating Area-Breakfast Bar, Island, Updated Kitchen), Flooring (Hardwood)
- Level: Second
- Area: 144 Square Feet
- Dimensions: 16X9
Laundry
- Features: Flooring (Ceramic Tile)
- Level: Second
- Area: 72 Square Feet
- Dimensions: 8X9
Living room
- Features: Flooring (Hardwood)
- Level: Second
- Area: 224 Square Feet
- Dimensions: 14X16
Mud room
- Level: Main
- Area: 21 Square Feet
- Dimensions: 7X3
Other
- Level: Main
- Area: 255 Square Feet
- Dimensions: 17X15
Heating
- Natural Gas, Forced Air
Cooling
- Central Air
Appliances
- Included: Range, Microwave, Dishwasher, Refrigerator, Washer, Dryer, Disposal, Stainless Steel Appliance(s)
- Laundry: Washer Hookup, In Unit
Features
- Elevator, 1st Floor Bedroom, In-Law Floorplan, 1st Floor Full Bath, Storage, Walk-In Closet(s), High Ceilings, Open Floorplan
- Flooring: Hardwood
- Basement: None
Interior area
- Total structure area: 2,200
- Total interior livable area: 2,200 sqft
Property
Parking
- Total spaces: 1
- Parking features: Heated Garage, Yes, Garage Owned, Attached, Garage
- Attached garage spaces: 1
Accessibility
- Accessibility features: No Disability Access
Details
- Parcel number: 13122180511004
- Special conditions: None
Construction
Type & style
- Home type: Condo
- Property subtype: Condominium, Duplex, Single Family Residence
Materials
- Brick, Stone, Limestone
Condition
- New construction: No
- Year built: 2009
- Major remodel year: 2024
Utilities & green energy
- Electric: Circuit Breakers, 100 Amp Service
- Sewer: Public Sewer
- Water: Lake Michigan, Public
Community & HOA
HOA
- Has HOA: Yes
- Amenities included: Elevator in Residence, Receiving Room, Security Door Lock(s)
- Services included: Water, Parking, Insurance, Security, Exterior Maintenance, Lawn Care, Scavenger, Snow Removal, Internet
- HOA fee: $635 monthly
Location
- Region: Chicago
Financial & listing details
- Price per square foot: $245/sqft
- Tax assessed value: $520,500
- Annual tax amount: $9,795
- Date on market: 4/23/2026
- Ownership: Condo
Estimated market value
$534,900
$508,000 - $562,000
$4,217/mo
Price history
| Date | Event | Price |
|---|---|---|
| 5/19/2026 | Contingent | $539,999$245/sqft |
Source:  MRED as distributed by MLS GRID #12586678 Report a problem MRED as distributed by MLS GRID #12586678 Report a problem | ||
| 4/23/2026 | Listed for sale | $539,999+28.6%$245/sqft |
Source: MRED as distributed by MLS GRID #12586678 Report a problem | ||
| 7/26/2023 | Listing removed | -- |
Source:  HomeSmart Report a problem HomeSmart Report a problem | ||
| 6/22/2023 | Price change | $420,000-3.4%$191/sqft |
Source: MRED as distributed by MLS GRID #11802411 Report a problem | ||
| 6/7/2023 | Price change | $435,000-3.3%$198/sqft |
Source: MRED as distributed by MLS GRID #11802411 Report a problem | ||
| 5/18/2023 | Listed for sale | $450,000+28.6%$205/sqft |
Source: MRED as distributed by MLS GRID #11785918 Report a problem | ||
| 7/24/2020 | Sold | $350,000$159/sqft |
Source: MRED as distributed by MLS GRID #10700123 Report a problem | ||
| 6/11/2020 | Pending sale | $350,000$159/sqft |
Source: @properties #10700123 Report a problem | ||
| 5/28/2020 | Price change | $350,000-6.7%$159/sqft |
Source: @properties #10700123 Report a problem | ||
| 5/11/2020 | Price change | $375,000-6.2%$170/sqft |
Source: @properties #10700123 Report a problem | ||
| 4/28/2020 | Price change | $399,900-5.9%$182/sqft |
Source: @properties #10700123 Report a problem | ||
| 4/22/2020 | Price change | $425,000-5.6%$193/sqft |
Source: @properties #10700123 Report a problem | ||
| 4/8/2020 | Listed for sale | $450,000+32.4%$205/sqft |
Source: @properties #10685810 Report a problem | ||
| 8/7/2017 | Sold | $339,900+1.5%$155/sqft |
Source: MRED as distributed by MLS GRID #09364781 Report a problem | ||
| 6/2/2017 | Pending sale | $334,900$152/sqft |
Source: SR Realty Group Inc. #09364781 Report a problem | ||
| 5/5/2017 | Price change | $334,900-4.3%$152/sqft |
Source: SR Realty Group Inc. #09364781 Report a problem | ||
| 4/4/2017 | Price change | $349,900-2.8%$159/sqft |
Source: SR Realty Group Inc. #09364781 Report a problem | ||
| 12/13/2016 | Price change | $359,900-2.7%$164/sqft |
Source: SR Realty Group Inc. #09364781 Report a problem | ||
| 11/10/2016 | Price change | $369,900-7.5%$168/sqft |
Source: SR Realty Group Inc. #09364781 Report a problem | ||
| 10/12/2016 | Listed for sale | $399,900+25%$182/sqft |
Source: SR Realty Group Inc. #09364781 Report a problem | ||
| 12/10/2015 | Listing removed | -- |
Source: Auction.com Report a problem | ||
| 12/8/2015 | Price change | -- |
Source: Auction.com Report a problem | ||
| 10/1/2015 | Listed for sale | $320,000$145/sqft |
Source: American International Realty Corp #08818064 Report a problem | ||
| 8/21/2015 | Listing removed | $320,000$145/sqft |
Source: American International Realty Corp #08818064 Report a problem | ||
| 7/23/2015 | Listed for sale | $320,000-38.6%$145/sqft |
Source: American International Realty Corp #08818064 Report a problem | ||
| 8/12/2008 | Sold | $521,000$237/sqft |
Source: Public Record Report a problem | ||
Public tax history
| Year | Property taxes | Tax assessment |
|---|---|---|
| 2024 | $9,795 +3.5% | $52,050 +8% |
| 2023 | $9,467 +2.8% | $48,186 |
| 2022 | $9,207 +2.1% | $48,186 |
| 2021 | $9,020 +7.4% | $48,186 +18.1% |
| 2020 | $8,398 -0.4% | $40,802 -10.1% |
| 2019 | $8,434 -6% | $45,410 |
| 2018 | $8,970 +37% | $45,410 +49.3% |
| 2017 | $6,547 +7.5% | $30,412 |
| 2016 | $6,091 +9.3% | $30,412 |
| 2015 | $5,573 -12.4% | $30,412 -11.3% |
| 2014 | $6,364 +2% | $34,301 |
| 2013 | $6,239 +1.4% | $34,301 |
| 2012 | $6,155 -6.1% | $34,301 -15.2% |
| 2011 | $6,557 -23.3% | $40,461 -23% |
| 2010 | $8,551 +4.4% | $52,547 |
| 2009 | $8,194 | $52,547 |
Find assessor info on the county website
Monthly payment
Est. payment
Payment breakdown
Explore the cost of this home by adjusting the details. Changes won't be saved.Climate risks
Neighborhood: Budlong Woods
Nearby schools
GreatSchools rating
- 6/10Jamieson Elementary SchoolGrades: PK-8Distance: 0.6 mi
- 2/10Mather High SchoolGrades: 9-12Distance: 0.8 mi
Schools provided by the listing agent
- Elementary: Jamieson Elementary School
- High: Mather High School
- District: 299
Source: MRED as distributed by MLS GRID. This data may not be complete. We recommend contacting the local school district to confirm school assignments for this home.
- $310,9002 bd2 ba980 sqft2409 W Catalpa Ave APT 403, Chicago, IL 60625Off Market
- $387,6002 bd2 ba1.2k sqft2409 W Catalpa Ave APT 407, Chicago, IL 60625Off Market

- $344,3002 bd2 ba980 sqft2409 W Catalpa Ave APT 305, Chicago, IL 60625Off Market
- $410,7002 bd2 ba1.3k sqft2409 W Catalpa Ave APT 408, Chicago, IL 60625Off Market

- $384,1002 bd2 ba1.1k sqft2409 W Catalpa Ave APT 301, Chicago, IL 60625Off Market
- $370,0002 bd2 ba1.3k sqft2409 W Catalpa Ave APT 302, Chicago, IL 60625Sold
- $425,0003 bd2 ba1.4k sqft2409 W Catalpa Ave APT 306, Chicago, IL 60625Sold
- $402,4002 bd2 ba1.3k sqft2409 W Catalpa Ave APT 308, Chicago, IL 60625Off Market
A local agent can set up tours, give advice and negotiate with sellers.
Similar homes
- $539,9003 bd2 ba1.8k sqft2642 W Chicago Ave APT 3, Chicago, IL 60622Active
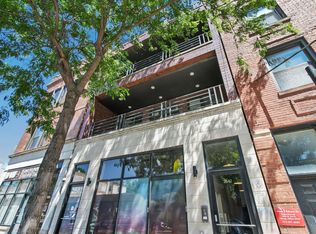 MLS ID #12717322, Daniel Close, Redfin Corporation. MRED as distributed by MLS GRID
 - $584,9003 bd2 ba1.9k sqft2618 W Diversey Ave APT 402, Chicago, IL 60647Active
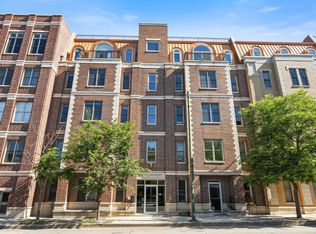 MLS ID #12709506, Tatiana Rea, @properties Christie's International Real Estate. MRED as distributed by MLS GRID
 - $515,0002 bd2 ba1.3k sqft(Undisclosed Address), Chicago, IL 60646Active
 MLS ID #12692415, Brandi Hampton, ABR,MRP,PSA,SFR, Baird & Warner. MRED as distributed by MLS GRID
 - $525,0003 bd3 ba1.8k sqft5830 N Lincoln Ave #2S, Chicago, IL 60659Active
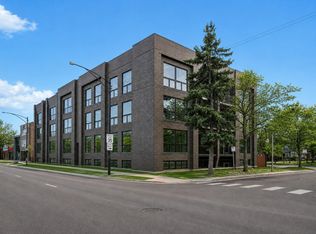 MLS ID #12656030, Matt Laricy, Americorp, Ltd. MRED as distributed by MLS GRID
 - $550,0002 bd2 ba1.3k sqft1417 W Huron St APT 3E, Chicago, IL 60642ActiveMLS ID #12714897, Jacqueline Alter, Redfin Corporation. MRED as distributed by MLS GRID
- $549,9003 bd2 ba1.8k sqft555 N Artesian Ave APT L, Chicago, IL 60612NewMLS ID #12719438, Michelle Paz, Worth Clark Realty. MRED as distributed by MLS GRID
- $625,0003 bd3 ba2.6k sqft4426 W Hutchinson St, Chicago, IL 60641NewMLS ID #12718899, Alexandre Stoykov, Compass. MRED as distributed by MLS GRID
- $599,0005 bd4 ba2k sqft5012 N Tripp Ave, Chicago, IL 60630NewMLS ID #12720720, Victoria Unger, Century 21 Langos & Christian. MRED as distributed by MLS GRID
- $449,0002 bd2 ba1.2k sqft1267 N Honore St APT 3, Chicago, IL 60622NewMLS ID #12721821, Matt Laricy, Americorp, Ltd. MRED as distributed by MLS GRID
- $585,0002 bd2 ba1.6k sqft308 W Evergreen Ave APT 2, Chicago, IL 60610NewMLS ID #12687405, Debra Dobbs, CCIM, Compass. MRED as distributed by MLS GRID
- $500,0002 bd2 ba1.1k sqft1866 N Sheffield Ave APT C, Chicago, IL 60614NewMLS ID #12721237, Ilsa Conover, Jameson Sotheby's Intl Realty. MRED as distributed by MLS GRID
- $600,0002 bd2 ba1.4k sqft1890 N Milwaukee Ave APT 4C, Chicago, IL 60647NewMLS ID #12719660, Patrick Cogan, Compass. MRED as distributed by MLS GRID
- $525,0004 bd2 ba2.8k sqft(Undisclosed Address), Chicago, IL 60641ActiveMLS ID #12674474, Megan Emke, Compass. MRED as distributed by MLS GRID
- $375,0002 bd2 ba1.5k sqft6335 N Magnolia Ave #G, Chicago, IL 60660NewMLS ID #12721957, Courtney Abraham, Berkshire Hathaway HomeServices American Heritage. MRED as distributed by MLS GRID
- $465,0002 bd2 ba1.2k sqft333 W Hubbard St APT 1010, Chicago, IL 60654NewMLS ID #12722565, Matt Laricy, Americorp, Ltd. MRED as distributed by MLS GRID
- $675,0004 bd3 ba2.1k sqft3534 W Le Moyne St, Chicago, IL 60651NewMLS ID #12720981, Niko Voutsinas, Redfin Corporation. MRED as distributed by MLS GRID
- $715,0003 bd3 ba2.5k sqft831 N Hermitage Ave APT 1, Chicago, IL 60622NewMLS ID #12696605, Karla Oberholtzer, @properties Christie's International Real Estate. MRED as distributed by MLS GRID
- $599,9002 bd2 ba1.2k sqft1707 W George St, Chicago, IL 60657ActiveMLS ID #12716517, Matthew Engle, Fulton Grace Realty. MRED as distributed by MLS GRID
- $615,0002 bd2 ba1.4k sqft2119 N Damen Ave APT 2, Chicago, IL 60647ActiveMLS ID #12713410, Stefania Campo, Coldwell Banker Realty. MRED as distributed by MLS GRID
- $725,0004 bd3 ba2.4k sqft2709 N Campbell Ave #1, Chicago, IL 60647ActiveMLS ID #12616629, Anthony Florentino, eXp Realty. MRED as distributed by MLS GRID
