The Space of a Colonial- the Ease of Low-Maintenance Living!
Discover nearly 2,300 square feet of beautifully maintained living space in the heart of the Village of Buchanan. Offering the comfort, flexibility and room of a single-family home that lives like a 3 bedroom with the convenience of low-maintenance ownership, this move-in ready residence presents an exceptional opportunity within the highly regarded Hendrick Hudson School District.
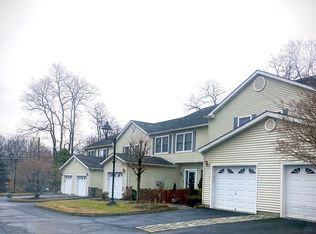
A welcoming front courtyard leads to an inviting interior featuring hardwood floors, generous room sizes and a layout designed for both everyday living and entertaining. The main level offers a spacious living room with access to a spacious trex deck , a formal Dining Room for gatherings large and small, an updated powder room, and an generous eat-in kitchen with granite countertops, stainless steel appliances and abundant cabinetry.
Upstairs, the oversized primary suite provides a private retreat with walk-in closets and an ensuite bath featuring dual vanities, a soaking tub and separate shower. Two additional generously sized rooms, a full hall bath and convenient second-floor hallway laundry complete the upper level, offering exceptional flexibility for household members, guests, home office needs or changing lifestyle requirements. The finished lower level dramatically expands the living space with a recreation/family room/playroom, dedicated home office, workout area, and storage, creating versatile space for work, play, exercise, media, hobbies or overnight guests.
The large rear deck and patio provides the perfect setting for morning coffee, summer entertaining or simply relaxing outdoors.
Residents enjoy the benefits of Village of Buchanan living, including recreation programs, seasonal activities, community events and village services. The Village pool, summer day camp opportunities and nearby Town of Cortlandt parks and recreation facilities offer year-round enjoyment for all ages. Conveniently located just 2 miles from the Cortlandt Metro-North station with a 50 minute commute to Grand Central, major commuter routes, shopping, dining, the majestic Hudson River waterfront destinations and countless parks and trails.
Rarely does a home offer this combination of space, condition, location and value (low low taxes!). Whether you're seeking room to grow, a flexible floor plan for today's lifestyle, or an accessible entry point into the Hendrick Hudson School District, this exceptional Buchanan residence delivers.
Pending
$579,500
241 Catherine Street #241, Buchanan, NY 10511
2beds
2,231sqft
Condominium, Residential
Built in 2004
-- sqft lot
$-- Zestimate®
$260/sqft
$500/mo HOA
What's special
Dedicated home officeFull hall bathWelcoming front courtyardConvenient second-floor hallway laundrySpacious trex deckStainless steel appliancesWalk-in closets
- 54 days |
- 72 |
- 0 |
Zillow last checked:
Listing updated:
Listed by:
Coldwell Banker Realty 914-245-3400,
Judith Hermesch 914-924-3099
Source: OneKey® MLS as distributed by MLS GRID,MLS#: 1011448
Facts & features
Interior
Bedrooms & bathrooms
- Bedrooms: 2
- Bathrooms: 3
- Full bathrooms: 2
- 1/2 bathrooms: 1
Primary bedroom
- Description: ensuite bath and walk in closet
- Level: Second
Bedroom 2
- Description: spacious
- Level: Second
Primary bathroom
- Description: Jacuzzi tub, separate shower, double sink
- Level: Second
Bathroom 1
- Description: .5 bath
- Level: First
Bathroom 2
- Description: Hall bath with tub, double sinks
- Level: Second
Basement
- Description: totally finished family room/playroom with separate office/den and workout corner
- Level: Lower
Den
- Description: lives like a 3 br! another spacious room, great for guest quarters, office/den
- Level: Second
Dining room
- Description: Formal Dining Room, hardwood floors
- Level: First
Kitchen
- Description: generously sized, granite countertops, gas stove
- Level: First
Living room
- Description: spacious with hardwood floors/sliding glass doors to deck
- Level: First
Office
- Level: Lower
Heating
- Baseboard, Natural Gas
Cooling
- Central Air
Appliances
- Included: Dishwasher, Dryer, Microwave, Oven, Range, Refrigerator, Washer
- Laundry: Washer/Dryer Hookup
Features
- Eat-in Kitchen, Entrance Foyer, Formal Dining, Pantry, Primary Bathroom, Walk-In Closet(s)
- Flooring: Hardwood, Laminate, Tile
- Basement: Finished,Full
- Attic: Unfinished
- Common walls with other units/homes: Center
Interior area
- Total structure area: 2,231
- Total interior livable area: 2,231 sqft
Property
Parking
- Total spaces: 3
- Parking features: Attached, Driveway, Garage, Garage Door Opener, Parking Lot, Unassigned
- Garage spaces: 1
- Has uncovered spaces: Yes
Features
- Levels: Tri-Level
Lot
- Size: 0.87 Acres
Details
- Parcel number: 22010430200000100000212
- Special conditions: None
Construction
Type & style
- Home type: Condo
- Property subtype: Condominium, Residential
- Attached to another structure: Yes
Materials
- Vinyl Siding
Condition
- Year built: 2004
Utilities & green energy
- Sewer: Public Sewer
- Water: Public
- Utilities for property: Cable Available, Electricity Available, Natural Gas Connected, Sewer Available, Trash Collection Public, Water Available
Community & HOA
Community
- Security: Smoke Detector(s)
- Subdivision: Catherine Manor
HOA
- Has HOA: Yes
- Amenities included: Landscaping, Snow Removal
- Services included: Common Area Maintenance, Sewer, Snow Removal
- HOA fee: $500 monthly
Location
- Region: Buchanan
Financial & listing details
- Price per square foot: $260/sqft
- Tax assessed value: $3,200
- Annual tax amount: $8,262
- Date on market: 6/10/2026
- Cumulative days on market: 54 days
- Listing agreement: Exclusive Right To Sell
- Electric utility on property: Yes
Estimated market value
Not available
Estimated sales range
Not available
Not available
Price history
| Date | Event | Price |
|---|---|---|
| 6/20/2026 | Pending sale | $579,500$260/sqft |
Source:  OneKey® MLS as distributed by MLS GRID #1011448 Report a problem OneKey® MLS as distributed by MLS GRID #1011448 Report a problem | ||
| 6/11/2026 | Listed for sale | $579,500$260/sqft |
Source: OneKey® MLS as distributed by MLS GRID #1011448 Report a problem | ||
Public tax history
Tax history is unavailable.
Monthly payment
Climate risks
Neighborhood: 10511
Nearby schools
GreatSchools rating
- 6/10Frank G Lindsey Elementary SchoolGrades: 3-5Distance: 0.3 mi
- 6/10Blue Mountain Middle SchoolGrades: 6-8Distance: 2.6 mi
- 8/10Hendrick Hudson High SchoolGrades: 9-12Distance: 0.2 mi
Schools provided by the listing agent
- Elementary: Hendrick Hudson
- Middle: Blue Mountain Middle School
- High: Hendrick Hudson High School
Source: OneKey® MLS as distributed by MLS GRID. This data may not be complete. We recommend contacting the local school district to confirm school assignments for this home.
- $561,300-- bd-- ba-- sqft243 Catherine St, Buchanan, NY 10511Off Market
- $629,1002 bd3 ba2.2k sqft241 Catherine St, Buchanan, NY 10511Off Market
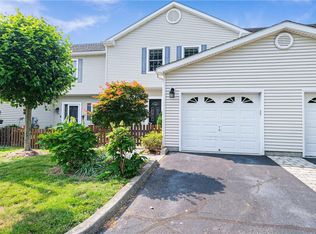
- $639,5002 bd3 ba2.2k sqft239 Catherine St, Buchanan, NY 10511Off Market
- $560,0003 bd3 ba2.2k sqft237 Catherine St, Buchanan, NY 10511Sold

- $609,600-- bd-- ba-- sqft245 Catherine St, Buchanan, NY 10511Off Market
- $739,600-- bd-- ba-- sqft235 Catherine St, Buchanan, NY 10511Off Market
- $497,500-- bd-- ba-- sqft230 Rockledge Ave, Buchanan, NY 10511Off Market
- $525,0002 bd1 ba1.1k sqft250 Catherine St, Buchanan, NY 10511Pending
A local agent can set up tours, give advice and negotiate with sellers.
Similar homes
- $625,0002 bd3 ba1.7k sqft341 Furnace Dock Road #11, Cortlandt Manor, NY 10567For Sale
 MLS ID #957112, Annemarie Credentino, Listing by: BHHS River Towns Real Estate. OneKey® MLS as distributed by MLS GRID
 - $615,0003 bd1 ba1.8k sqft110 Laurel Hill Road, Croton-on-Hudson, NY 10520For Sale
 MLS ID #977869, Soleil Jackman, Listing by: Howard Hanna Rand Realty. OneKey® MLS as distributed by MLS GRID
 - $725,0004 bd2 ba2.2k sqft167 Kings Ferry Road, Buchanan, NY 10511For Sale
 MLS ID #1016843, Nataly Forero-Pineda, Listing by: Keller Williams Realty Partner. OneKey® MLS as distributed by MLS GRID
 - $699,0003 bd3 ba2.7k sqft165 Underhill Lane, Peekskill, NY 10566For Sale
 MLS ID #1032338, Susan Fraietta, Listing by: BHHS River Towns Real Estate. OneKey® MLS as distributed by MLS GRID
 - $619,0003 bd3 ba2.2k sqft45 Wiccopee Road, Putnam Valley, NY 10579For SaleMLS ID #1032469, Deborah J. Glatz, Listing by: Coldwell Banker Realty. OneKey® MLS as distributed by MLS GRID
- $629,0002 bd2 ba1.9k sqft3302 Homestead Court, Peekskill, NY 10566For SaleMLS ID #1027781, Altagracia Patalano, Listing by: BHHS River Towns Real Estate. OneKey® MLS as distributed by MLS GRID
- $640,0002 bd2 ba1.4k sqft456 Heritage Hills #B, Somers, NY 10589For SaleMLS ID #1030604, Christine M. MacDonald, Listing by: Houlihan Lawrence Inc.. OneKey® MLS as distributed by MLS GRID
- $589,0003 bd2 ba1.3k sqft22 Knollwood Road, Cortlandt Manor, NY 10567For SaleMLS ID #1020789, Judith Hermesch, Listing by: Coldwell Banker Realty. OneKey® MLS as distributed by MLS GRID
- $625,0004 bd3 ba2.8k sqft7 Briarwood Avenue, Monroe, NY 10950For SaleMLS ID #1026670, Joel Basch, Listing by: eRealty Advisors, Inc. OneKey® MLS as distributed by MLS GRID
- $699,0004 bd2 ba2.6k sqft55 Maple Drive, Stony Point, NY 10980For SaleMLS ID #1027043, Lonna H Ralbag, Listing by: Rodeo Realty Inc. OneKey® MLS as distributed by MLS GRID
- $575,0003 bd3 ba2.1k sqft2 Buena Vista Terrace, Central Valley, NY 10917For SaleMLS ID #1031470, Rosalie W Cook, Listing by: Weichert Realtors. OneKey® MLS as distributed by MLS GRID
- $575,0003 bd3 ba1.9k sqft24 Ford Court #A1, Monroe, NY 10950For SaleMLS ID #1009443, Susan Walski, Listing by: HomeSmart Homes & Estates. OneKey® MLS as distributed by MLS GRID
- $659,0003 bd3 ba1.6k sqft164-2 N Route 303 #2, Congers, NY 10920For SaleMLS ID #998823, Janet M Carozza, Listing by: Christie's Int. Real Estate. OneKey® MLS as distributed by MLS GRID
- $689,9003 bd2 ba1.9k sqft3 Gabriel Drive, Cortlandt Manor, NY 10567For SaleMLS ID #1026225, Christine Rowley, Listing by: RE/MAX Classic Realty. OneKey® MLS as distributed by MLS GRID
- $599,9993 bd3 ba2.2k sqft22 Corners Road, Congers, NY 10920For SaleMLS ID #998048, Anthony F. Lando, Listing by: Julia B Fee Sothebys Int. Rlty. OneKey® MLS as distributed by MLS GRID
- $675,0003 bd2 ba2k sqft13 Bayview Drive, Stony Point, NY 10980For SaleMLS ID #1013661, Laurie DiFrancesco, Listing by: Howard Hanna Rand Realty. OneKey® MLS as distributed by MLS GRID
- $555,0003 bd3 ba1.3k sqft146 Foltim Way, Congers, NY 10920For SaleMLS ID #1022831, Mindy Paciello, Listing by: Weichert Realtors. OneKey® MLS as distributed by MLS GRID
- $499,9002 bd3 ba1.7k sqft20 Peter Turner Road, Monroe, NY 10950For SaleMLS ID #1008937, Lisa DaRos, Listing by: Houlihan Lawrence Inc.. OneKey® MLS as distributed by MLS GRID
- $579,0003 bd2 ba1.6k sqft152 Highland Avenue, Monroe, NY 10950For SaleMLS ID #1021151, Aja R. Deming, Listing by: Krumpfer Realty Group, LLC. OneKey® MLS as distributed by MLS GRID
- $685,0004 bd2 ba1.6k sqft12 Logwynn Lane, Cortlandt Manor, NY 10567For SaleMLS ID #1018699, Marlena Mucci, Listing by: The Select Team, LLC. OneKey® MLS as distributed by MLS GRID
