Welcome to 241 Crockett Lane in Hewitt! This well-maintained 3-bedroom, 2-bath home sits on a corner lot and offers a comfortable layout with stylish updates and plenty of character. The spacious living room features a vaulted ceiling with exposed wood beams and a classic brick fireplace, creating a warm and inviting centerpiece for the home. The updated kitchen offers white cabinetry, subway tile backsplash, dark countertops, stainless steel appliances, generous storage, and a distinctive painted plank ceiling that continues into the dining area.
The home also includes a dedicated office or flex space, providing additional room for working from home, hobbies, or storage. The generously sized primary bedroom and two secondary bedrooms offer comfortable living space and natural light. Durable flooring throughout the main living areas and thoughtful updates add to the home's appeal.
Outside, enjoy a large covered patio overlooking the backyard, along with gated backyard access for added convenience. The corner lot provides additional accessibility, while the two-car garage and functional laundry area add everyday practicality. With a great combination of space, updates, and unique architectural details, 241 Crockett Lane is ready for its next owner.
Pending
$295,000
241 Crockett Ln, Hewitt, TX 76643
3beds
1,675sqft
Single Family Residence
Built in 1979
0.3 Acres Lot
$288,800 Zestimate®
$176/sqft
$-- HOA
What's special
Classic brick fireplaceTwo-car garageGated backyard accessStainless steel appliancesNatural lightCorner lotDistinctive painted plank ceiling
- 50 days
- 45
- 0
Likely to sell faster than
Zillow last checked:
Listing updated:
Listed by:
Mike Sims 0641579,
CENTURY 21 Judge Fite Company 254-633-2121
Source: NTREIS,MLS#: 21365502
Facts & features
Interior
Bedrooms & bathrooms
- Bedrooms: 3
- Bathrooms: 2
- Full bathrooms: 2
Primary bedroom
- Level: First
- Dimensions: 0 x 0
Living room
- Level: First
- Dimensions: 0 x 0
Appliances
- Included: Dishwasher, Electric Range, Electric Water Heater, Disposal, Microwave
Features
- High Speed Internet, Vaulted Ceiling(s)
- Has basement: No
- Number of fireplaces: 1
- Fireplace features: Den, Living Room
Interior area
- Total interior livable area: 1,675 sqft
Video & virtual tour
Property
Parking
- Total spaces: 2
- Parking features: Additional Parking
- Attached garage spaces: 2
Features
- Levels: One
- Stories: 1
- Patio & porch: Covered
- Pool features: None
- Fencing: Fenced,Gate
Lot
- Size: 0.3 Acres
Details
- Additional structures: Shed(s)
- Parcel number: 363160000210005
Construction
Type & style
- Home type: SingleFamily
- Architectural style: Detached
- Property subtype: Single Family Residence
Condition
- Year built: 1979
Utilities & green energy
- Sewer: Public Sewer
- Water: Public
- Utilities for property: Cable Available, Sewer Available, Water Available
Community & HOA
Community
- Subdivision: Heritage Heights
HOA
- Has HOA: No
Location
- Region: Hewitt
Financial & listing details
- Price per square foot: $176/sqft
- Tax assessed value: $283,400
- Annual tax amount: $5,100
- Date on market: 8/21/2026
- Cumulative days on market: 50 days
Estimated market value
$288,800
$274,000 - $303,000
$2,009/mo
Price history
| Date | Event | Price |
|---|---|---|
| 9/5/2026 | Pending sale | $295,000$176/sqft |
Source: NTREIS #21365502 Report a problem | ||
| 8/21/2026 | Listed for sale | $295,000$176/sqft |
Source: NTREIS #21365502 Report a problem | ||
Public tax history
| Year | Property taxes | Tax assessment |
|---|---|---|
| 2025 | $3,031 +4.7% | $252,881 +10% |
| 2024 | $2,896 +12% | $229,892 +10% |
| 2023 | $2,586 -18.9% | $208,993 +10% |
| 2022 | $3,189 -26.3% | $189,994 +0.1% |
| 2021 | $4,325 | $189,770 +20.9% |
| 2020 | -- | $157,020 +3% |
| 2019 | $2,865 | $152,430 +3.2% |
| 2018 | $2,865 +12.5% | $147,740 +8.4% |
| 2017 | $2,547 +4.9% | $136,310 +17.8% |
| 2016 | $2,428 | $115,760 +2.8% |
| 2015 | $2,428 | $112,560 -1.4% |
| 2014 | $2,428 | $114,200 +3.2% |
| 2012 | -- | $110,692 +9.4% |
| 2011 | -- | $101,154 |
| 2010 | -- | $101,154 -5.7% |
| 2009 | -- | $107,302 -1.2% |
| 2008 | -- | $108,598 +2.3% |
| 2007 | -- | $106,149 +13.4% |
| 2006 | -- | $93,608 +6% |
| 2005 | -- | $88,310 |
| 2004 | -- | $88,310 +31.1% |
| 2000 | -- | $67,341 |
Find assessor info on the county website
Monthly payment
Est. payment
Payment breakdown
Explore the cost of this home by adjusting the details. Changes won't be saved.Climate risks
Neighborhood: 76643
Nearby schools
Schools provided by the listing agent
- Elementary: Hewitt
- Middle: Midway
- High: Midway
- District: Midway ISD
Source: NTREIS. This data may not be complete. We recommend contacting the local school district to confirm school assignments for this home.

Similar homes
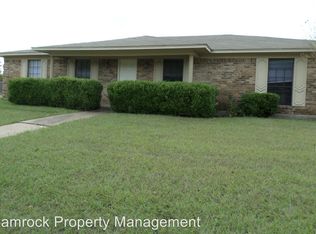
- $299,9004 bd2 ba2.1k sqft129 Texas Ave, Hewitt, TX 76643For Sale
 MLS ID #21354362, NaToya Alexander. NTREIS
 - $314,0003 bd2 ba1.7k sqft209 Bonham Dr, Hewitt, TX 76643For Sale
 MLS ID #21357619, Aaron Tucker. NTREIS
 - $275,0003 bd2 ba1.5k sqft224 Crockett Ln, Hewitt, TX 76643For Sale
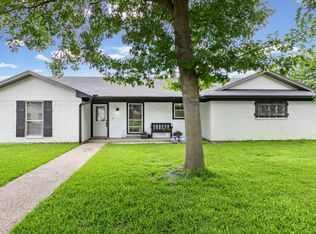 MLS ID #21313500, Chloe Scroggins. NTREIS
 - $298,9003 bd2 ba1.5k sqft308 Oakwood Ln, Hewitt, TX 76643For Sale
 MLS ID #21319170, Jacob Sloan. NTREIS
