Discover the space and character in this Hartselle home! Featuring four bedrooms, two full baths, two half baths, and a welcoming living room with a brick fireplace and built-ins, there’s room to spread out and make yourself at home. Enjoy the large back deck overlooking a fenced backyard, plus an unfinished basement with extra storage and flexible-use space. A two-car garage adds everyday convenience. Bring your personal touch and make this home your own!
Under contract
$373,547
241 Hampton Rd NW, Hartselle, AL 35640
4beds
2,205sqft
Single Family Residence
Built in 1975
0.68 Acres Lot
$-- Zestimate®
$169/sqft
$-- HOA
What's special
- 7 days
- 487
- 36
Zillow last checked:
Listing updated:
Listed by:
Walker Jones 256-616-6602,
Parker Jones Real Estate,
Jeremy Jones 256-466-4675,
Parker Jones Real Estate
Source: ValleyMLS,MLS#: 21933319
Facts & features
Interior
Bedrooms & bathrooms
- Bedrooms: 4
- Bathrooms: 4
- Full bathrooms: 2
- 1/2 bathrooms: 2
Rooms
- Room types: Foyer, Master Bedroom, Living Room, Bedroom 2, Dining Room, Bedroom 3, Kitchen, Bedroom 4, Laundry, Bathroom 1
Primary bedroom
- Features: Crown Molding, Carpet
- Level: First
- Area: 216
- Dimensions: 18 x 12
Bedroom 2
- Features: Carpet
- Level: First
- Area: 132
- Dimensions: 11 x 12
Bedroom 3
- Features: Carpet
- Level: First
- Area: 120
- Dimensions: 10 x 12
Bedroom 4
- Features: Laminate Floor
- Level: First
- Area: 169
- Dimensions: 13 x 13
Dining room
- Features: Crown Molding, Laminate Floor
- Level: First
- Area: 132
- Dimensions: 12 x 11
Kitchen
- Features: Laminate Floor
- Area: 117
- Dimensions: 9 x 13
Living room
- Features: Ceiling Fan(s), Crown Molding, Fireplace, Laminate Floor, Built-in Features
- Level: First
- Area: 330
- Dimensions: 22 x 15
Laundry room
- Features: Laminate Floor
- Level: First
- Area: 60
- Dimensions: 10 x 6
Heating
- Central 1, Electric
Cooling
- Central 1, Electric
Features
- Basement: Basement
- Number of fireplaces: 2
- Fireplace features: Masonry, Two
Interior area
- Total interior livable area: 2,205 sqft
Property
Parking
- Parking features: Garage-Two Car, Garage-Attached
Lot
- Size: 0.68 Acres
- Dimensions: 100 x 296
Details
- Parcel number: 1502090202061.000
Construction
Type & style
- Home type: SingleFamily
- Architectural style: Ranch
- Property subtype: Single Family Residence
Condition
- New construction: No
- Year built: 1975
Utilities & green energy
- Sewer: Public Sewer
- Water: Public
Community & HOA
Community
- Subdivision: Hampton
HOA
- Has HOA: No
Location
- Region: Hartselle
Financial & listing details
- Price per square foot: $169/sqft
- Tax assessed value: $214,700
- Annual tax amount: $799
- Date on market: 11/4/2026
Estimated market value
Not available
Estimated sales range
Not available
Not available
Price history
| Date | Event | Price |
|---|---|---|
| 11/11/2026 | Contingent | $373,547$169/sqft |
Source:  ValleyMLS #21933319 Report a problem | ||
| 11/9/2026 | Listed for sale | $373,547-18.4%$169/sqft |
Source: ValleyMLS #21933319 Report a problem | ||
| 8/31/2026 | Listing removed | $457,900$208/sqft |
Source: ValleyMLS #21909308 Report a problem | ||
| 6/22/2026 | Price change | $457,900-1.1%$208/sqft |
Source: ValleyMLS #21909308 Report a problem | ||
| 5/29/2026 | Price change | $462,900-1.1%$210/sqft |
Source: ValleyMLS #21909308 Report a problem | ||
| 2/7/2026 | Listed for sale | $467,900+198%$212/sqft |
Source: ValleyMLS #21909308 Report a problem | ||
| 2/6/2020 | Sold | $157,000-7.6%$71/sqft |
Source: ValleyMLS #1130896 Report a problem | ||
| 11/20/2019 | Price change | $169,999-2.6%$77/sqft |
Source: United Country-Four Oaks #1130896 Report a problem | ||
| 10/27/2019 | Listed for sale | $174,500$79/sqft |
Source: United Country-Four Oaks #1130896 Report a problem | ||
Public tax history
| Year | Property taxes | Tax assessment |
|---|---|---|
| 2025 | $799 | $21,480 |
| 2024 | $799 | $21,480 |
| 2023 | $799 | $21,480 |
| 2022 | $799 +48.5% | $21,480 +44.5% |
| 2021 | $538 +15.1% | $14,860 |
| 2020 | $467 | $14,860 |
| 2019 | $467 | $14,860 +13.3% |
| 2015 | $467 | $13,120 |
| 2014 | -- | $13,120 +1.7% |
| 2013 | -- | $12,900 +2.9% |
| 2012 | -- | $12,540 |
| 2010 | -- | $12,540 |
Find assessor info on the county website
Monthly payment
Est. payment
Payment breakdown
Explore the cost of this home by adjusting the details. Changes won't be saved.Climate risks
Neighborhood: 35640
Nearby schools
Schools provided by the listing agent
- Elementary: Crestline
- Middle: Hartselle
- High: Hartselle
Source: ValleyMLS. This data may not be complete. We recommend contacting the local school district to confirm school assignments for this home.

Similar homes
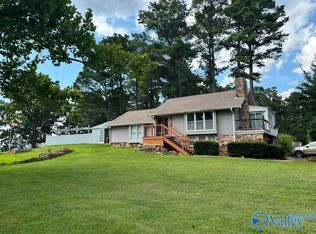
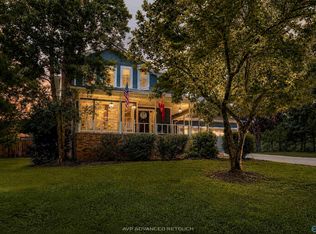
- $350,0004 bd3 ba2.3k sqft1311 Whispering Hills Cir NW, Hartselle, AL 35640For Sale
 MLS ID #21931131, Stacie Collier. ValleyMLS
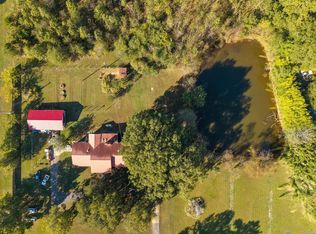
- $384,9003 bd3 ba2.3k sqft2151 Bluff St NW, Hartselle, AL 35640For Sale
 MLS ID #21926488, Maegan Jones. ValleyMLS
- $350,0003 bd4 ba2.3k sqft1758 Highway 36 E, Hartselle, AL 35640For Sale
 MLS ID #21932992, Teresa Pearce. ValleyMLS
- $359,0003 bd2 ba1.9k sqft609 Bethel Rd NE, Hartselle, AL 35640For Sale
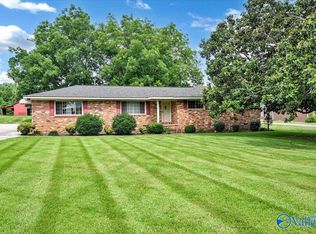 MLS ID #21923486, Jenny Tankersley. ValleyMLS
