Set against the serene backdrop of Aspen Meadows, this distinctive south-facing residence captures panoramic foothill views while bordering Turtle Rock National Forest for an exceptional sense of privacy and connection to nature. Wood-paneled walls, lofty vaulted ceilings and custom details throughout create a warm mountain-inspired atmosphere, while the inviting living area is anchored by a cozy wood-burning stove. The expansive kitchen features exposed wood beams and generous workspace, flowing into a bright dining area with direct outdoor access. A sunroom/greenhouse offers an additional space to relax and take in the surrounding landscape. Outdoors, a wraparound deck overlooks a lush aspen grove, creating an idyllic setting for entertaining or quiet reflection. An outdoor sauna and spacious workshop add uncommon versatility for an expansive mountain lifestyle experience, The gentle, level land offers ample parking with plenty of options including space RV, storage or several other motorized vehicles. With its remarkable setting, thoughtful craftsmanship and sweeping views, this Aspen Meadows retreat offers an elevated mountain lifestyle immersed in nature, close to Boulder, skiing, hiking, and boating on Gross Reservoir.
Accepting backups
$730,000
241 Pine Glade Rd, Nederland, CO 80466
2beds
1,894sqft
Single Family Residence
Built in 1985
5.77 Acres Lot
$-- Zestimate®
$385/sqft
$-- HOA
What's special
Spacious workshopPanoramic foothill viewsCustom details throughoutSouth-facing residenceOutdoor saunaCozy wood-burning stoveExpansive kitchen
- 48 days
- 48
- 0
Likely to sell faster than
Zillow last checked:
Listing updated:
Listed by:
Candace Newlove-Marrs 303-717-0664,
milehimodern - Boulder
Source: IRES as distributed by MLS GRID,MLS#: 1068545
Facts & features
Interior
Bedrooms & bathrooms
- Bedrooms: 2
- Bathrooms: 1
- Full bathrooms: 1
- Main level bathrooms: 1
Rooms
- Room types: Loft
Primary bedroom
- Description: Wood
- Level: Main
- Area: 288 Square Feet
- Dimensions: 16 x 18
Bedroom 2
- Description: Wood
- Level: Main
Family room
- Description: Wood
- Level: Upper
Kitchen
- Description: Tile
- Level: Main
- Area: 270 Square Feet
- Dimensions: 18 x 15
Laundry
- Description: Stone
- Level: Main
Living room
- Description: Wood
- Level: Main
Heating
- Wood Stove, Radiator, Wall Furnace
Cooling
- Ceiling Fan(s)
Appliances
- Included: Gas Range, Dishwasher, Refrigerator, Washer, Dryer
- Laundry: Washer/Dryer Hookup
Features
- Eat-in Kitchen, Cathedral Ceiling(s), Open Floorplan, Workshop, Walk-In Closet(s), Sauna, Beamed Ceilings, Sun Room
- Flooring: Wood
- Windows: Window Coverings, Wood Frames
- Basement: None
- Has fireplace: Yes
- Fireplace features: Free Standing, Living Room
Interior area
- Total structure area: 1,894
- Total interior livable area: 1,894 sqft
- Finished area above ground: 1,894
Property
Parking
- Total spaces: 4
- Parking features: Off Street
- Garage spaces: 4
- Details: Off Street
Features
- Levels: Two
- Stories: 2
- Patio & porch: Deck, Enclosed
- Exterior features: Balcony
- Has view: Yes
- View description: Hills
Lot
- Size: 5.77 Acres
- Features: Wooded, Evergreen Trees, Deciduous Trees, Level, Rolling Slope, Sloped, Abuts National Forest
Details
- Additional structures: Storage
- Parcel number: R0025032
- Zoning: F
- Special conditions: Private Owner
- Horses can be raised: Yes
- Horse amenities: Horse(s) Allowed
Construction
Type & style
- Home type: SingleFamily
- Architectural style: Chalet
- Property subtype: Single Family Residence
Materials
- Frame
- Roof: Metal
Condition
- New construction: No
- Year built: 1985
Utilities & green energy
- Electric: Xcel, Photovoltaics Seller Owned
- Gas: Hygiene Propane
- Water: Well
- Utilities for property: Electricity Available, Propane
Green energy
- Energy efficient items: Trombe Wall, Southern Exposure, Windows
Community & HOA
Community
- Subdivision: Aspen Meadows
HOA
- Has HOA: No
Location
- Region: Nederland
Financial & listing details
- Price per square foot: $385/sqft
- Tax assessed value: $680,500
- Annual tax amount: $4,041
- Date on market: 9/11/2026
- Listing terms: Cash,Conventional
- Exclusions: Seller's Personal Property + Staging Items
- Electric utility on property: Yes
- Road surface type: Gravel
Estimated market value
Not available
Estimated sales range
Not available
Not available
Price history
| Date | Event | Price |
|---|---|---|
| 9/14/2026 | Pending sale | $730,000$385/sqft |
Source:  REcolorado as distributed by MLS GRID #IR1068545 Report a problem | ||
| 9/11/2026 | Listed for sale | $730,000$385/sqft |
Source: REcolorado as distributed by MLS GRID #IR1068545 Report a problem | ||
Public tax history
| Year | Property taxes | Tax assessment |
|---|---|---|
| 2025 | $3,887 +1.9% | $42,531 -12% |
| 2024 | $3,817 +17.7% | $48,307 -1% |
| 2023 | $3,243 +1.3% | $48,775 +38.4% |
| 2022 | $3,200 -2.5% | $35,237 -2.8% |
| 2021 | $3,281 | $36,250 -1.1% |
| 2020 | $3,281 +25.9% | $36,658 |
| 2019 | $2,605 | $36,658 +25.8% |
| 2018 | $2,605 | $29,146 -9.5% |
| 2017 | $2,605 -1.1% | $32,222 +9.6% |
| 2016 | $2,636 +5.3% | $29,404 +8.1% |
| 2015 | $2,502 +5.1% | $27,208 |
| 2014 | $2,379 +21% | $27,208 |
| 2013 | $1,966 +0.8% | $27,208 +17.9% |
| 2012 | $1,950 -6.8% | $23,084 |
| 2011 | $2,092 +7.4% | -- |
| 2010 | $1,947 +12.6% | $25,240 |
| 2009 | $1,730 +2.6% | $25,240 -7.2% |
| 2008 | $1,686 +2.8% | $27,190 |
| 2007 | $1,640 +3.5% | $27,190 +5.2% |
| 2006 | $1,585 +6.8% | $25,850 |
| 2005 | $1,483 +0.4% | $25,850 +4.7% |
| 2004 | $1,478 -6.5% | $24,680 |
| 2003 | $1,582 +18.1% | $24,680 +8.5% |
| 2002 | $1,339 | $22,740 -90.8% |
| 2001 | -- | $248,500 |
Find assessor info on the county website
Monthly payment
Est. payment
Payment breakdown
Explore the cost of this home by adjusting the details. Changes won't be saved.Climate risks
Neighborhood: 80466
Nearby schools
Schools provided by the listing agent
- Elementary: Nederland
- Middle: Nederland
- High: Nederland
Source: IRES as distributed by MLS GRID. This data may not be complete. We recommend contacting the local school district to confirm school assignments for this home.
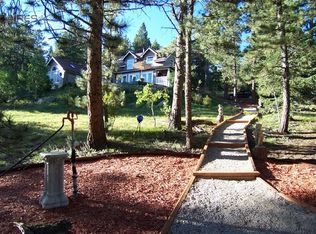

Similar homes
- $700,0003 bd2 ba2.2k sqft2028 Lazy Z Rd, Nederland, CO 80466For Sale
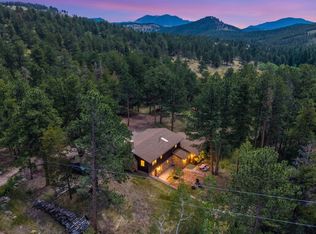
 MLS ID #1069808, Jonathan Cole, eXp Realty - Boulder. IRES as distributed by MLS GRID
- $920,0003 bd3 ba2.5k sqft57 Aspen Way, Nederland, CO 80466For Sale
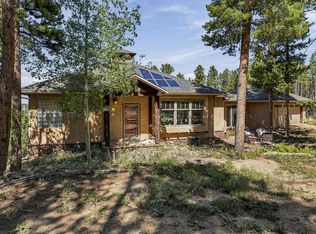 MLS ID #1068676, Homes By Jackie Jones Team, RE/MAX Alliance-Nederland. IRES as distributed by MLS GRID
- $870,0003 bd2 ba1.8k sqft90 Peakview Road, Nederland, CO 80466For Sale
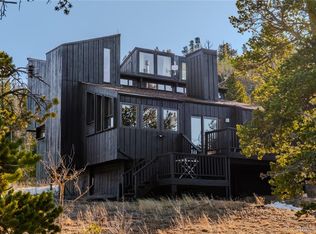
 MLS ID #5941107, Erin Tierney, Good Neighbor LLC. REcolorado as distributed by MLS GRID
- $799,0003 bd2 ba2k sqft96 Ponderosa Drive, Nederland, CO 80466For Sale
 MLS ID #7340060, Trelora Realty Team, Trelora Realty, Inc.. REcolorado as distributed by MLS GRID
- $840,0004 bd2 ba2.5k sqft38 E Pine St, Nederland, CO 80466For SaleMLS ID #1062066, Nick Duncan, LIV Sotheby's Intl Realty. IRES as distributed by MLS GRID
- $652,0003 bd2 ba1.5k sqft225 W Breed St, Nederland, CO 80466For SaleMLS ID #1068873, Laura King, Compass - Boulder. IRES as distributed by MLS GRID
- $696,4823 bd2 ba2k sqft30620 Highway 72, Golden, CO 80403For SaleMLS ID #8896004, Donna Kaufman, Keller Williams Advantage Realty LLC. REcolorado as distributed by MLS GRID
- $695,0005 bd3 ba1.8k sqft609 W 4th St, Nederland, CO 80466For SaleMLS ID #1055838, Heather Gray, Nederland Property AXIS. IRES as distributed by MLS GRID
- $875,0003 bd2 ba2.1k sqft750 Cougar Dr, Boulder, CO 80302For SaleMLS ID #1069963, The Bernardi Group, Coldwell Banker Realty-Boulder. IRES as distributed by MLS GRID
- $675,0003 bd2 ba1.9k sqft133 Linn Lane, Golden, CO 80403For SaleMLS ID #7241060, Tatyana Chashnik, HomeSmart. REcolorado as distributed by MLS GRID
- $750,0003 bd3 ba1.6k sqft310 Wendelyn Way, Boulder, CO 80302For SaleMLS ID #1053706, Belinda Hanke, Equity Colorado-Front Range. IRES as distributed by MLS GRID
- $625,0003 bd2 ba1.2k sqft279 Switzerland Park Rd, Boulder, CO 80302For SaleMLS ID #1061117, Eric Feenstra, MB/Feenstra Properties. IRES as distributed by MLS GRID
- $725,0003 bd3 ba2.6k sqft26 Howe Ct, Black Hawk, CO 80422For Sale
 MLS ID #4645994, Erika Roberg, Coldwell Banker Realty. elevateMLS
- $625,0002 bd2 ba1.9k sqft10212 Dowdle Dr, Golden, CO 80403For SaleMLS ID #1063341, Courtney Wentworth, milehimodern - Boulder. IRES as distributed by MLS GRID
- $600,0002 bd2 ba2.6k sqft1386 Gold Lake Rd, Ward, CO 80481For SaleMLS ID #1068756, Bruce Drogsvold, WK Real Estate. IRES as distributed by MLS GRID
- $699,0003 bd2 ba1.6k sqft22 Crockett Trl, Ward, CO 80481For SaleMLS ID #1068434, Erika Archer, 8z Real Estate. IRES as distributed by MLS GRID
- $649,0003 bd3 ba2.5k sqft32307 Sylvan Rd, Golden, CO 80403For SaleMLS ID #1063612, Marcelle Partridge, Coldwell Banker Realty-Boulder. IRES as distributed by MLS GRID
- $649,0003 bd2 ba2.4k sqft11506 Coal Creek Heights Dr, Golden, CO 80403For SaleMLS ID #1065210, Janet Ingvaldsen, Worth Clark Realty. IRES as distributed by MLS GRID
- $849,0004 bd3 ba2.3k sqft1301 Upper Moon Gulch Rd, Rollinsville, CO 80474For SaleMLS ID #1065941, Homes By Jackie Jones Team, RE/MAX Alliance-Nederland. IRES as distributed by MLS GRID
- $600,0002 bd3 ba2k sqft126 Signal Rock Road, Golden, CO 80403For SaleMLS ID #9989929, Rene Sheridan, Demis Realty Inc. REcolorado as distributed by MLS GRID
