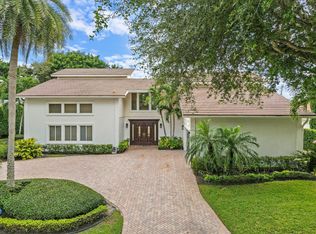
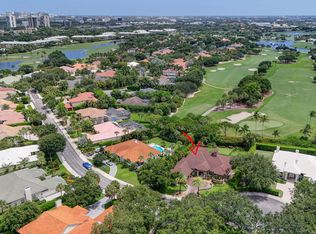
Location, Location, Location. This 6 bedroom, 5 bath home is located only minutes from Downtown West Palm Beach and the Island. Newer Roof in 2021, Impact Windows, Whole Home Generator and Guard Gated Entry add to your feeling of security while Jenn-Air, Miele and Subzero Appliances as well as new flooring in all bedrooms add to the luxury feel of this home. 1/3 of an acre lot gives you shoulder room and privacy. This home was built for living, working and entertaining! Experience the stunning Skyline view of West Palm Beach across the long lake view from your pool or backyard. Several of the bedrooms lend themselves to Office use while a private suite near the Garage is a great option for Multi Generational Living or an Au Pair. Welcome to Presidential Estates tranquil living!
For sale
Price cut: $300K (7/15)
$2,500,000
2410 Embassy Drive, West Palm Beach, FL 33401
6beds
4,038sqft
:
Get pre-qualified$16,405/mo
Single Family Residence
Built in 1984
0.34 Acres Lot
$2,335,500 Zestimate®
$619/sqft
$483/mo HOA
What's special
Impact windowsShoulder room and privacy
- 130 days |
- 685 |
- 31 |
Zillow last checked:
Listing updated:
Listed by:
Andrew M Burr 561-324-8914,
The Keyes Company,
Dawn Rivera 561-281-3603,
The Keyes Company
Source: BeachesMLS,MLS#: B26009358 Originating MLS: BeachesMLS
Originating MLS: BeachesMLSFacts & features
Interior
Bedrooms & bathrooms
- Bedrooms: 6
- Bathrooms: 5
- Full bathrooms: 4
- 1/2 bathrooms: 1
- Main level bathrooms: 5
- Main level bedrooms: 6
Primary bedroom
- Description: Double walk in closets, King and Queen Bath
- Level: Main
- Area: 702
- Dimensions: 27 X 26
Heating
- Central, Zoned
Cooling
- Central Air, Ceiling Fan(s), Electric, Zoned
Appliances
- Included: Cooktop, Dryer, Dishwasher, Electric Cooktop, Electric Water Heater, Freezer, Disposal, Ice Maker, Microwave, Oven, Refrigerator, Vented Exhaust Fan, Water Heater, Wine Refrigerator, Washer
- Laundry: Inside, Main Level, Laundry Room, Laundry Tub
Features
- Breakfast Bar, Bidet, Built-in Features, Bedroom on Main Level, Breakfast Area, Bathtub, Cathedral Ceiling(s), Central Vacuum, Dining Area, Separate/Formal Dining Room, Dual Sinks, Entrance Foyer, Family/Dining Room, High Ceilings, Kitchen Island, Main Level Primary, Split Bedrooms, Soaking Tub, Separate Shower, Walk-In Closet(s)
- Flooring: Carpet, Tile
- Has fireplace: No
Interior area
- Total structure area: 5,346
- Total interior livable area: 4,038 sqft
Video & virtual tour
Property
Parking
- Total spaces: 9
- Parking features: Attached, Circular Driveway, Driveway, Garage
- Attached garage spaces: 2
- Uncovered spaces: 7
Accessibility
- Accessibility features: None
Features
- Levels: One
- Stories: 1
- Entry location: Front
- Patio & porch: Covered, Patio, Screened
- Exterior features: Built-in Barbecue, Barbecue, Outdoor Living Area
- Has private pool: Yes
- Pool features: Gunite, Gas Heat, Heated, In Ground, Screen Enclosure, Pool/Spa Combo, Salt Water
- Has spa: Yes
- Spa features: Gunite, Heated, In Ground
- Has view: Yes
- View description: Lake, Pool, Water
- Has water view: Yes
- Water view: Lake,Water
- Waterfront features: Lake Front, Other
- Frontage type: Waterfront
- Frontage length: 125.00,125.00
Lot
- Size: 0.34 Acres
- Features: Fruit Trees, Landscaped, 1/4 to 1/2 Acre Lot, Sprinklers Automatic, Sprinkler System
Details
- Parcel number: 74434307010000930
- Zoning: SF7 (city)
- Special conditions: Standard,Listed As-Is
- Other equipment: Generator, Irrigation Equipment
Construction
Type & style
- Home type: SingleFamily
- Property subtype: Single Family Residence
Materials
- Block
- Roof: Tile
Condition
- Resale
- New construction: No
- Year built: 1984
Utilities & green energy
- Electric: Generator, Underground
- Sewer: Public Sewer
- Water: Public
- Utilities for property: Cable Available, Electricity Available, Natural Gas Available, Phone Available, Sewer Connected, Underground Utilities, Water Connected
Community & HOA
Community
- Features: Home Owners Association, Gated, Street Lights, Sidewalks
- Security: Security Gate, Gated with Guard, Gated Community, Security Guard
- Subdivision: Land of Presidents
HOA
- Has HOA: Yes
- Amenities included: Gated, Security, Sidewalks, Tennis Court(s)
- Services included: Common Areas, Security
- HOA fee: $483 monthly
- HOA name: Presidential Estates Property Owners Association
- HOA phone: 954-502-5327
Location
- Region: West Palm Beach
Financial & listing details
- Price per square foot: $619/sqft
- Tax assessed value: $1,527,750
- Annual tax amount: $10,867
- Date on market: 3/31/2026
- Cumulative days on market: 130 days
- Listing terms: Cash,Conventional
- Electric utility on property: Yes
Estimated market value
$2,335,500
$2.22M - $2.45M
$6,813/mo
Price history
| Date | Event | Price |
|---|---|---|
| 7/15/2026 | Price change | $2,500,000-10.7%$619/sqft |
Source:  BeachesMLS #B26009358 Report a problem BeachesMLS #B26009358 Report a problem | ||
| 5/11/2026 | Price change | $2,800,000-12.5%$693/sqft |
Source: BeachesMLS #B26009358 Report a problem | ||
| 3/31/2026 | Listed for sale | $3,200,000+1107.5%$792/sqft |
Source: BeachesMLS #B26009358 Report a problem | ||
| 10/10/1997 | Sold | $265,000$66/sqft |
Source: Public Record Report a problem | ||
Public tax history
| Year | Property taxes | Tax assessment |
|---|---|---|
| 2025 | $10,867 +3% | $559,363 +2.9% |
| 2024 | $10,547 +2.5% | $543,599 +3% |
| 2023 | $10,292 +1% | $527,766 +3% |
| 2022 | $10,194 +0.1% | $512,394 +3% |
| 2021 | $10,180 +0.5% | $497,470 +1.4% |
| 2020 | $10,128 +1.5% | $490,602 +2.3% |
| 2019 | $9,980 | $479,572 +1.9% |
| 2018 | $9,980 +6.3% | $470,630 +2.1% |
| 2017 | $9,386 +0.1% | $460,950 +2.1% |
| 2016 | $9,374 -1% | $451,469 +1.6% |
| 2015 | $9,471 -0.1% | $444,334 +0.8% |
| 2014 | $9,484 +1.3% | $440,808 +1.5% |
| 2013 | $9,359 -9.7% | $434,294 -8% |
| 2012 | $10,366 +2.2% | $472,001 +2.7% |
| 2011 | $10,141 -0.1% | $459,418 +1.5% |
| 2010 | $10,147 +6.1% | $452,629 +2.7% |
| 2009 | $9,561 +10% | $440,729 +0.1% |
| 2008 | $8,689 +1.5% | $440,289 +3% |
| 2007 | $8,560 -5.4% | $427,465 +2.9% |
| 2006 | $9,050 | $415,464 +3% |
| 2005 | -- | $403,363 +3% |
| 2004 | $5,605 +5289.3% | $391,615 +1.9% |
| 2003 | $104 -98.8% | $384,313 +2.4% |
| 2002 | $8,728 0% | $375,306 +1.6% |
| 2001 | $8,730 +3% | $369,396 +3% |
| 2000 | $8,473 +4.9% | $358,637 +2.7% |
| 1999 | $8,076 | $349,208 |
Find assessor info on the county website
Monthly payment
Est. payment
Payment breakdown
Explore the cost of this home by adjusting the details. Changes won't be saved.Climate risks
Neighborhood: 33401
Nearby schools
GreatSchools rating
- 3/10Roosevelt Elementary SchoolGrades: PK-5Distance: 1 mi
- 5/10Roosevelt Middle SchoolGrades: 6-8Distance: 0.9 mi
- 2/10Palm Beach Lakes High SchoolGrades: 9-12Distance: 2.2 mi
Schools provided by the listing agent
- Elementary: Roosevelt
- Middle: Roosevelt Community
- High: Palm Beach Lakes
Source: BeachesMLS. This data may not be complete. We recommend contacting the local school district to confirm school assignments for this home.
- $2,403,3005 bd6 ba4k sqft2512 Embassy Drive, West Palm Beach, FL 33401Off Market
- $1,651,3004 bd3 ba4.5k sqft2418 Embassy Dr, West Palm Beach, FL 33401Off Market
- $1,966,5004 bd3 ba5k sqft2402 Embassy Dr, West Palm Beach, FL 33401Off Market
- $1,606,4004 bd5 ba3.8k sqft2413 Embassy Dr, West Palm Beach, FL 33401Off Market
- $1,381,4003 bd3 ba3.9k sqft2401 Embassy Dr, West Palm Beach, FL 33401Off Market
- $2,113,4004 bd5 ba4.2k sqft2426 Embassy Dr, West Palm Beach, FL 33401Off Market
- $1,521,7004 bd3 ba3.1k sqft2332 Embassy Dr, West Palm Beach, FL 33401Off Market
- $2,521,8004 bd6 ba5.3k sqft2425 Embassy Dr, West Palm Beach, FL 33401Off Market
A local agent can set up tours, give advice and negotiate with sellers.
A local lender can help you make sure your offer is ready when you are.
Similar homes
- $2,290,0004 bd4 ba4.6k sqft2801 Embassy Drive, West Palm Beach, FL 33401For Sale
 MLS ID #R11165428, Ann P Cusa, Serhant. BeachesMLS
 - $2,495,0006 bd3 ba3.8k sqft1401 Pelham Road, Wellington, FL 33414For Sale
 MLS ID #B26058682, Siritut Nik Sirichoonchan, Compass Florida, LLC. BeachesMLS
 - $1,899,0003 bd4 ba3.4k sqft2773 Tecumseh Drive, West Palm Beach, FL 33409For Sale
 MLS ID #B26045768, Derek Lambrou, Village Realty Group LLC. BeachesMLS
 - $2,699,0005 bd5 ba4.4k sqft5133 Isabella Drive, Palm Beach Gardens, FL 33418For Sale
 MLS ID #B26044535, Robert A Richards, Illustrated Properties LLC (Co. BeachesMLS
 - $2,300,0007 bd5 ba4.6k sqft10780 Anderson Lane, Wellington, FL 33449For SaleMLS ID #B26050236, Stacy Somers, Keller Williams Realty - Welli. BeachesMLS
- $2,449,0005 bd4 ba3.7k sqft10969 S Dogwood Trl, Jupiter, FL 33478For SaleMLS ID #11628676, Mark Molback, Mark Molback, Broker. My State MLS
- $2,495,0004 bd4 ba2.9k sqft3120 SE Downwinds Road, Jupiter, FL 33478For SaleMLS ID #B26056658, Rita Dickinson, The Keyes Company (Tequesta). BeachesMLS
- $2,850,0006 bd6 ba4.6k sqft4131 Venetia Way, Palm Beach Gardens, FL 33418For SaleMLS ID #B26022625, David Murray, Water Pointe Realty Group. BeachesMLS
- $2,300,0003 bd5 ba4.5k sqft4348 Saint Andrews Drive, Boynton Beach, FL 33436For SaleMLS ID #B26011744, Jeffrey Creegan, Compass Florida LLC. BeachesMLS
- $2,700,0006 bd4 ba3.9k sqft4190 Gleneagles Drive, Boynton Beach, FL 33436For SaleMLS ID #B26013652, Hasnaa Boutros, One Sotheby's Int'l Realty. BeachesMLS
- $1,795,0006 bd5 ba3k sqft12038 Key Lime Boulevard, The Acreage, FL 33412For SaleMLS ID #R11169676, Amy Arlene Baker, Epique Realty Inc.. BeachesMLS
- $1,995,0006 bd4 ba3.4k sqft2707 Biarritz Drive, Palm Beach Gardens, FL 33410For SaleMLS ID #B26041502, Tammi J. Olivier, Illustrated Properties LLC (Co. BeachesMLS
- $2,695,0004 bd4 ba3.3k sqft2560 Buck Ridge Trail, Loxahatchee, FL 33470For SaleMLS ID #B26040179, Matthew R Johnson, EXP Realty LLC. BeachesMLS
- $2,300,0006 bd6 ba5.7k sqft9576 Equus Circle, Boynton Beach, FL 33472For SaleMLS ID #R11120512, Dat T Do, The Keyes Company. BeachesMLS
- $1,850,0004 bd4 ba3.5k sqft8717 Estate Drive, West Palm Beach, FL 33411For SaleMLS ID #B26014139, Courtney Newell, LoKation. BeachesMLS
- $1,995,0004 bd4 ba3.4k sqft11298 Roselynn Way, Lake Worth, FL 33449For SaleMLS ID #B26058440, Florence Lewis, Keller Williams Realty - Welli. BeachesMLS
- $2,100,0004 bd4 ba3.5k sqft13067 Doubletree Circle, Wellington, FL 33414For SaleMLS ID #B26048439, Jeffrey L Tricoli PA, KW Reserve Palm Beach. BeachesMLS
- $2,900,0006 bd7 ba5.4k sqft1030 Arabian Drive, Loxahatchee, FL 33470For SaleMLS ID #B26031455, Phatavanh Olsen, Douglas Elliman. BeachesMLS
- $2,250,0005 bd5 ba5.5k sqft4255 Gleneagles Drive, Boynton Beach, FL 33436For SaleMLS ID #B26048321, David R. Mundt, Signature Int'l Premier Properties. BeachesMLS
- $1,975,0004 bd4 ba3.6k sqft13399 Doubletree Circle, Wellington, FL 33414For SaleMLS ID #B26034300, Susan Brandt Karlsson, United Realty Group, Inc. BeachesMLS
