Enjoy single-floor living in this inspired Onyx ranch floor plan! At the front of the home, you'll find two bedrooms flanking a full bath. Toward the back, there's a well-appointed kitchen nestled between an elegant dining room and generous great room. A tech center provides added convenience! The laundry is located near the master bedroom, which has a large walk-in closet and a private bath. Standard features includes Kitchen pantry, Progress Lighting® fixtures, Sherwin-Williams® paint, 9' main-floor ceilings and multi-slide doors. GE kitchen appliances are included. Discover your dream home at Pinewood Gardens. Located in the heart of St. Cloud, this charming new community offers inspired floor plans with designer details and hundreds of exciting personalization options. Residents will appreciate the neighborhoods small town feel and easy access to shopping, dining and recreation, including major theme parks. Community minutes from the FL Turnpike. Ask about our energy efficiency and warranty programs!
Pre-foreclosure
Est. $349,600
2411 Bittle Way, Saint Cloud, FL 34769
3beds
1,610sqft
SingleFamily
Built in 2018
7,501 Square Feet Lot
$349,600 Zestimate®
$217/sqft
$50/mo HOA
Overview
- 345 days
- 3
- 0
Facts & features
Interior
Bedrooms & bathrooms
- Bedrooms: 3
- Bathrooms: 2
- Full bathrooms: 2
Heating
- Other
Cooling
- Other
Appliances
- Laundry: Inside
Features
- Walk-In Closet(s)
- Flooring: Tile, Carpet
Interior area
- Structure area source: Builder
- Total interior livable area: 1,610 sqft
Property
Features
- Levels: One
- Patio & porch: Patio
- Exterior features: Stucco, Cement / Concrete
Lot
- Size: 7,501 Square Feet
Details
- Parcel number: 092630006200010360
- Zoning: SF
Construction
Type & style
- Home type: SingleFamily
- Architectural style: Conventional
Materials
- Foundation: Footing
- Roof: Composition
Condition
- Completed
- Year built: 2018
Details
- Builder model: Onyx
- Builder name: RICHMOND AMERICAN
Utilities & green energy
- Sewer: Public Sewer
- Water: Public
- Utilities for property: Public
Community & HOA
Community
- Security: Smoke Detector(s)
HOA
- Has HOA: Yes
- HOA fee: $50 monthly
Location
- Region: Saint Cloud
Financial & listing details
- Price per square foot: $217/sqft
- Tax assessed value: $317,500
- Annual tax amount: $3,477
Foreclosure details
Estimated market value
$349,600
$332,000 - $367,000
$2,202/mo
Price history
| Date | Event | Price |
|---|---|---|
| 12/6/2018 | Sold | $239,900$149/sqft |
Source: Public Record Report a problem | ||
Public tax history
| Year | Property taxes | Tax assessment |
|---|---|---|
| 2025 | $3,477 +3.5% | $317,500 -4.9% |
| 2024 | $3,358 +2.7% | $333,700 +2% |
| 2023 | $3,270 +3.6% | $327,000 +14% |
| 2022 | $3,155 +1.2% | $286,800 +33.4% |
| 2021 | $3,117 +0.9% | $215,000 +3% |
| 2020 | $3,088 +1.4% | $208,700 +2.7% |
| 2019 | $3,045 | $203,300 +577.7% |
| 2018 | $3,045 | $30,000 |
Find assessor info on the county website
Monthly payment
Climate risks
Neighborhood: 34769
Similar homes
- $345,0003 bd2 ba1.4k sqft2570 WADEVIEW LOOP, ST CLOUD, FL 34769New Construction
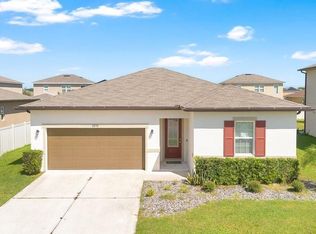
 MLS ID #O6441494, Christopher Baker, KELLER WILLIAMS ADVANTAGE III. Stellar MLS
 - $362,0004 bd2 ba1.4k sqft2472 PINE CHASE CIRCLE, ST CLOUD, FL 34769For Sale
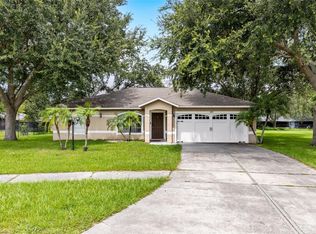 MLS ID #S5155222, Coach Will Fonseca, EXP REALTY LLC. Stellar MLS
 - $355,0003 bd2 ba1.7k sqft1831 BETSY ROSS LANE, ST CLOUD, FL 34769For Sale
 MLS ID #S5157986, Linda Urena, LARIMAR REALTY. Stellar MLS
 - $381,0004 bd2 ba1.7k sqft2489 BULRUSH DRIVE, ST CLOUD, FL 34769For Sale
 MLS ID #S5159742, Erika Colon, EXP REALTY LLC. Stellar MLS
 - $360,0003 bd2 ba1.5k sqft1801 MONTAGUE DRIVE, ST CLOUD, FL 34769For SaleMLS ID #S5156801, Elaine Torres Calderon, VP REALTY. Stellar MLS
- $426,5004 bd3 ba2.1k sqft1931 KETTLE CREEK DRIVE, ST CLOUD, FL 34769For SaleMLS ID #S5159888, Paola Almonte, REMAX PREMIER PROPERTIES. Stellar MLS
- $378,0003 bd2 ba1.5k sqft1631 TOWN PARK COURT, ST CLOUD, FL 34769For SaleMLS ID #TB8543607, Liang Liu, PINEYWOODS REALTY LLC. Stellar MLS
- $379,9003 bd2 ba1.6k sqft405 COLUMBIA AVENUE, ST CLOUD, FL 34769For SaleMLS ID #S5159117, Sherry Feck, WEICHERT REALTORS HALLMARK PRO. Stellar MLS
- $369,9993 bd2 ba1.5k sqft2457 BULRUSH DRIVE, ST CLOUD, FL 34769For SaleMLS ID #S5151776, Lysandra Ortiz Medina, ODRY VARGAS REALTY GROUP. Stellar MLS
- $420,0004 bd2 ba1.9k sqft2600 WADEVIEW LOOP, ST CLOUD, FL 34769For SaleMLS ID #S5150774, Maria Ochoa Rondon, FLORIDA REALTY INVESTMENTS. Stellar MLS
- $359,0003 bd2 ba1.2k sqft1725 CALIFORNIA AVENUE, ST CLOUD, FL 34769For SaleMLS ID #S5150113, Luis Nieto, AROD PARTNERS REALTY. Stellar MLS
- $330,0003 bd3 ba1.5k sqft1024 VERMONT AVENUE, ST CLOUD, FL 34769For SaleMLS ID #O6437083, Heidi Jones, EXP REALTY LLC. Stellar MLS
- $311,0003 bd2 ba1.2k sqft4100 NATCHEZ TRACE DRIVE, ST CLOUD, FL 34769For SaleMLS ID #S5147910, Annette Pabon, ARMAND & ASSOCIATES REALTY INC. Stellar MLS
- $290,0003 bd3 ba1.8k sqft541 PACITO WAY, ST CLOUD, FL 34769For SaleMLS ID #O6450388, Maria Henao PA, LA ROSA REALTY KISSIMMEE. Stellar MLS
- $400,0004 bd3 ba2.2k sqft2124 CONTINENTAL STREET, ST CLOUD, FL 34769For SaleMLS ID #S5157304, Melissa Godwin, GODWIN REALTY GROUP. Stellar MLS
- $299,9003 bd2 ba1.2k sqft1144 MONROE AVENUE, ST CLOUD, FL 34769For SaleMLS ID #O6399059, Karlene Grimes, KELLER WILLIAMS ADVANTAGE III. Stellar MLS
- $375,0002 bd2 ba1.6k sqft1901 10TH STREET, ST CLOUD, FL 34769For SaleMLS ID #O6448102, Pamela Grabenhorst, THE WILKINS WAY LLC. Stellar MLS
- $350,0003 bd2 ba1.8k sqft4202 CRACKER COURT, ST CLOUD, FL 34772For SaleMLS ID #S5153969, Edgar Otero, EXP REALTY LLC. Stellar MLS
- $327,0004 bd2 ba1.9k sqft1821 17TH STREET, ST CLOUD, FL 34769For SaleMLS ID #O6396430, Julio Lopez, JCL REALTY INC. Stellar MLS
