INCOME-GENERATING INVESTMENT PROPERTY WITH IMMEDIATE RETURNS! This well-maintained 3-bedroom, 2-bath townhouse in St. Cloud is currently leased, providing the new owner with instant monthly rental income from closing day. The desirable location, spacious floor plan, and proximity to shopping, restaurants, major roadways, and schools make this a highly appealing rental property. An excellent opportunity for investors seeking a cash-flowing asset with a tenant already in place
For sale
$290,000
541 PACITO WAY, ST CLOUD, FL 34769
3beds
1,832sqft
Townhouse
Built in 2018
1,655 Square Feet Lot
$-- Zestimate®
$158/sqft
$153/mo HOA
What's special
Spacious floor plan
- 2 hours
- 12
- 0
Zillow last checked:
Listing updated:
Listed by:
Maria Henao PA 407-709-0286,
LA ROSA REALTY KISSIMMEE 407-930-3530
Source: Stellar MLS,MLS#: O6450388 Originating MLS: Osceola
Facts & features
Interior
Bedrooms & bathrooms
- Bedrooms: 3
- Bathrooms: 3
- Full bathrooms: 2
- 1/2 bathrooms: 1
Primary bedroom
- Features: Walk-In Closet(s)
- Level: Second
- Area: 208 Square Feet
- Dimensions: 16x13
Bedroom 2
- Features: Built-in Closet
- Level: Second
- Area: 144 Square Feet
- Dimensions: 12x12
Bedroom 3
- Features: Built-in Closet
- Level: Second
- Area: 132 Square Feet
- Dimensions: 12x11
Dining room
- Level: First
- Area: 154 Square Feet
- Dimensions: 14x11
Kitchen
- Features: Storage Closet
- Level: First
- Area: 90 Square Feet
- Dimensions: 10x9
Living room
- Level: First
- Area: 182 Square Feet
- Dimensions: 14x13
Heating
- Central
Cooling
- Central Air
Appliances
- Included: Dishwasher, Disposal, Dryer, Electric Water Heater, Microwave, Range, Refrigerator, Washer
- Laundry: Corridor Access, Laundry Closet
Features
- Ceiling Fan(s), Crown Molding, High Ceilings, PrimaryBedroom Upstairs, Solid Surface Counters, Solid Wood Cabinets, Stone Counters, Thermostat, Walk-In Closet(s)
- Flooring: Carpet, Ceramic Tile
- Doors: Sliding Doors
- Has fireplace: No
Interior area
- Total structure area: 2,198
- Total interior livable area: 1,832 sqft
Property
Parking
- Total spaces: 1
- Parking features: Garage - Attached
- Attached garage spaces: 1
- Details: Garage Dimensions: 20x11
Features
- Levels: Two
- Stories: 2
- Patio & porch: Patio, Rear Porch
- Exterior features: Irrigation System, Sidewalk
- Pool features: In Ground, Deck, Gunite
- Fencing: Vinyl
- Has view: Yes
- View description: Pool
Lot
- Size: 1,655 Square Feet
- Dimensions: 28 x 59
- Features: Landscaped, Sidewalk
Details
- Parcel number: 042630005700010530
- Zoning: SR3
- Special conditions: None
Construction
Type & style
- Home type: Townhouse
- Architectural style: Contemporary,Florida
- Property subtype: Townhouse
Materials
- Block, Stucco
- Foundation: Slab
- Roof: Shingle
Condition
- Completed
- New construction: No
- Year built: 2018
Details
- Warranty included: Yes
Utilities & green energy
- Sewer: Public Sewer
- Water: Public
- Utilities for property: Cable Available, Electricity Available, Public, Sprinkler Recycled, Street Lights, Underground Utilities, Water Available
Community & HOA
Community
- Features: Association Recreation - Owned
- Pet fee: $0 monthly
- Subdivision: BATTAGLIA
HOA
- Has HOA: Yes
- Services included: Community Pool, Maintenance Grounds, Manager
- HOA fee: $153 monthly
- HOA name: Battaglia HOA c/o Extreme Management
- HOA phone: 352-366-0234
Location
- Region: Saint Cloud
Financial & listing details
- Price per square foot: $158/sqft
- Annual tax amount: $4,802
- Date on market: 10/24/2026
- Ownership: Fee Simple
- Total actual rent: 24600
- Electric utility on property: Yes
- Road surface type: Paved, Asphalt
Estimated market value
Not available
Estimated sales range
Not available
Not available
Price history
| Date | Event | Price |
|---|---|---|
| 10/25/2026 | Listed for sale | $290,000$158/sqft |
Source:  Stellar MLS #O6450388 Report a problem | ||
Public tax history
Tax history is unavailable.
Monthly payment
Est. payment
Payment breakdown
Explore the cost of this home by adjusting the details. Changes won't be saved.Climate risks
Neighborhood: 34769
Nearby schools
Schools provided by the listing agent
- Elementary: Neptune Elementary
- Middle: Neptune Middle (6-8)
- High: St. Cloud High School
Source: Stellar MLS. This data may not be complete. We recommend contacting the local school district to confirm school assignments for this home.
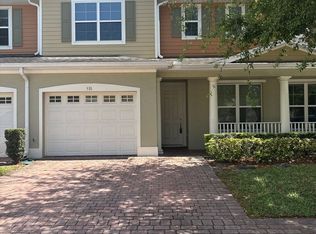

Similar homes
- $290,0003 bd3 ba1.8k sqft4884 POOLSIDE DRIVE, ST CLOUD, FL 34769For Sale
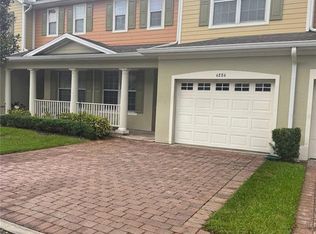
 MLS ID #O6448997, Maria Henao PA, LA ROSA REALTY KISSIMMEE. Stellar MLS
- $290,0003 bd3 ba1.8k sqft531 PACITO WAY, ST CLOUD, FL 34769For Sale
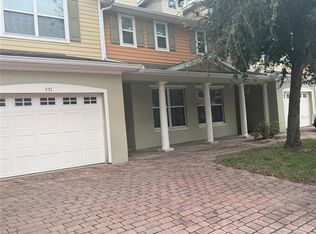 MLS ID #O6449026, Maria Henao PA, LA ROSA REALTY KISSIMMEE. Stellar MLS
- $279,9003 bd3 ba1.7k sqft3998 PEMBERLY PINES CIRCLE, ST CLOUD, FL 34769For Sale
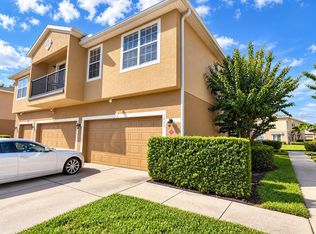 MLS ID #S5159153, Juan Martinez Cortes, HOMESMART. Stellar MLS
- $275,0003 bd3 ba1.8k sqft4410 CAPITAL BLVD BOULEVARD, ST CLOUD, FL 34769For Sale
 MLS ID #O6432711, Jose Perez, COLDWELL BANKER REALTY. Stellar MLS
- $282,0003 bd3 ba1.9k sqft3420 HOME TOWN LANE, ST CLOUD, FL 34769For SaleMLS ID #S5155546, Steven Durrance, FLORIDA PINES REALTY, LLC. Stellar MLS
- $335,0003 bd2 ba1.4k sqft3700 BRAMBLE COURT, ST CLOUD, FL 34769For SaleMLS ID #O6452155, Jeff Koch, RE/MAX DOWNTOWN. Stellar MLS
- $278,0003 bd2 ba1.3k sqft3369 CELENA CIRCLE, ST CLOUD, FL 34769For SaleMLS ID #L4964421, Aurelia Gonzalez, AT YOUR SERVICE REALTY, LLC. Stellar MLS
- $270,0002 bd2 ba1.2k sqft3401 CELENA CIRCLE, ST CLOUD, FL 34769For SaleMLS ID #O6450504, Marcos Urbina, MY REALTY GROUP, LLC.. Stellar MLS
- $275,0003 bd2 ba1.3k sqft3365 CELENA CIRCLE, ST CLOUD, FL 34769For SaleMLS ID #S5154616, Tiffany Chapman, DREAM BUILDERS REALTY. Stellar MLS
- $277,9003 bd3 ba1.9k sqft4670 CAPITAL BOULEVARD, ST CLOUD, FL 34769For SaleMLS ID #S5141947, Cindy Castillo, LLC, LPT REALTY, LLC. Stellar MLS
- $337,9954 bd3 ba2.1k sqft4991 ALITA TERRACE, ST CLOUD, FL 34769For SaleMLS ID #S5145337, Edwin Gomez, REAL BROKER, LLC. Stellar MLS
- $274,0002 bd3 ba1.3k sqft4620 CAPITAL BOULEVARD, ST CLOUD, FL 34769For SaleMLS ID #O6435302, Rick Brown, KELLER WILLIAMS ADVANTAGE 2 REALTY. Stellar MLS
- $239,0002 bd2 ba962 sqft2904 SQUIRE OAK COURT, ST CLOUD, FL 34769For SaleMLS ID #S5159919, Catherine Ferrer Vazquez, COLDWELL BANKER REALTY. Stellar MLS
- $279,9003 bd2 ba1.5k sqft3430 5TH STREET, ST CLOUD, FL 34769For SaleMLS ID #O6426463, Dawn Grigsby, EXP REALTY LLC. Stellar MLS
- $270,0003 bd3 ba1.3k sqft4461 ARLINGTON AVENUE, ST CLOUD, FL 34769For SaleMLS ID #O6416533, Maria Fernandez, LA ROSA REALTY CENTRAL FLORIDA LLC. Stellar MLS
- $229,0003 bd3 ba1.7k sqft4116 ORANGE TREE COURT, ST CLOUD, FL 34769For SaleMLS ID #S5149320, Jason Braddock, EXP REALTY LLC. Stellar MLS
- $339,0004 bd3 ba2k sqft4890 NATHAN HALE BOULEVARD, ST CLOUD, FL 34769For SaleMLS ID #O6420525, Candance Vilbrun, DALTON WADE INC. Stellar MLS
- $426,5004 bd3 ba2.1k sqft1931 KETTLE CREEK DRIVE, ST CLOUD, FL 34769For SaleMLS ID #S5159888, Paola Almonte, REMAX PREMIER PROPERTIES. Stellar MLS
- $330,0003 bd3 ba1.3k sqft5020 REVOLUTIONARY WAY, ST CLOUD, FL 34769For SaleMLS ID #S5158939, Luis Castellano, NAIM REAL ESTATE LLC. Stellar MLS
- $257,0003 bd3 ba1.5k sqft2109 BETSY ROSS LANE #B, ST CLOUD, FL 34769For SaleMLS ID #O6441381, Carolina Velasquez Estrada, AROD PARTNERS REALTY. Stellar MLS
