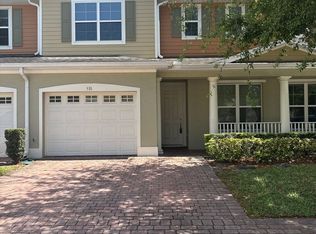
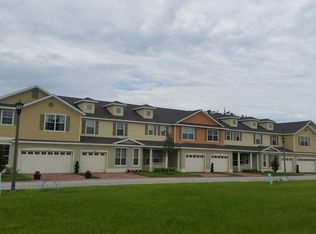
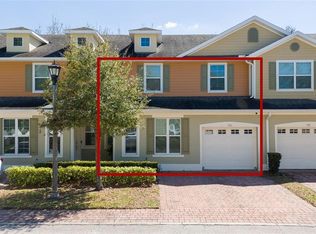
INCOME PRODUCING INVESTMENT OPPORTUNITY IN ST. CLOUD - Spacious 3-bedroom, 2-bath townhouse in a beautiful community. Beautiful exterior design, bright interiors, and open living spaces make this home both inviting and practical. Enjoy a community pool and convenient access to shopping, restaurants, major highways, and schools. Tenants are currently in place with a lease extending into next year and interested in continuing, offering investors the opportunity for rental income from day one! A great addition to any investment portfolio.
For sale
$290,000
531 PACITO WAY, ST CLOUD, FL 34769
3beds
1,832sqft
Townhouse
Built in 2018
1,655 Square Feet Lot
$-- Zestimate®
$158/sqft
$152/mo HOA
What's special
Bright interiorsCommunity poolOpen living spacesBeautiful exterior design
- 1 day
- 76
- 6
Zillow last checked:
Listing updated:
Listed by:
Maria Henao PA 407-709-0286,
LA ROSA REALTY KISSIMMEE 407-930-3530
Source: Stellar MLS,MLS#: O6449026 Originating MLS: Osceola
Originating MLS: Osceola
Facts & features
Interior
Bedrooms & bathrooms
- Bedrooms: 3
- Bathrooms: 3
- Full bathrooms: 2
- 1/2 bathrooms: 1
Primary bedroom
- Features: Built-in Closet
- Level: Second
- Area: 20992 Square Feet
- Dimensions: 16x1312
Bedroom 2
- Features: Built-in Closet
- Level: Second
- Area: 144 Square Feet
- Dimensions: 12x12
Bedroom 3
- Features: Built-in Closet
- Level: Second
- Area: 132 Square Feet
- Dimensions: 12x11
Dining room
- Level: First
- Area: 154 Square Feet
- Dimensions: 14x11
Kitchen
- Features: Built-in Closet
- Level: First
- Area: 90 Square Feet
- Dimensions: 10x9
Living room
- Level: First
- Area: 182 Square Feet
- Dimensions: 14x13
Heating
- Electric
Cooling
- Central Air
Appliances
- Included: Dishwasher, Disposal, Dryer, Electric Water Heater, Microwave, Range, Refrigerator, Washer
- Laundry: Corridor Access, Electric Dryer Hookup, Inside, Laundry Closet, Washer Hookup
Features
- Ceiling Fan(s), Eating Space In Kitchen, PrimaryBedroom Upstairs, Stone Counters, Walk-In Closet(s)
- Flooring: Ceramic Tile
- Doors: Sliding Doors
- Has fireplace: No
Interior area
- Total structure area: 2,198
- Total interior livable area: 1,832 sqft
Video & virtual tour
Property
Parking
- Total spaces: 1
- Parking features: Garage Door Opener, Parking Pad
- Attached garage spaces: 1
- Has uncovered spaces: Yes
- Details: Garage Dimensions: 20x12
Features
- Levels: Two
- Stories: 2
- Patio & porch: Patio
- Exterior features: Balcony, Sidewalk
- Pool features: In Ground, Gunite
- Spa features: In Ground
- Has view: Yes
- View description: Park/Greenbelt
Lot
- Size: 1,655 Square Feet
- Dimensions: 28 x 59
- Features: Cul-De-Sac, Landscaped, Sidewalk
Details
- Parcel number: 042630005700010540
- Zoning: SR3
- Special conditions: None
Construction
Type & style
- Home type: Townhouse
- Architectural style: Custom,Florida
- Property subtype: Townhouse
Materials
- Block
- Foundation: Slab
- Roof: Shingle
Condition
- Completed
- New construction: No
- Year built: 2018
Details
- Builder name: Snow Construction
Utilities & green energy
- Sewer: Public Sewer
- Water: Public
- Utilities for property: Cable Available, Electricity Available
Community & HOA
Community
- Features: Association Recreation - Owned, Community Mailbox, Sidewalks
- Pet fee: $0 monthly
- Subdivision: BATTAGLIA
HOA
- Has HOA: Yes
- Amenities included: Pool
- Services included: Electricity, Maintenance Structure, Maintenance Grounds, Manager, Pool Maintenance
- HOA fee: $152 monthly
- HOA name: Battaglia HOA c/o Extreme Management
- HOA phone: 352-366-0234
Location
- Region: Saint Cloud
Financial & listing details
- Price per square foot: $158/sqft
- Annual tax amount: $4,802
- Date on market: 10/16/2026
- Cumulative days on market: 2 days
- Listing terms: Cash,Conventional,FHA
- Ownership: Fee Simple
- Total actual rent: 0
- Electric utility on property: Yes
- Road surface type: Paved, Asphalt
Estimated market value
Not available
Estimated sales range
Not available
Not available
Price history
| Date | Event | Price |
|---|---|---|
| 10/16/2026 | Listed for sale | $290,000$158/sqft |
Source:  Stellar MLS #O6449026 Report a problem Stellar MLS #O6449026 Report a problem | ||
Public tax history
Tax history is unavailable.
Monthly payment
Est. payment
Payment breakdown
Explore the cost of this home by adjusting the details. Changes won't be saved.Climate risks
Neighborhood: 34769
Nearby schools
Schools provided by the listing agent
- Elementary: Neptune Elementary
- Middle: Neptune Middle (6-8)
- High: St. Cloud High School
Source: Stellar MLS. This data may not be complete. We recommend contacting the local school district to confirm school assignments for this home.
Similar homes
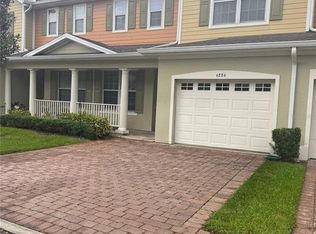
- $290,0003 bd3 ba1.8k sqft4884 POOLSIDE DRIVE, ST CLOUD, FL 34769For Sale
 MLS ID #O6448997, Maria Henao PA, LA ROSA REALTY KISSIMMEE. Stellar MLS
 - $279,9003 bd3 ba1.7k sqft3998 PEMBERLY PINES CIRCLE, ST CLOUD, FL 34769For Sale
 MLS ID #S5159153, Juan Martinez Cortes, HOMESMART. Stellar MLS
 - $270,0002 bd2 ba1.2k sqft3401 CELENA CIRCLE, ST CLOUD, FL 34769For Sale
 MLS ID #O6450504, Marcos Urbina, MY REALTY GROUP, LLC.. Stellar MLS
 - $280,0003 bd3 ba1.8k sqft4410 CAPITAL BLVD BOULEVARD, ST CLOUD, FL 34769For Sale
 MLS ID #O6432711, Jose Perez, COLDWELL BANKER REALTY. Stellar MLS
 - $285,0003 bd3 ba1.9k sqft3420 HOME TOWN LANE, ST CLOUD, FL 34769For SaleMLS ID #S5155546, Steven Durrance, FLORIDA PINES REALTY, LLC. Stellar MLS
- $285,8003 bd3 ba1.5k sqft3393 CELENA CIRCLE, ST CLOUD, FL 34769For SaleMLS ID #V4949053, Jesenia Gonzalez Uhlig, REALTY PROS ASSURED. Stellar MLS
- $278,0003 bd2 ba1.3k sqft3369 CELENA CIRCLE, ST CLOUD, FL 34769For SaleMLS ID #L4964421, Aurelia Gonzalez, AT YOUR SERVICE REALTY, LLC. Stellar MLS
- $277,0003 bd2 ba1.3k sqft3365 CELENA CIRCLE, ST CLOUD, FL 34769For SaleMLS ID #S5154616, Tiffany Chapman, DREAM BUILDERS REALTY. Stellar MLS
- $277,9003 bd3 ba1.9k sqft4670 CAPITAL BOULEVARD, ST CLOUD, FL 34769For SaleMLS ID #S5141947, Cindy Castillo, LLC, LPT REALTY, LLC. Stellar MLS
- $337,9954 bd3 ba2.1k sqft4991 ALITA TERRACE, ST CLOUD, FL 34769For SaleMLS ID #S5145337, Edwin Gomez, REAL BROKER, LLC. Stellar MLS
- $274,0002 bd3 ba1.3k sqft4620 CAPITAL BOULEVARD, ST CLOUD, FL 34769For SaleMLS ID #O6435302, Rick Brown, KELLER WILLIAMS ADVANTAGE 2 REALTY. Stellar MLS
- $279,9003 bd2 ba1.5k sqft3430 5TH STREET, ST CLOUD, FL 34769For SaleMLS ID #O6426463, Dawn Grigsby, EXP REALTY LLC. Stellar MLS
- $330,0003 bd3 ba1.3k sqft5020 REVOLUTIONARY WAY, ST CLOUD, FL 34769For SaleMLS ID #S5158939, Luis Castellano, NAIM REAL ESTATE LLC. Stellar MLS
- $270,0003 bd3 ba1.3k sqft4461 ARLINGTON AVENUE, ST CLOUD, FL 34769For SaleMLS ID #O6416533, Maria Fernandez, LA ROSA REALTY CENTRAL FLORIDA LLC. Stellar MLS
- $229,0003 bd3 ba1.7k sqft4116 ORANGE TREE COURT, ST CLOUD, FL 34769For SaleMLS ID #S5149320, Jason Braddock, EXP REALTY LLC. Stellar MLS
- $339,0004 bd3 ba2k sqft4890 NATHAN HALE BOULEVARD, ST CLOUD, FL 34769For SaleMLS ID #O6420525, Candance Vilbrun, DALTON WADE INC. Stellar MLS
- $257,0003 bd3 ba1.5k sqft2109 BETSY ROSS LANE #B, ST CLOUD, FL 34769For SaleMLS ID #O6441381, Carolina Velasquez Estrada, AROD PARTNERS REALTY. Stellar MLS
- $299,9003 bd2 ba1.2k sqft1144 MONROE AVENUE, ST CLOUD, FL 34769For SaleMLS ID #O6399059, Karlene Grimes, KELLER WILLIAMS ADVANTAGE III. Stellar MLS
- $340,0003 bd3 ba1.6k sqft2613 PLAY HARD ALLEY, KISSIMMEE, FL 34744For SaleMLS ID #S5159386, Alejandro Rodriguez, AROD PARTNERS REALTY. Stellar MLS
- $259,0002 bd2 ba1.2k sqft3341 CELENA CIRCLE, ST CLOUD, FL 34769For SaleMLS ID #S5155648, Steven Durrance, FLORIDA PINES REALTY, LLC. Stellar MLS
