ATTENTION INVESTORS, Do you want to start collecting Rent right away? Townhome is already Rented to really good Tenants, start collecting your Rent the moment you close!! Welcome to easy, low-maintenance living in one of St. Cloud's desirable communities! This beautifully maintained 3-bedroom/ 2.5 Bath townhome combines comfort, convenience. Start each day overlooking the tranquil neighborhood, creating a relaxing backdrop for everyday living. Inside, you'll find an inviting open layout filled with natural light, complemented by stylish finishes, modern colors. The spacious owner's suite offers the perfect escape, featuring plenty of room to unwind after a long day. For added value and peace of mind, the home is equipped with upgrades designed to enhance both comfort and functionality. Residents enjoy access to a refreshing community pool and a location close to shopping, dining, schools, and entertainment. Commuters will appreciate the quick connections to major roadways and the Florida Turnpike. Best of all, you'll enjoy a carefree lifestyle without the hassle of exterior yard maintenance. Don't miss the opportunity to make this townhome part of your Portofolio of Investments. Schedule your private tour today!
For sale
$290,000
4884 POOLSIDE DRIVE, ST CLOUD, FL 34769
3beds
1,832sqft
Townhouse
Built in 2016
1,655 Square Feet Lot
$287,300 Zestimate®
$158/sqft
$161/mo HOA
What's special
Modern colorsStylish finishesOverlooking the tranquil neighborhood
- 4 days
- 159
- 11
Likely to sell faster than
Zillow last checked:
Listing updated:
Listed by:
Maria Henao PA 407-709-0286,
LA ROSA REALTY KISSIMMEE 407-930-3530
Source: Stellar MLS,MLS#: O6448997 Originating MLS: Osceola
Originating MLS: Osceola
Facts & features
Interior
Bedrooms & bathrooms
- Bedrooms: 3
- Bathrooms: 3
- Full bathrooms: 2
- 1/2 bathrooms: 1
Rooms
- Room types: Dining Room, Living Room, Utility Room
Primary bedroom
- Features: Built-in Closet
- Level: Second
- Area: 224 Square Feet
- Dimensions: 16x14
Bedroom 2
- Features: Built-in Closet
- Level: Second
- Area: 144 Square Feet
- Dimensions: 12x12
Bedroom 3
- Features: Built-in Closet
- Level: Second
- Area: 132 Square Feet
- Dimensions: 12x11
Dining room
- Level: First
- Area: 322 Square Feet
- Dimensions: 23x14
Kitchen
- Features: Built-in Closet
- Level: First
- Area: 81 Square Feet
- Dimensions: 9x9
Living room
- Level: First
- Area: 224 Square Feet
- Dimensions: 16x14
Heating
- Electric
Cooling
- Central Air
Appliances
- Included: Dishwasher, Disposal, Dryer, Electric Water Heater, Microwave, Refrigerator, Washer
- Laundry: Electric Dryer Hookup, Inside, Laundry Room
Features
- Ceiling Fan(s), Eating Space In Kitchen, Solid Wood Cabinets, Walk-In Closet(s)
- Flooring: Carpet, Ceramic Tile
- Has fireplace: No
Interior area
- Total structure area: 2,198
- Total interior livable area: 1,832 sqft
Video & virtual tour
Property
Parking
- Parking features: Garage - Attached
- Has attached garage: Yes
Features
- Levels: Two
- Stories: 2
- Exterior features: Garden
- Has private pool: Yes
- Pool features: In Ground
Lot
- Size: 1,655 Square Feet
- Dimensions: 28 x 59
- Residential vegetation: Mature Landscaping
Details
- Parcel number: 042630005700010690
- Zoning: SR3
- Special conditions: None
Construction
Type & style
- Home type: Townhouse
- Architectural style: Other
- Property subtype: Townhouse
- Attached to another structure: Yes
Materials
- Block
- Foundation: Slab
- Roof: Shingle
Condition
- Completed
- New construction: No
- Year built: 2016
Utilities & green energy
- Sewer: Public Sewer
- Water: Public
- Utilities for property: Cable Available, Electricity Available
Community & HOA
Community
- Features: Association Recreation - Owned, Community Mailbox
- Pet fee: $0 monthly
- Subdivision: BATTAGLIA
HOA
- Has HOA: Yes
- Services included: Community Pool, Private Road
- HOA fee: $161 monthly
- HOA name: Heather Hass
- HOA phone: 352-366-0234
Location
- Region: Saint Cloud
Financial & listing details
- Price per square foot: $158/sqft
- Tax assessed value: $266,600
- Annual tax amount: $4,779
- Date on market: 10/13/2026
- Cumulative days on market: 5 days
- Ownership: Fee Simple
- Total actual rent: 0
- Electric utility on property: Yes
- Road surface type: Asphalt
Estimated market value
$287,300
$273,000 - $302,000
$2,156/mo
Price history
| Date | Event | Price |
|---|---|---|
| 10/14/2026 | Listed for sale | $290,000+56.8%$158/sqft |
Source:  Stellar MLS #O6448997 Report a problem Stellar MLS #O6448997 Report a problem | ||
| 3/13/2025 | Listing removed | $1,900$1/sqft |
Source: Zillow Rentals Report a problem | ||
| 3/10/2025 | Price change | $1,900-1.3%$1/sqft |
Source: Zillow Rentals Report a problem | ||
| 3/6/2025 | Price change | $1,925-3.5%$1/sqft |
Source: Zillow Rentals Report a problem | ||
| 1/17/2025 | Listed for rent | $1,995+6.4%$1/sqft |
Source: Zillow Rentals Report a problem | ||
| 12/6/2024 | Listing removed | $1,875-3.8%$1/sqft |
Source: Zillow Rentals Report a problem | ||
| 9/24/2024 | Listed for rent | $1,950+34.5%$1/sqft |
Source: Zillow Rentals Report a problem | ||
| 3/20/2018 | Listing removed | $1,450$1/sqft |
Source: Watson - Kissimmee Report a problem | ||
| 3/8/2018 | Listed for rent | $1,450$1/sqft |
Source: Watson - Kissimmee Report a problem | ||
| 9/16/2016 | Sold | $185,000$101/sqft |
Source: Stellar MLS #S4816854 Report a problem | ||
Public tax history
| Year | Property taxes | Tax assessment |
|---|---|---|
| 2025 | $4,776 -1.3% | $266,600 -11.9% |
| 2024 | $4,840 +7.4% | $302,600 +5.7% |
| 2023 | $4,506 +11.8% | $286,200 +15.6% |
| 2022 | $4,030 +12.9% | $247,500 +28% |
| 2021 | $3,568 +2.1% | $193,400 +2.9% |
| 2020 | $3,495 +5.8% | $188,000 +7.2% |
| 2019 | $3,303 | $175,300 +5.5% |
| 2018 | $3,303 +7.2% | $166,100 +14.3% |
| 2017 | $3,081 +9.5% | $145,300 +875.2% |
| 2016 | $2,815 +866.7% | $14,900 |
| 2015 | $291 +2.2% | $14,900 +4.9% |
| 2014 | $285 | $14,200 |
| 2013 | -- | $14,200 |
| 2012 | -- | $14,200 |
| 2011 | -- | $14,200 -14.5% |
| 2010 | -- | $16,600 -5.1% |
| 2009 | -- | $17,500 -52.4% |
| 2008 | -- | $36,800 |
Find assessor info on the county website
Monthly payment
Est. payment
Payment breakdown
Explore the cost of this home by adjusting the details. Changes won't be saved.Climate risks
Neighborhood: 34769
Nearby schools
Schools provided by the listing agent
- Elementary: Neptune Elementary
- Middle: Neptune Middle (6-8)
- High: St. Cloud High School
Source: Stellar MLS. This data may not be complete. We recommend contacting the local school district to confirm school assignments for this home.


Similar homes
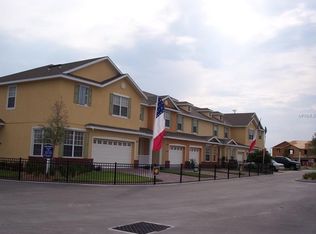
- $290,0003 bd3 ba1.8k sqft531 PACITO WAY, ST CLOUD, FL 34769For Sale
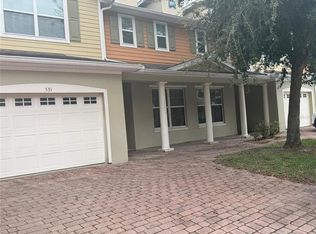
 MLS ID #O6449026, Maria Henao PA, LA ROSA REALTY KISSIMMEE. Stellar MLS
 - $279,9003 bd3 ba1.7k sqft3998 PEMBERLY PINES CIRCLE, ST CLOUD, FL 34769For Sale
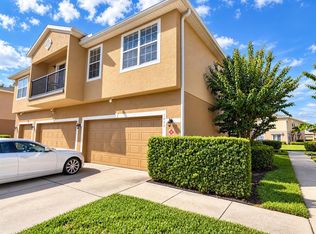 MLS ID #S5159153, Juan Martinez Cortes, HOMESMART. Stellar MLS
 - $280,0003 bd3 ba1.8k sqft4410 CAPITAL BLVD BOULEVARD, ST CLOUD, FL 34769For Sale
 MLS ID #O6432711, Jose Perez, COLDWELL BANKER REALTY. Stellar MLS
 - $270,0002 bd2 ba1.2k sqft3401 CELENA CIRCLE, ST CLOUD, FL 34769For Sale
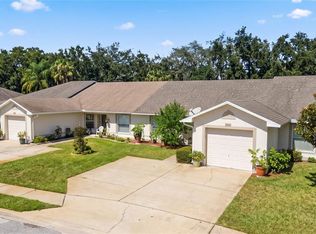 MLS ID #O6450504, Marcos Urbina, MY REALTY GROUP, LLC.. Stellar MLS
 - $285,0003 bd3 ba1.9k sqft3420 HOME TOWN LANE, ST CLOUD, FL 34769For SaleMLS ID #S5155546, Steven Durrance, FLORIDA PINES REALTY, LLC. Stellar MLS
- $285,8003 bd3 ba1.5k sqft3393 CELENA CIRCLE, ST CLOUD, FL 34769For SaleMLS ID #V4949053, Jesenia Gonzalez Uhlig, REALTY PROS ASSURED. Stellar MLS
- $278,0003 bd2 ba1.3k sqft3369 CELENA CIRCLE, ST CLOUD, FL 34769For SaleMLS ID #L4964421, Aurelia Gonzalez, AT YOUR SERVICE REALTY, LLC. Stellar MLS
- $277,0003 bd2 ba1.3k sqft3365 CELENA CIRCLE, ST CLOUD, FL 34769For SaleMLS ID #S5154616, Tiffany Chapman, DREAM BUILDERS REALTY. Stellar MLS
- $277,9003 bd3 ba1.9k sqft4670 CAPITAL BOULEVARD, ST CLOUD, FL 34769For SaleMLS ID #S5141947, Cindy Castillo, LLC, LPT REALTY, LLC. Stellar MLS
- $337,9954 bd3 ba2.1k sqft4991 ALITA TERRACE, ST CLOUD, FL 34769For SaleMLS ID #S5145337, Edwin Gomez, REAL BROKER, LLC. Stellar MLS
- $274,0002 bd3 ba1.3k sqft4620 CAPITAL BOULEVARD, ST CLOUD, FL 34769For SaleMLS ID #O6435302, Rick Brown, KELLER WILLIAMS ADVANTAGE 2 REALTY. Stellar MLS
- $279,9003 bd2 ba1.5k sqft3430 5TH STREET, ST CLOUD, FL 34769For SaleMLS ID #O6426463, Dawn Grigsby, EXP REALTY LLC. Stellar MLS
- $330,0003 bd3 ba1.3k sqft5020 REVOLUTIONARY WAY, ST CLOUD, FL 34769For SaleMLS ID #S5158939, Luis Castellano, NAIM REAL ESTATE LLC. Stellar MLS
- $340,0003 bd3 ba1.6k sqft2613 PLAY HARD ALLEY, KISSIMMEE, FL 34744For SaleMLS ID #S5159386, Alejandro Rodriguez, AROD PARTNERS REALTY. Stellar MLS
- $257,0003 bd3 ba1.5k sqft2109 BETSY ROSS LANE #B, ST CLOUD, FL 34769For SaleMLS ID #O6441381, Carolina Velasquez Estrada, AROD PARTNERS REALTY. Stellar MLS
- $270,0003 bd3 ba1.3k sqft4461 ARLINGTON AVENUE, ST CLOUD, FL 34769For SaleMLS ID #O6416533, Maria Fernandez, LA ROSA REALTY CENTRAL FLORIDA LLC. Stellar MLS
- $339,0004 bd3 ba2k sqft4890 NATHAN HALE BOULEVARD, ST CLOUD, FL 34769For SaleMLS ID #O6420525, Candance Vilbrun, DALTON WADE INC. Stellar MLS
- $229,0003 bd3 ba1.7k sqft4116 ORANGE TREE COURT, ST CLOUD, FL 34769For SaleMLS ID #S5149320, Jason Braddock, EXP REALTY LLC. Stellar MLS
- $299,9003 bd2 ba1.2k sqft1144 MONROE AVENUE, ST CLOUD, FL 34769For SaleMLS ID #O6399059, Karlene Grimes, KELLER WILLIAMS ADVANTAGE III. Stellar MLS
- $315,0003 bd3 ba1.3k sqft4451 ARLINGTON AVENUE, ST CLOUD, FL 34769For SaleMLS ID #S5138658, Antonella Calicchio, COZY AMERICAN HOME FLORIDA INC. Stellar MLS
