Un occupied. Call Broker Bay for showing tine. Sentrolock is on front rail on change. Make sure all lifhts are off, doors secured, especially Storm Doors. Thank you. Unit ( is rare opportunity of Front Street Cond with Taylor Creek.Carrot Island/Sound and Shack. views from your front deck. and kitchen. Creekside private pool on creek. Dock w/day slips, kayak beach, fresh water cleaning station for the day's catch. Green Space too.
Under contract
$449,999
2411 E Front Street E #9, Beaufort, NC 28516
2beds
864sqft
Townhouse
Built in 1984
-- sqft lot
$436,800 Zestimate®
$521/sqft
$417/mo HOA
What's special
- 17 days |
- 36 |
- 0 |
Zillow last checked:
Listing updated:
Listed by:
Dorothy R Kirtley 252-773-2210,
Dorothy Kirtley Real Estate
Source: Hive MLS,MLS#: 100560180 Originating MLS: Carteret County Association of Realtors
Originating MLS: Carteret County Association of RealtorsFacts & features
Interior
Bedrooms & bathrooms
- Bedrooms: 2
- Bathrooms: 2
- Full bathrooms: 1
- 1/2 bathrooms: 1
Rooms
- Room types: Living Room, Bedroom 1, Bedroom 2
Bedroom 1
- Description: TBV
- Level: Third
- Dimensions: 13.81 x 11.79
Bedroom 2
- Description: TBV
- Level: Third
- Dimensions: 13.12 x 12.8
Kitchen
- Description: TBV
- Level: Second
- Dimensions: 13.02 x 15.08
Living room
- Description: TBV
- Level: Second
- Dimensions: 13.85 x 11.79
Heating
- Heat Pump, Electric
Cooling
- Heat Pump
Appliances
- Included: Built-In Microwave, Washer, Refrigerator, Range, Dryer, Dishwasher, Electric Range
- Laundry: Dryer Hookup, Washer Hookup, In Garage
Features
- Ceiling Fan(s), Walk-in Shower, Blinds/Shades, Eat-in Kitchen
- Attic: Scuttle
- Has fireplace: No
- Common walls with other units/homes: End Unit
Interior area
- Total structure area: 864
- Total interior livable area: 864 sqft
Property
Parking
- Total spaces: 1
- Parking features: Garage6
Features
- Levels: Two
- Patio & porch: Covered, Deck, Patio, Front Porch
- Exterior features: Cluster Mailboxes, End Unit
- Has private pool: Yes
- Pool features: In Ground, See Remarks
- Fencing: None
- Has view: Yes
- View description: Creek/Stream, Marsh, Sound
- Has water view: Yes
- Water view: Creek/Stream,Marsh,Sound
- Waterfront features: Pier, Bulkhead, Water Access Comm, Marsh Front
- Frontage type: Marsh Front
Lot
- Features: Bulkhead, Pier, Water Access Comm
Details
- Parcel number: 731505079918009
- Zoning: R8
- Special conditions: Standard
Construction
Type & style
- Home type: Townhouse
- Property subtype: Townhouse
Materials
- Vinyl Siding, Wood Frame
- Foundation: Slab
- Roof: Composition
Condition
- New construction: No
- Year built: 1984
Utilities & green energy
- Sewer: Public Sewer
- Water: Public
- Utilities for property: Cable Available, Sewer Connected, Water Connected
Community & HOA
Community
- Subdivision: Beaufort Landing
HOA
- Has HOA: Yes
- Amenities included: Roof Maintenance, Boat Dock, Maintenance Roads, Management, Pest Control, Picnic Area, Street Lights
- HOA fee: $5,000 annually
- HOA name: Beaufort Landing Townhome Association
- HOA phone: 828-443-0421
Location
- Region: Beaufort
Financial & listing details
- Price per square foot: $521/sqft
- Tax assessed value: $349,928
- Annual tax amount: $2,110
- Date on market: 3/13/2026
- Cumulative days on market: 17 days
- Listing agreement: Exclusive Right To Sell
- Listing terms: Cash,Conventional
- Road surface type: Paved
Estimated market value
$436,800
$415,000 - $459,000
$1,525/mo
Price history
| Date | Event | Price |
|---|---|---|
| 3/19/2026 | Contingent | $449,999$521/sqft |
Source:  Hive MLS #100560180 Report a problem Hive MLS #100560180 Report a problem | ||
| 3/13/2026 | Listed for sale | $449,999$521/sqft |
Source: Hive MLS #100560180 Report a problem | ||
Public tax history
Tax history is unavailable.
Monthly payment
Est. payment
Payment breakdown
Explore the cost of this home by adjusting the details. Changes won't be saved.Climate risks
Neighborhood: 28516
Nearby schools
GreatSchools rating
- 9/10Beaufort Elementary SchoolGrades: PK-5Distance: 1.6 mi
- 4/10Beaufort Middle SchoolGrades: 6-8Distance: 1.5 mi
- 8/10East Carteret High SchoolGrades: 9-12Distance: 4.9 mi
Schools provided by the listing agent
- Elementary: Beaufort
- Middle: Beaufort
- High: East Carteret
Source: Hive MLS. This data may not be complete. We recommend contacting the local school district to confirm school assignments for this home.
- $1,708,1003 bd3 ba3.2k sqft2405 Front St, Beaufort, NC 28516Off Market
- $--2 bd2 ba896 sqft2411 Front St #E-22, Beaufort, NC 28516Off Market

- $430,0002 bd2 ba824 sqft2411 Front St UNIT 1, Beaufort, NC 28516Sold

- $450,0002 bd2 ba896 sqft2411 Front St UNIT 18, Beaufort, NC 28516Sold

- $1,172,5004 bd4 ba3.1k sqft106 Island View Dr, Beaufort, NC 28516Off Market
- $1,540,1003 bd2 ba2.2k sqft2403 Front St, Beaufort, NC 28516Off Market
- $449,5002 bd3 ba980 sqft2411 Front St UNIT 4, Beaufort, NC 28516Off Market
- $389,7002 bd1 ba896 sqft2411 Front St UNIT 40, Beaufort, NC 28516Off Market
A local agent can set up tours, give advice and negotiate with sellers.
Similar homes
- $499,0002 bd2 ba1k sqft805 Mulberry Street Unit 107, Beaufort, NC 28516For Sale

 MLS ID #100598343, Mary Cheatham King Real Estate team, Keller Williams Crystal Coast. Hive MLS
 - $499,0002 bd2 ba1k sqft805 Mulberry Street Unit 207, Beaufort, NC 28516For SaleMLS ID #100578678, Mary Cheatham King Real Estate team, Keller Williams Crystal Coast. Hive MLS
- $499,0002 bd2 ba1k sqft1400 E Fort Macon Road #313, Atlantic Beach, NC 28512For Sale
 MLS ID #100596675, Leslie Claire Keel, Keller Williams Crystal Coast. Hive MLS
 - $245,0002 bd2 ba1k sqft2761 Highway 70 Beaufort, Beaufort, NC 28516For Sale
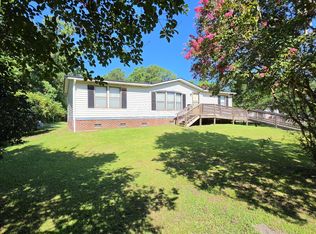 MLS ID #100594701, Greg Moss, Beaufort Realty. Hive MLS
 - $525,0001 bd2 ba986 sqft805 Mulberry Street Unit 215, Beaufort, NC 28516For SaleMLS ID #100578681, Mary Cheatham King Real Estate team, Keller Williams Crystal Coast. Hive MLS
- $350,0002 bd1 ba1.2k sqft109 Carteret Avenue, Beaufort, NC 28516For SaleMLS ID #100594620, Jackson Howard Lupton, Putnam Real Estate. Hive MLS
- $598,9001 bd2 ba1.2k sqft1000 Village Lane #A, Beaufort, NC 28516For SaleMLS ID #100595287, Tammy Scot, Weichert Realtors At Wave's Edge. Hive MLS
- $385,0002 bd2 ba795 sqft1904 E Fort Macon Road #156, Atlantic Beach, NC 28512For SaleMLS ID #100598718, Mary Cheatham King Real Estate team, Keller Williams Crystal Coast. Hive MLS
- $479,0002 bd2 ba1.1k sqft1116 E Fort Macon Road, Atlantic Beach, NC 28512For SaleMLS ID #100588913, Anna Powell, eXp Realty. Hive MLS
- $387,0002 bd2 ba864 sqft1904 E Fort Macon Road #252, Atlantic Beach, NC 28512For SaleMLS ID #100573879, Jeannie Reynolds, Atlantic Beach Realty by Casago, LLC. Hive MLS
- $229,5002 bd1 ba870 sqft120 Crystal Pines Court, Beaufort, NC 28516For SaleMLS ID #100557482, Sarah Hassinger, Eddy Myers Real Estate. Hive MLS
- $510,0002 bd2 ba1k sqft1400 E Fort Macon Road #112, Atlantic Beach, NC 28512For SaleMLS ID #100578672, Susan Stallings, Coldwell Banker Sea Coast AB. Hive MLS
- $475,0002 bd3 ba1k sqft201 Freeman Lane #C, Atlantic Beach, NC 28512For SaleMLS ID #100563408, Copeland Bernauer Team, Coldwell Banker Sea Coast AB. Hive MLS
- $485,0002 bd2 ba1k sqft104 Robin Avenue, Atlantic Beach, NC 28512For SaleMLS ID #100546597, Jennifer Davis, Big Rock Real Estate & Property Management. Hive MLS
- $350,0002 bd1 ba778 sqft1836 Shep Willis Road, Morehead City, NC 28557For SaleMLS ID #100595831, Marjorie Bogey, Keller Williams Crystal Coast. Hive MLS
- $225,0003 bd1 ba1k sqft182 Tuttles Grove Road, Beaufort, NC 28516For SaleMLS ID #100583864, Patrick K. Pake, Keller Williams Crystal Coast. Hive MLS
- $475,0002 bd2 ba1k sqft1400 E Ft Macon Road #410, Atlantic Beach, NC 28512For SaleMLS ID #100565560, Michele Moffitt, Keller Williams Crystal Coast. Hive MLS
- $335,0002 bd2 ba777 sqft301 Commerce Way #101, Atlantic Beach, NC 28512For SaleMLS ID #100596808, Courtney Andrews, Capital To Coast Realty Company. Hive MLS
- $425,0002 bd1 ba1.2k sqft103 Cactus Street, Newport, NC 28570For SaleMLS ID #100596840, David Lee Shirlin, Realty One Group Navigate. Hive MLS
- $534,9002 bd2 ba928 sqft197 S River Drive, Beaufort, NC 28516For SaleMLS ID #100563565, Cindy Owenby, Realty One Group Affinity. Hive MLS
