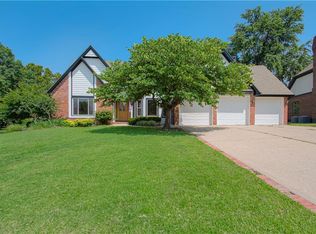
Welcome to this beautifully updated two-story home in the highly sought-after Winterset Park neighborhood! Offering nearly 5,000 square feet of finished living space, this exceptional home features 5 bedrooms, 4.5 bathrooms, plus a 6th non-conforming bedroom. The versatile fifth bedroom also makes an ideal home office on the main floor, providing flexibility to fit your lifestyle.
Step inside to soaring vaulted ceilings in the living room, highlighted by a stunning floor-to-ceiling stone fireplace that creates a warm and inviting focal point. Throughout the home you'll find an abundance of natural light, newly refinished hardwood floors, new carpet, beautifully updated bathrooms, and a fresh, light and bright interior that is sure to impress.
The recently updated basement offers additional living and entertaining space, while major improvements provide peace of mind, including a 3-year-old roof and new exterior paint, which will be completed prior to listing.
Beyond the home itself, you'll love the outstanding amenities that make Winterset one of Lee's Summit's premier communities. Residents enjoy three neighborhood pools, a community center, tennis courts, pickleball courts, walking trails, playgrounds, and more, all within the award-winning Lee's Summit School District.
With its generous living space, extensive updates, flexible floor plan, and unbeatable neighborhood amenities, this is a home you won't want to miss!
Coming soon 08/14
$625,000
2412 SW Winterwood Ct, Lees Summit, MO 64081
5beds
4,984sqft
:
Get pre-qualified$4,280/mo
Single Family Residence
Built in 1999
0.33 Acres Lot
$-- Zestimate®
$125/sqft
$84/mo HOA
What's special
- --
- on Zillow |
- 480
- views |
- 34
- saves |
Zillow last checked:
Listing updated:
Listed by:
Kimberly Flanner 816-384-1662,
ReeceNichols - Lees Summit,
Rob Ellerman Team 816-304-4434,
ReeceNichols - Lees Summit
Source: Heartland MLS as distributed by MLS GRID,MLS#: 2632467
Facts & features
Interior
Bedrooms & bathrooms
- Bedrooms: 5
- Bathrooms: 5
- Full bathrooms: 4
- 1/2 bathrooms: 1
Dining room
- Description: Formal
Heating
- Electric
Cooling
- Electric
Appliances
- Included: Cooktop, Dishwasher, Disposal, Double Oven, Microwave, Refrigerator, Stainless Steel Appliance(s)
- Laundry: Main Level
Features
- Ceiling Fan(s), Kitchen Island, Pantry, Vaulted Ceiling(s), Walk-In Closet(s)
- Flooring: Carpet, Tile, Wood
- Basement: Concrete,Finished,Full,Walk-Out Access
- Number of fireplaces: 3
- Fireplace features: Basement, Electric, Gas, Great Room, Living Room, Recreation Room
Interior area
- Total structure area: 4,984
- Total interior livable area: 4,984 sqft
- Finished area above ground: 3,484
- Finished area below ground: 1,500
Property
Parking
- Total spaces: 3
- Parking features: Attached, Garage Faces Front
- Attached garage spaces: 3
Features
- Patio & porch: Deck
- Fencing: Wood
Lot
- Size: 0.33 Acres
Details
- Parcel number: 62520118400000000
Construction
Type & style
- Home type: SingleFamily
- Architectural style: Traditional
- Property subtype: Single Family Residence
Materials
- Stucco, Wood Siding
- Roof: Composition
Condition
- Year built: 1999
Utilities & green energy
- Sewer: Public Sewer
- Water: Public
Community & HOA
Community
- Subdivision: Winterset Park
HOA
- Has HOA: Yes
- Amenities included: Community Center, Pickleball Court(s), Play Area, Pool, Tennis Court(s), Trail(s)
- Services included: Trash
- HOA fee: $1,008 annually
- HOA name: Winterset Community Association
Location
- Region: Lees Summit
Financial & listing details
- Price per square foot: $125/sqft
- Tax assessed value: $531,270
- Annual tax amount: $12,676
- Date on market: 7/20/2026
- Listing terms: Cash,Conventional,FHA,VA Loan
- Ownership: Private
Estimated market value
Not available
Estimated sales range
Not available
Not available
Price history
Price history is unavailable.
Public tax history
| Year | Property taxes | Tax assessment |
|---|---|---|
| 2025 | $7,339 +15.8% | $100,941 +15% |
| 2024 | $6,338 +0.7% | $87,777 |
| 2023 | $6,292 -8.6% | $87,777 +2.9% |
| 2022 | $6,887 -2% | $85,310 |
| 2021 | $7,029 +4.1% | $85,310 +5.1% |
| 2020 | $6,754 +2.8% | $81,166 |
| 2019 | $6,569 | $81,166 +14.9% |
| 2018 | $6,569 +4% | $70,640 |
| 2017 | $6,318 +3.8% | $70,640 +1.9% |
| 2016 | $6,090 +2.7% | $69,312 +4.4% |
| 2014 | $5,928 +0.1% | $66,382 |
| 2013 | $5,923 -0.2% | $66,382 |
| 2012 | $5,935 +0.4% | $66,382 |
| 2011 | $5,910 +1.8% | $66,382 |
| 2010 | $5,804 +19.9% | $66,382 |
| 2009 | $4,839 +0.4% | $66,382 +18.4% |
| 2008 | $4,820 -1.5% | $56,050 |
| 2007 | $4,893 +0.1% | $56,050 |
| 2006 | $4,890 -2.8% | $56,050 |
| 2005 | $5,029 +6.8% | $56,050 |
| 2004 | $4,710 -2.5% | $56,050 |
| 2003 | $4,833 +3% | $56,050 |
| 2002 | $4,693 +0.1% | $56,050 |
| 2001 | $4,687 | $56,050 |
Find assessor info on the county website
Monthly payment
Est. payment
Payment breakdown
Explore the cost of this home by adjusting the details. Changes won't be saved.Climate risks
Neighborhood: 64081
Nearby schools
GreatSchools rating
- 6/10Cedar Creek Elementary SchoolGrades: K-5Distance: 0.5 mi
- 8/10Pleasant Lea Middle SchoolGrades: 6-8Distance: 2.3 mi
- 8/10Lee's Summit Senior High SchoolGrades: 9-12Distance: 3.4 mi
Schools provided by the listing agent
- Elementary: Cedar Creek
- Middle: Pleasant Lea
- High: Lee's Summit
Source: Heartland MLS as distributed by MLS GRID. This data may not be complete. We recommend contacting the local school district to confirm school assignments for this home.
- $--4 bd4 ba3.5k sqft2408 SW Winterwood Ct, Lees Summit, MO 64081Sold

- $--4 bd3 ba3k sqft2416 SW Winterwood Ct, Lees Summit, MO 64081Sold
- $--4 bd4 ba2.7k sqft2416 Winterwood Ct, Lees Summit, MO 64081Sold

- $--4 bd5 ba4.1k sqft2413 SW Wintergreen Ct, Lees Summit, MO 64081Sold

- $626,6005 bd5 ba4.2k sqft2420 SW Winterwood Ct, Lees Summit, MO 64081Off Market
- $543,8004 bd4 ba3.4k sqft2417 SW Wintergreen Ct, Lees Summit, MO 64081Off Market
- $762,2004 bd4 ba3.8k sqft2404 SW Winterwood Ct, Lees Summit, MO 64081Off Market
- $758,1005 bd6 ba4.5k sqft2409 SW Wintergreen Ct, Lees Summit, MO 64081Off Market
A local agent can set up tours, give advice and negotiate with sellers.
A local lender can help you make sure your offer is ready when you are.
Similar homes
- $607,0005 bd5 ba3.4k sqft2452 NW Valley View Dr, Lees Summit, MO 64081For Sale
 MLS ID #2632773, Cathy Pollard, RE/MAX Elite, REALTORS. Heartland MLS as distributed by MLS GRID
 - $700,0005 bd5 ba4.8k sqft2634 SW Wintervalley Dr, Lees Summit, MO 64081For Sale
 MLS ID #2630085, Bryan Huff, Keller Williams Realty Partners Inc.. Heartland MLS as distributed by MLS GRID
 - $600,0005 bd5 ba3.5k sqft2707 SW 9th Ter, Lees Summit, MO 64081For Sale
 MLS ID #2629061, Nicole Westhoff, ReeceNichols - Lees Summit. Heartland MLS as distributed by MLS GRID
 - $635,0004 bd5 ba3.5k sqft2250 SW Forestpark Pl, Lees Summit, MO 64081For Sale By Owner
- $575,0005 bd5 ba3.7k sqft1308 SW Surrey Trce, Lees Summit, MO 64081For SaleMLS ID #2626213, Thrive RealEstate KC Team, KW KANSAS CITY METRO. Heartland MLS as distributed by MLS GRID
- $749,0005 bd5 ba4.8k sqft1019 Coachlight Ct, Lees Summit, MO 64081For SaleMLS ID #2628606, Debbie White, ReeceNichols - Lees Summit. Heartland MLS as distributed by MLS GRID
- $829,0004 bd4 ba3.2k sqft105 NW Ambersham Dr, Lees Summit, MO 64081For SaleMLS ID #2631763, Aaron Donner, Real Broker, LLC. Heartland MLS as distributed by MLS GRID
- $520,0004 bd5 ba3.3k sqft2605 Winterview Cir, Lees Summit, MO 64081For SaleMLS ID #2619803, Lisa Sapenaro, Keller Williams KC North. Heartland MLS as distributed by MLS GRID
- $555,0004 bd3 ba2.6k sqft613 SW Brummel Rd, Lees Summit, MO 64081For SaleMLS ID #2630230, Matt Toepfer, Realty Executives. Heartland MLS as distributed by MLS GRID
- $500,0004 bd4 ba2.8k sqft2501 SW Blazing Star Pl, Lees Summit, MO 64081For SaleMLS ID #2629587, Willy Nelson, Keller Williams Platinum Prtnr. Heartland MLS as distributed by MLS GRID
- $744,9005 bd5 ba3.9k sqft2063 NW Obrien Rd, Lees Summit, MO 64081For SaleMLS ID #2621070, Missy Barron, ReeceNichols - Lees Summit. Heartland MLS as distributed by MLS GRID
- $650,0004 bd3 ba2.8k sqft202 NW Joshua Dr, Lees Summit, MO 64081For SaleMLS ID #2617127, Elizabeth Knipp, ReeceNichols - Lees Summit. Heartland MLS as distributed by MLS GRID
- from $675,0005 bd5 ba3.3k sqftKyle IV Plan, Reserve at Woodside Ridge, Lees Summit, MO 64081New ConstructionTruMark Custom Homes
- $745,0004 bd4 ba3.1k sqft1629 SW Hedgewood Ln, Lees Summit, MO 64081For SaleMLS ID #2631771, Pete Lahner, 360 Realty. Heartland MLS as distributed by MLS GRID
- $745,0004 bd3 ba4.2k sqft129 NW Morton Dr, Lees Summit, MO 64081For SaleMLS ID #2584281, Mary Drake, RE/MAX Heritage. Heartland MLS as distributed by MLS GRID
- $740,0005 bd5 ba3.3k sqft318 NW Ambersham Dr, Lees Summit, MO 64081For SaleMLS ID #2627110, Peter Colpitts, ReeceNichols- Leawood Town Center. Heartland MLS as distributed by MLS GRID
- $759,5304 bd4 ba2.8k sqft1109 SW Corinthian Ln, Lees Summit, MO 64081New ConstructionMLS ID #2626375, Bryan Parrish, Keller Williams Realty Partners Inc.. Heartland MLS as distributed by MLS GRID
- $579,0005 bd5 ba4.6k sqft1917 SW Sage Canyon Rd, Lees Summit, MO 64082For SaleMLS ID #2615129, Lona Bremer, ReeceNichols - Lees Summit. Heartland MLS as distributed by MLS GRID
- $618,9504 bd3 ba2.5k sqft2762 SW 11th Ter, Lees Summit, MO 64081New ConstructionMLS ID #2592541, Missy Barron, ReeceNichols - Lees Summit. Heartland MLS as distributed by MLS GRID
- $579,0005 bd5 ba3.6k sqft2808 SW Arthur Dr, Lees Summit, MO 64082For SaleMLS ID #2622657, Jeremy Applebaum, Real Broker, LLC. Heartland MLS as distributed by MLS GRID
