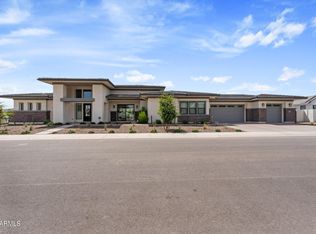
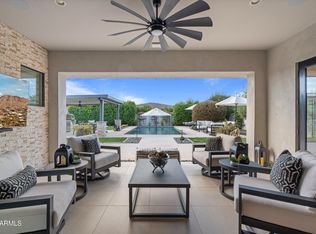
This stunning Toll Brothers home, built on one of the best lots in the popular, gated community of Caleda has barely been lived in! You'll be amazed by the soaring ceilings when you enter the spacious great room, complemented by a large slider and big windows for tons of natural light. The kitchen boasts a large island, and KitchenAid appliances - most of which have never been used to cook. The primary suite is very spacious, and has a private slider to give you access to the enormous backyard - complete with a sparkling pool and large covered patio. The primary bath has a beautiful walk-in shower and separate tub, double vanities, and a big walk-in closet for ample storage. The three additional bedrooms are all ensuite with walk-in closets. This is an amazing, practically new home!
For sale
$1,250,000
24138 S 220TH Street, Queen Creek, AZ 85142
4beds
3,601sqft
:
Get pre-qualified$7,485/mo
Single Family Residence
Built in 2022
0.4 Acres Lot
$-- Zestimate®
$347/sqft
$287/mo HOA
What's special
Sparkling poolSoaring ceilingsLarge covered patioKitchenaid appliancesEnormous backyardDouble vanitiesSpacious great room
- 80 days |
- 1,130 |
- 55 |
Likely to sell faster than
Zillow last checked:
Listing updated:
Listed by:
Brian Elder 541-517-3238,
eXp Realty
Source: ARMLS,MLS#: 7024248
Facts & features
Interior
Bedrooms & bathrooms
- Bedrooms: 4
- Bathrooms: 5
- Full bathrooms: 4
- 1/2 bathrooms: 1
Heating
- Forced Air, Natural Gas
Cooling
- Central Air, Ceiling Fan(s), Programmable Thmstat
Appliances
- Included: Water Softener Owned, Refrigerator, Built-in Microwave, Dishwasher, Disposal, Gas Cooktop, Built-In Gas Oven
Features
- Pantry, Quartz Countertops, High Speed Internet, Double Vanity, Breakfast Bar, 9+ Flat Ceilings, Kitchen Island, Full Bth Master Bdrm, Separate Shwr & Tub
- Flooring: Carpet, Tile
- Windows: Screens, Low Emissivity Windows, Double Pane Windows, Vinyl Frame
- Has basement: No
- Has fireplace: No
Interior area
- Total structure area: 3,601
- Total interior livable area: 3,601 sqft
Property
Parking
- Total spaces: 6
- Parking features: Attached, Garage Door Opener
- Attached garage spaces: 3
- Uncovered spaces: 3
Accessibility
- Accessibility features: Bath Roll-In Shower, Accessible Hallway(s)
Features
- Stories: 1
- Patio & porch: Covered
- Has private pool: Yes
- Pool features: Outdoor Pool
- Spa features: None
- Fencing: Back Yard,Block
- Has view: Yes
- View description: Mountain(s)
Lot
- Size: 0.4 Acres
- Features: Desert Back, Desert Front, Gravel/Stone Front, Gravel/Stone Back, Auto Timer H2O Front, Auto Timer H2O Back
Details
- Parcel number: 31415372
Construction
Type & style
- Home type: SingleFamily
- Architectural style: Ranch
- Property subtype: Single Family Residence
Materials
- Stucco, Wood Frame, Blown Cellulose, Painted, Stone
- Foundation: Slab
- Roof: Tile
Condition
- Year built: 2022
Details
- Builder name: Toll Brothers
Utilities & green energy
- Sewer: Public Sewer
- Water: City Water
Green energy
- Water conservation: Tankless Ht Wtr Heat
Community & HOA
Community
- Features: Biking/Walking Path
- Security: Security System Owned
- Subdivision: CALEDA BY TOLL BROTHERS
HOA
- Has HOA: Yes
- Services included: Maintenance Grounds, Street Maint
- HOA fee: $860 quarterly
- HOA name: Caleda
- HOA phone: 602-437-4777
Location
- Region: Queen Creek
Financial & listing details
- Price per square foot: $347/sqft
- Tax assessed value: $1,076,300
- Annual tax amount: $4,802
- Date on market: 5/6/2026
- Listing terms: Cash,Conventional,1031 Exchange,FHA,VA Loan
- Ownership: Fee Simple
- Road surface type: Asphalt
Estimated market value
Not available
Estimated sales range
Not available
Not available
Price history
| Date | Event | Price |
|---|---|---|
| 5/6/2026 | Listed for sale | $1,250,000-10%$347/sqft |
Source:  ARMLS #7024248 Report a problem ARMLS #7024248 Report a problem | ||
| 8/23/2025 | Listing removed | $1,389,000$386/sqft |
Source: ARMLS #6873110 Report a problem | ||
| 5/30/2025 | Listed for sale | $1,389,000+26.3%$386/sqft |
Source: ARMLS #6873110 Report a problem | ||
| 7/14/2023 | Sold | $1,099,995$305/sqft |
Source: ARMLS #6553132 Report a problem | ||
| 6/6/2023 | Pending sale | $1,099,995$305/sqft |
Source: ARMLS #6553132 Report a problem | ||
| 5/5/2023 | Listed for sale | $1,099,995$305/sqft |
Source: ARMLS #6553132 Report a problem | ||
Public tax history
| Year | Property taxes | Tax assessment |
|---|---|---|
| 2025 | $4,535 -4.7% | $107,630 +13.1% |
| 2024 | $4,761 +58.7% | $95,170 +275% |
| 2023 | $3,000 +439.9% | $25,376 +29.3% |
| 2022 | $556 +1795.3% | $19,620 +174.2% |
| 2021 | $29 | $7,155 |
Find assessor info on the county website
Monthly payment
Est. payment
Payment breakdown
Explore the cost of this home by adjusting the details. Changes won't be saved.Climate risks
Neighborhood: Hastings Farm
Nearby schools
GreatSchools rating
- 8/10Schnepf Elementary SchoolGrades: PK-6Distance: 2 mi
- 5/10Crismon High SchoolGrades: 7-11Distance: 0.4 mi
Schools provided by the listing agent
- Elementary: Queen Creek Elementary School
- Middle: Newell Barney College Preparatory School
- High: Crismon High School
- District: Queen Creek Unified District
Source: ARMLS. This data may not be complete. We recommend contacting the local school district to confirm school assignments for this home.
- $1,172,200-- bd3 ba3.2k sqft21973 E Via De Arboles, Queen Creek, AZ 85142Off Market
- $1,323,5004 bd5 ba3.5k sqft24190 S 220th St, Queen Creek, AZ 85142Off Market
- $1,425,0004 bd5 ba3.3k sqft24090 S 220th St, Queen Creek, AZ 85142Sold
- $1,212,300-- bd3 ba3.3k sqft21972 E Sunset Dr, Queen Creek, AZ 85142Off Market
- $1,095,0004 bd4 ba3.1k sqft21961 E Via De Arboles, Queen Creek, AZ 85142Sold
- $1,385,0003 bd4 ba3.3k sqft21976 E Via De Arboles, Queen Creek, AZ 85142For Sale
- $1,135,900-- bd3 ba3.2k sqft21960 E Sunset Dr, Queen Creek, AZ 85142Off Market
- $920,9953 bd4 ba3.3k sqft21949 E Via De Arboles, Queen Creek, AZ 85142Sold
A local agent can set up tours, give advice and negotiate with sellers.
Similar homes
- $1,385,0003 bd4 ba3.3k sqft21976 E VIA DE ARBOLES --, Queen Creek, AZ 85142For Sale
 MLS ID #7053591, Valerie Huston, Realty ONE Group. ARMLS
 - $1,295,0003 bd4 ba3.3k sqft21876 E SUNSET Drive, Queen Creek, AZ 85142For Sale
 MLS ID #7046959, Jessica L Vukobratovich, Real Broker. ARMLS
 - $1,375,0004 bd4 ba3.5k sqft21116 E STACEY Road, Queen Creek, AZ 85142For Sale
 MLS ID #7058279, Mary C. Buchli, Stratton Vantage Property Management. ARMLS
 - $1,039,0004 bd4 ba3.1k sqft21874 E VIA DE ARBOLES --, Queen Creek, AZ 85142For Sale
 MLS ID #7033290, Stephanie N Sandoval, HomeSmart Lifestyles. ARMLS
 - $1,225,0004 bd4 ba3.7k sqft22787 E QUINTERO Road, Queen Creek, AZ 85142For SaleMLS ID #7022282, George Laughton, EveryPlace. ARMLS
- $1,375,0004 bd3 ba2.6k sqft22336 E VALLEJO Street, Queen Creek, AZ 85142For SaleMLS ID #7050874, Han Chau, HomeSmart. ARMLS
- $1,260,0004 bd3 ba3k sqft21915 E TIERRA GRANDE Court, Queen Creek, AZ 85142For SaleMLS ID #6984812, Cameron Sean Comerford, Affinity Home Assets LLC. ARMLS
- $1,204,9904 bd5 ba3.9k sqft20627 E CALLE DE FLORES --, Queen Creek, AZ 85142New ConstructionARMLS
- $1,239,0004 bd3 ba3.1k sqft21102 E PUMMELOS Road, Queen Creek, AZ 85142For SaleMLS ID #6980368, Lacey Lehman, Realty ONE Group. ARMLS
- $1,015,0005 bd4 ba2.9k sqft23956 S 218TH Place, Queen Creek, AZ 85142For SaleMLS ID #7025950, Carlie Back, Keller Williams Realty Phoenix. ARMLS
- $1,399,0004 bd4 ba3.8k sqft20628 E MARSH Road, Queen Creek, AZ 85142For SaleMLS ID #7024059, Rachele M. Oram, HomeSmart Lifestyles. ARMLS
- $1,199,9944 bd4 ba3k sqft21153 E STARFLOWER Drive, Queen Creek, AZ 85142For SaleMLS ID #7031754, Drew Trenhaile, Berkshire Hathaway HomeServices Arizona Properties. ARMLS
- $1,195,0003 bd3 ba3.5k sqft21983 E CAMACHO Road, Queen Creek, AZ 85142For SaleMLS ID #7040057, Colby Barnes, Citiea. ARMLS
- $1,149,9004 bd4 ba3.7k sqft25751 S 227TH Way, Queen Creek, AZ 85142For SaleMLS ID #6984006, Phil Robinson, Home Key Realty. ARMLS
- $975,0004 bd3 ba3.6k sqft21420 E WAVERLY Drive, Queen Creek, AZ 85142For SaleMLS ID #7034981, Janine A Williams, HomeSmart. ARMLS
- $1,050,0004 bd4 ba3.6k sqft23017 E VIA DE OLIVOS --, Queen Creek, AZ 85142For SaleMLS ID #7025266, Lorraine Trow, eXp Realty. ARMLS
- $1,295,0006 bd5 ba2.7k sqft20922 E EXCELSIOR Avenue, Queen Creek, AZ 85142For SaleMLS ID #7042338, Russell Mills, Close Pros Real Estate and Management. ARMLS
- $1,399,0005 bd4 ba3.9k sqft20712 E MARSH Road, Queen Creek, AZ 85142For SaleMLS ID #6980811, Amy Pender, Real Broker. ARMLS
- $800,0004 bd4 ba3k sqft22549 E SENTIERO Court, Queen Creek, AZ 85142For SaleMLS ID #7046369, Sharon J White, Real Broker. ARMLS
- $899,0004 bd3 ba3.6k sqft21421 E WAVERLY Drive, Queen Creek, AZ 85142For SaleMLS ID #7036145, Jennifer Mirigliani, Realty ONE Group. ARMLS
