This property has it all. Never have to worry about anyone living behind you as you back to trees with tons of privacy. This 5 bed, 3 bath, 3 car ranch home has everything you have been looking for: privacy, tons of open space, large fully fenced in back yard and many places to entertain guests including on the main floor or in the basement or outside on the covered deck or the large patio underneath the deck. Large spacious rooms throughout including powered blinds on main, powered screened in patio below the deck, epoxy garage floor as well as EV hookup to charge your electric car. Huge paved patio for all your entertainment needs and hot tub and fire pit included. Within minutes to shopping, food, and entertainment and within 5 mins to Dodge expressway. Elkhorn school district. What more could you ask for? This home is ready to tour today priced to move quickly.
Pending
$699,000
2414 N 188th St, Elkhorn, NE 68022
5beds
3,374sqft
:
Get pre-qualified$4,976/mo
Single Family Residence
Built in 2019
10,018 Square Feet Lot
$687,800 Zestimate®
$207/sqft
$25/mo HOA
What's special
Fire pit includedCovered deckEpoxy garage floorLarge spacious rooms throughout
- 35 days |
- 640 |
- 42 |
Zillow last checked:
Listing updated:
Listed by:
Ryan Potter 402-917-7847,
Real Broker NE, LLC
Source: GPRMLS,MLS#: 22617111
Facts & features
Interior
Bedrooms & bathrooms
- Bedrooms: 5
- Bathrooms: 3
- Full bathrooms: 1
- 3/4 bathrooms: 2
- Main level bathrooms: 2
Primary bedroom
- Level: Main
- Area: 224
- Dimensions: 16 x 14
Bedroom 2
- Level: Main
- Area: 121
- Dimensions: 11 x 11
Bedroom 3
- Level: Main
- Area: 121
- Dimensions: 11 x 11
Bedroom 4
- Level: Basement
- Area: 143
- Dimensions: 13 x 11
Bedroom 5
- Level: Basement
- Area: 168
- Dimensions: 14 x 12
Primary bathroom
- Features: 3/4
Kitchen
- Level: Main
- Area: 196
- Dimensions: 14 x 14
Living room
- Level: Main
- Area: 266
- Dimensions: 19 x 14
Basement
- Area: 1800
Heating
- Natural Gas, Forced Air
Cooling
- Central Air
Appliances
- Included: Range, Refrigerator, Dishwasher, Microwave, Wine Refrigerator
Features
- Wet Bar, Exercise Room
- Flooring: Carpet, Ceramic Tile
- Basement: Walk-Out Access,Finished
- Number of fireplaces: 2
Interior area
- Total structure area: 3,374
- Total interior livable area: 3,374 sqft
- Finished area above ground: 1,878
- Finished area below ground: 1,496
Property
Parking
- Total spaces: 3
- Parking features: Attached, Garage Door Opener
- Attached garage spaces: 3
Features
- Patio & porch: Patio, Covered Deck
- Exterior features: Sprinkler System
- Has spa: Yes
- Spa features: Hot Tub/Spa
- Fencing: Wood,Full
Lot
- Size: 10,018 Square Feet
- Dimensions: 130 x 80
- Features: Up to 1/4 Acre., City Lot, Subdivided, Public Sidewalk
Details
- Parcel number: 0643831080
Construction
Type & style
- Home type: SingleFamily
- Architectural style: Ranch
- Property subtype: Single Family Residence
Materials
- Stone, Masonite, Stucco
- Foundation: Concrete Perimeter
- Roof: Composition
Condition
- Not New and NOT a Model
- New construction: No
- Year built: 2019
Utilities & green energy
- Sewer: Public Sewer
- Water: Public
- Utilities for property: Cable Available, Electricity Available, Natural Gas Available, Water Available, Sewer Available, Phone Available, Fiber Optic
Community & HOA
Community
- Subdivision: Blondo Ridges
HOA
- Has HOA: Yes
- Services included: Common Area Maintenance
- HOA fee: $300 annually
Location
- Region: Elkhorn
Financial & listing details
- Price per square foot: $207/sqft
- Tax assessed value: $552,400
- Annual tax amount: $10,781
- Date on market: 6/18/2026
- Listing terms: VA Loan,FHA,Conventional,Cash
- Ownership: Fee Simple
- Electric utility on property: Yes
Estimated market value
$687,800
$653,000 - $722,000
$3,233/mo
Price history
| Date | Event | Price |
|---|---|---|
| 7/10/2026 | Pending sale | $699,000$207/sqft |
Source:  GPRMLS #22617111 Report a problem GPRMLS #22617111 Report a problem | ||
| 6/18/2026 | Listed for sale | $699,000-3.6%$207/sqft |
Source: GPRMLS #22617111 Report a problem | ||
| 6/18/2026 | Listing removed | $725,000$215/sqft |
Source: GPRMLS #22613420 Report a problem | ||
| 5/14/2026 | Listed for sale | $725,000+57.6%$215/sqft |
Source: GPRMLS #22613420 Report a problem | ||
| 4/30/2020 | Sold | $459,960$136/sqft |
Source: GPRMLS #21921835 Report a problem | ||
| 9/18/2019 | Listed for sale | $459,960+557.1%$136/sqft |
Source: Keller Williams Greater Omaha #21921835 Report a problem | ||
| 5/20/2019 | Sold | $70,000$21/sqft |
Source: Public Record Report a problem | ||
Public tax history
| Year | Property taxes | Tax assessment |
|---|---|---|
| 2025 | -- | $552,400 |
| 2024 | $10,782 -1.2% | $552,400 +28.8% |
| 2023 | $10,915 -7.7% | $429,000 |
| 2022 | $11,827 -1.4% | $429,000 +0.5% |
| 2021 | $11,994 +24.3% | $426,900 +25% |
| 2020 | $9,653 +692.6% | $341,600 +683.5% |
| 2019 | $1,218 +35.1% | $43,600 +35.4% |
| 2018 | $902 +72.5% | $32,200 |
| 2017 | $523 | $32,200 |
Find assessor info on the county website
Monthly payment
Est. payment
Payment breakdown
Explore the cost of this home by adjusting the details. Changes won't be saved.Climate risks
Neighborhood: Elkhorn
Nearby schools
GreatSchools rating
- 8/10WOODBROOK ELEMENTARY SCHOOLGrades: PK-5Distance: 2.4 mi
- 9/10ELKHORN NORTH RIDGE MIDDLE SCHOOLGrades: 6-8Distance: 2.5 mi
- 9/10ELKHORN NORTH HIGH SCHOOLGrades: 9-12Distance: 1.4 mi
Schools provided by the listing agent
- Elementary: Woodbrook
- Middle: Elkhorn North Ridge
- High: Elkhorn North
- District: Elkhorn
Source: GPRMLS. This data may not be complete. We recommend contacting the local school district to confirm school assignments for this home.
- $777,2004 bd3 ba3.1k sqft2408 N 188th St, Elkhorn, NE 68022Off Market
- $489,400-- bd-- ba-- sqft2417 188th, Omaha, NE 68022Off Market
- $741,0006 bd3 ba3.6k sqft2426 N 188th St, Elkhorn, NE 68022Off Market
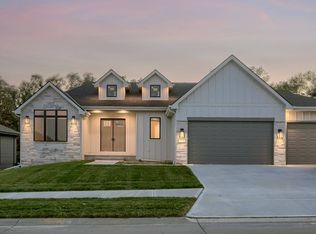
- $586,2005 bd3 ba3.5k sqft2411 N 188th St, Elkhorn, NE 68022Off Market
- $625,0006 bd3 ba3.7k sqft2417 N 188th St, Elkhorn, NE 68022Sold
- $100-- bd-- ba-- sqft18610 Patrick Ave, Elkhorn, NE 68022Off Market
- $645,1004 bd4 ba3.1k sqft2405 N 188th St, Elkhorn, NE 68022Off Market
- $692,9006 bd3 ba3.7k sqft2425 N 188th St, Elkhorn, NE 68022Off Market
A local agent can set up tours, give advice and negotiate with sellers.
A local lender can help you make sure your offer is ready when you are.
Similar homes
- $630,0005 bd3 ba3.8k sqft2920 N 185th Ave, Elkhorn, NE 68022For Sale

 MLS ID #22613829, Jessica Shipley, BHHS Ambassador Real Estate. GPRMLS
 - $529,9905 bd4 ba2.9k sqft2726 N 189th St, Elkhorn, NE 68022For Sale
 MLS ID #22620843, Braden Stueve, Meraki Realty Group. GPRMLS
 - $545,5004 bd4 ba2.4k sqft18954 Pratt St, Elkhorn, NE 68022For Sale
 MLS ID #22621058, Peter Jacobus, Elkhorn Realty Group. GPRMLS
 - $535,0005 bd4 ba3.4k sqft2514 N 184th St, Elkhorn, NE 68022For Sale
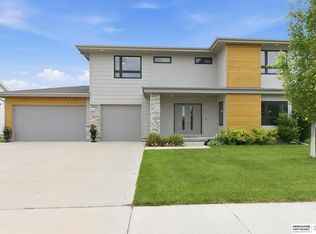 MLS ID #22620298, Sherri Burkle, BHHS Ambassador Real Estate. GPRMLS
 - $699,0004 bd3 ba3k sqft21803 I St, Elkhorn, NE 68022For SaleMLS ID #22619077, Steve VanHerpen, Real Broker NE, LLC. GPRMLS
- $735,0005 bd4 ba3.1k sqft1611 S 208th St, Elkhorn, NE 68022For SaleMLS ID #22615148, Michael Maley, BHHS Ambassador Real Estate. GPRMLS
- $600,0005 bd4 ba3.6k sqft19511 Harney St, Elkhorn, NE 68022For SaleMLS ID #22619475, Laura Hanson, BHHS Ambassador Real Estate. GPRMLS
- $900,0005 bd5 ba4.8k sqft20612 Ellison Ave, Elkhorn, NE 68022For SaleMLS ID #22620809, Courtney Olson, BHHS Ambassador Real Estate. GPRMLS
- $559,0004 bd3 ba2.9k sqft21805 H St, Elkhorn, NE 68022For SaleMLS ID #22620871, Kathy Wickstrom, Nebraska Realty. GPRMLS
- $529,0004 bd3 ba2.5k sqft18407 Cuming Cir, Elkhorn, NE 68022For SaleMLS ID #22616362, Todd Doxzon, BHHS Ambassador Real Estate. GPRMLS
- $630,0005 bd3 ba3.7k sqft20958 Polk St, Elkhorn, NE 68022For SaleMLS ID #22618179, Christie Oberto, BHHS Ambassador Real Estate. GPRMLS
- $675,0004 bd5 ba4.6k sqft1519 S 192nd Avenue Cir, Omaha, NE 68130For SaleMLS ID #22616515, Brittney McAllister, Realty ONE Group Sterling. GPRMLS
- $625,0005 bd3 ba3.5k sqft5705 197th Ave, Elkhorn, NE 68022New ConstructionMLS ID #22609441, Shelly Ragan, NextHome Signature Real Estate. GPRMLS
- $660,0005 bd5 ba4.5k sqft1521 S 195th Cir, Omaha, NE 68130For SaleMLS ID #22618409, Roxanne Dooley, BHHS Ambassador Real Estate. GPRMLS
- $725,0006 bd4 ba4.4k sqft1419 S 195th St, Omaha, NE 68130For SaleMLS ID #22612248, Videgla Sekpe, LPT Realty. GPRMLS
- $725,0005 bd5 ba4.2k sqft16230 Grover St, Omaha, NE 68130For SaleMLS ID #22615950, Sallie Elliott, BHHS Ambassador Real Estate. GPRMLS
- $985,0005 bd4 ba3.8k sqft2005 S 208th St, Elkhorn, NE 68022For SaleMLS ID #22618858, Russell Brown, BHHS Ambassador Real Estate. GPRMLS
- $748,9005 bd4 ba2.8k sqft3650 219th St, Elkhorn, NE 68022New ConstructionMLS ID #22617434, Aubrey Hess, Better Homes and Gardens R.E.. GPRMLS
- $619,0005 bd3 ba3.1k sqft6327 N 207th St, Elkhorn, NE 68022New ConstructionMLS ID #22609226, Lindsay Hollingsworth, BHHS Ambassador Real Estate. GPRMLS
- $545,0004 bd4 ba2.7k sqft5417 N 205th St, Elkhorn, NE 68022For SaleMLS ID #22606146, Maria Astorino, Nebraska Realty. GPRMLS
