OFFER DEADLINE SET FOR Monday (6/29/26) at 10am. MAJOR PRICE IMPROVEMENT – SHORT SALE OPPORTUNITY! Welcome to 2414 Oakwood Court in Bryans Road—a fantastic opportunity to own a spacious home tucked away on a quiet cul-de-sac. Set on a generously sized lot backing to peaceful woods, this property offers privacy, space, and endless potential. The long private driveway provides ample parking and is complemented by a convenient carport. The expansive backyard is perfect for entertaining, relaxing, or creating your own outdoor retreat. Inside, you’ll find a home ready for your personal touch, allowing you to update and customize the space to fit your style and vision. Conveniently located near shopping, dining, and major commuter routes, this property combines tranquility with everyday convenience. This property is being offered as a short sale and presents an excellent opportunity for buyers. The short lender is offering up to 3% seller concessions for qualified FHA buyers. Buyers utilizing Conventional, VA, or Cash financing should contact the listing agent regarding available seller concession options. The seller prefers Momentum Title & Escrow for settlement services. Property is being sold strictly AS-IS. Short sale is subject to third-party approval. Don’t miss your chance to make this home your own at this newly reduced price!
Pending
$360,000
2414 Oakwood Ct, Bryans Road, MD 20616
4beds
1,980sqft
:
Get pre-qualified$2,391/mo
Single Family Residence
Built in 1978
9,888 Square Feet Lot
$-- Zestimate®
$182/sqft
$-- HOA
What's special
Generously sized lotExpansive backyardSpacious homeLong private drivewayAmple parkingBacking to peaceful woodsConvenient carport
- 105 days |
- 80 |
- 0 |
Zillow last checked:
Listing updated:
Listed by:
Symone Smith 240-853-7630,
Samson Properties 3018500255
Source: Bright MLS,MLS#: MDCH2054000
Facts & features
Interior
Bedrooms & bathrooms
- Bedrooms: 4
- Bathrooms: 3
- Full bathrooms: 2
- 1/2 bathrooms: 1
- Main level bathrooms: 1
Basement
- Area: 0
Heating
- Central, Electric
Cooling
- Central Air, Electric
Appliances
- Included: Dishwasher, Disposal, Dryer, Exhaust Fan, Oven, Refrigerator, Cooktop, Washer, Ice Maker, Water Heater, Microwave, Stainless Steel Appliance(s), Electric Water Heater
Features
- Attic, Family Room Off Kitchen, Floor Plan - Traditional, Formal/Separate Dining Room, Eat-in Kitchen, Kitchen - Table Space, Primary Bath(s), Pantry, Built-in Features, Ceiling Fan(s)
- Flooring: Carpet
- Has basement: No
- Has fireplace: No
Interior area
- Total structure area: 1,980
- Total interior livable area: 1,980 sqft
- Finished area above ground: 1,980
- Finished area below ground: 0
Property
Parking
- Total spaces: 1
- Parking features: Attached Carport, Driveway
- Carport spaces: 1
- Has uncovered spaces: Yes
Accessibility
- Accessibility features: Stair Lift, Doors - Swing In, Entry Slope <1', Grip-Accessible Features, Accessible Entrance, Mobility Improvements
Features
- Levels: Two
- Stories: 2
- Pool features: None
Lot
- Size: 9,888 Square Feet
Details
- Additional structures: Above Grade, Below Grade
- Parcel number: 0907041446
- Zoning: RM
- Special conditions: Short Sale
Construction
Type & style
- Home type: SingleFamily
- Architectural style: Colonial
- Property subtype: Single Family Residence
Materials
- Frame
- Foundation: Slab
Condition
- New construction: No
- Year built: 1978
Utilities & green energy
- Sewer: Public Sewer
- Water: Public
Community & HOA
Community
- Subdivision: Oakwood
HOA
- Has HOA: No
Location
- Region: Bryans Road
Financial & listing details
- Price per square foot: $182/sqft
- Tax assessed value: $357,033
- Annual tax amount: $4,649
- Date on market: 4/30/2026
- Listing agreement: Exclusive Agency
- Ownership: Fee Simple
Estimated market value
Not available
Estimated sales range
Not available
Not available
Price history
| Date | Event | Price |
|---|---|---|
| 7/15/2026 | Pending sale | $360,000$182/sqft |
Source:  Bright MLS #MDCH2054000 Report a problem Bright MLS #MDCH2054000 Report a problem | ||
| 7/15/2026 | Listing removed | $360,000$182/sqft |
Source: Bright MLS #MDCH2054000 Report a problem | ||
| 6/30/2026 | Pending sale | $360,000$182/sqft |
Source: Bright MLS #MDCH2054000 Report a problem | ||
| 6/22/2026 | Price change | $360,000-5.3%$182/sqft |
Source: Bright MLS #MDCH2054000 Report a problem | ||
| 6/11/2026 | Price change | $380,000-2.6%$192/sqft |
Source: Bright MLS #MDCH2054000 Report a problem | ||
| 5/27/2026 | Price change | $390,000-1.3%$197/sqft |
Source: Bright MLS #MDCH2054000 Report a problem | ||
| 4/30/2026 | Listed for sale | $395,000+11.3%$199/sqft |
Source: Bright MLS #MDCH2054000 Report a problem | ||
| 11/21/2022 | Sold | $355,000+0%$179/sqft |
Source: Bright MLS #MDCH2014776 Report a problem | ||
| 9/9/2022 | Pending sale | $354,900$179/sqft |
Source: Bright MLS #MDCH2014776 Report a problem | ||
| 8/29/2022 | Listed for sale | $354,900$179/sqft |
Source: Bright MLS #MDCH2014776 Report a problem | ||
| 8/16/2022 | Contingent | $354,900$179/sqft |
Source: Bright MLS #MDCH2014776 Report a problem | ||
| 8/9/2022 | Price change | $354,900-5.3%$179/sqft |
Source: Bright MLS #MDCH2014776 Report a problem | ||
| 7/28/2022 | Listed for sale | $374,900+33.7%$189/sqft |
Source: Bright MLS #MDCH2014776 Report a problem | ||
| 7/18/2019 | Sold | $280,500-3.2%$142/sqft |
Source: Public Record Report a problem | ||
| 5/20/2019 | Price change | $289,900-3.3%$146/sqft |
Source: Dehanas Real Estate Services #MDCH200866 Report a problem | ||
| 4/17/2019 | Listed for sale | $299,900+27.7%$151/sqft |
Source: Dehanas Real Estate Services #MDCH200866 Report a problem | ||
| 2/14/2019 | Sold | $234,831-13%$119/sqft |
Source: Public Record Report a problem | ||
| 2/11/2011 | Listing removed | $1,700$1/sqft |
Source: Keller Williams Preferred Properties #CH7340416 Report a problem | ||
| 1/24/2011 | Listed for rent | $1,700$1/sqft |
Source: Keller Williams Preferred Properties #CH7340416 Report a problem | ||
| 7/31/2008 | Sold | $270,000-11.5%$136/sqft |
Source: Public Record Report a problem | ||
| 11/15/2005 | Sold | $305,000+62.7%$154/sqft |
Source: Public Record Report a problem | ||
| 10/9/2003 | Sold | $187,500+56.3%$95/sqft |
Source: Public Record Report a problem | ||
| 1/31/2003 | Sold | $120,000+162.3%$61/sqft |
Source: Public Record Report a problem | ||
| 8/2/2002 | Sold | $45,750-57.3%$23/sqft |
Source: Public Record Report a problem | ||
| 6/4/1998 | Sold | $107,100+6.5%$54/sqft |
Source: Public Record Report a problem | ||
| 8/7/1996 | Sold | $100,595$51/sqft |
Source: Public Record Report a problem | ||
Public tax history
| Year | Property taxes | Tax assessment |
|---|---|---|
| 2025 | $4,809 +6.5% | $336,100 +6.4% |
| 2024 | $4,513 +21.8% | $315,900 +6.8% |
| 2023 | $3,705 +20.9% | $295,700 +7.3% |
| 2022 | $3,064 -5.1% | $275,500 +6.9% |
| 2021 | $3,229 +7.4% | $257,733 +7.4% |
| 2020 | $3,007 +2.7% | $239,967 +8% |
| 2019 | $2,926 +3.2% | $222,200 +3.2% |
| 2018 | $2,836 +3.3% | $215,367 +3.3% |
| 2017 | $2,746 +5.3% | $208,533 +3.4% |
| 2016 | $2,608 | $201,700 |
| 2015 | $2,608 | $201,700 |
| 2014 | $2,608 | $201,700 -5% |
| 2013 | -- | $212,300 |
| 2012 | -- | $212,300 |
| 2011 | -- | $212,300 -30.9% |
| 2010 | -- | $307,440 +12% |
| 2009 | -- | $274,536 +13.6% |
| 2008 | -- | $241,633 +15.8% |
| 2007 | -- | $208,730 +13.6% |
| 2006 | -- | $183,800 +15.7% |
| 2005 | -- | $158,870 +18.6% |
| 2004 | -- | $133,940 +0.4% |
| 2003 | -- | $133,362 +0.4% |
| 2002 | -- | $132,786 +0.4% |
| 2001 | -- | $132,210 |
Find assessor info on the county website
Monthly payment
Est. payment
Payment breakdown
Explore the cost of this home by adjusting the details. Changes won't be saved.Climate risks
Neighborhood: 20616
Nearby schools
GreatSchools rating
- 4/10J. C. Parks Elementary SchoolGrades: PK-5Distance: 2.2 mi
- 4/10Matthew Henson Middle SchoolGrades: 6-8Distance: 2.3 mi
- 3/10Henry E. Lackey High SchoolGrades: 9-12Distance: 5.7 mi
Schools provided by the listing agent
- District: Charles County Public Schools
Source: Bright MLS. This data may not be complete. We recommend contacting the local school district to confirm school assignments for this home.
- $282,000-- bd1 ba1.5k sqft2413 Oakwood Ct, Bryans Road, MD 20616Off Market
- $360,4003 bd2 ba1.5k sqft2412 Oakwood Ct, Bryans Road, MD 20616Off Market
- $368,4005 bd2 ba2.1k sqft6861 Arbor Ln, Bryans Road, MD 20616Off Market
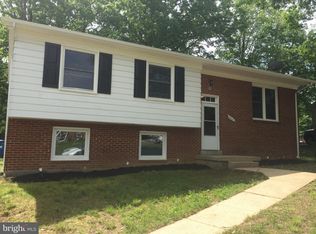
- $295,2003 bd1 ba960 sqft2411 Oakwood Ct, Bryans Road, MD 20616Off Market
- $286,300-- bd1 ba960 sqft2410 Oakwood Ct, Bryans Road, MD 20616Off Market
- $413,2004 bd3 ba2.3k sqft6859 Arbor Ln, Bryans Road, MD 20616Off Market
- $379,600-- bd2 ba1.1k sqft6863 Arbor Ln, Bryans Road, MD 20616Off Market
- $338,400-- bd2 ba960 sqft2409 Oakwood Ct, Bryans Road, MD 20616Off Market
A local agent can set up tours, give advice and negotiate with sellers.
Similar homes
- $397,9994 bd2 ba2.3k sqft3147 Jenkins Ln, Indian Head, MD 20640For Sale

 MLS ID #MDCH2057938, Dilcia Argueta Morales, Real Broker, LLC. Bright MLS
 - $434,5003 bd3 ba1.7k sqft2209 Jason Ct, Bryans Road, MD 20616For Sale
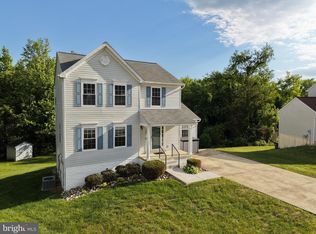 MLS ID #MDCH2055320, Robin Hollins, Samson Properties. Bright MLS
 - $425,0004 bd3 ba2.4k sqft5281 Red Hill Dr, Indian Head, MD 20640For Sale
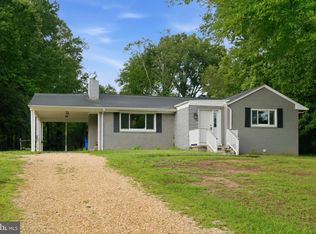 MLS ID #MDCH2056346, Sarah Reynolds, Keller Williams Realty. Bright MLS
 - $365,0004 bd3 ba1.8k sqft303 Garner Ave, Waldorf, MD 20602For Sale
 MLS ID #MDCH2053808, India Hall, HomeSmart. Bright MLS
 - $380,0003 bd3 ba1.1k sqft7800 Woodbourne Ave, Fort Washington, MD 20744For SaleMLS ID #MDPG2214644, Wendy Gadson, Long & Foster Real Estate, Inc.. Bright MLS
- $450,0004 bd3 ba2.4k sqft8709 Valley Dr, Waldorf, MD 20603For SaleMLS ID #MDCH2053880, Chandrika Hettiarachchi, Keller Williams Capital Properties. Bright MLS
- $329,7774 bd2 ba1.7k sqft1917 Glendora Dr, District Heights, MD 20747For SaleMLS ID #MDPG2215104, Liam Coonahan, Real of Pennsylvania. Bright MLS
- $395,0003 bd2 ba1.4k sqft306 Tompkins Ln, Waldorf, MD 20602For SaleMLS ID #MDCH2058082, Daniel Demers, Sell Your Home Services. Bright MLS
- $334,9003 bd1 ba1.1k sqft8595 Fairground Rd, Bel Alton, MD 20611For SaleMLS ID #MDCH2058044, Christy Mausen, CENTURY 21 New Millennium. Bright MLS
- $405,0004 bd2 ba1.2k sqft2300 Valley Oak Ct, Waldorf, MD 20601For SaleMLS ID #MDCH2056534, Vah Coulibaly, HomeSmart. Bright MLS
- $350,0003 bd1 ba1.5k sqft6309 Elm Way, Clinton, MD 20735For SaleMLS ID #MDPG2192678, Regina Clay, Samson Properties. Bright MLS
- $372,5003 bd2 ba1.4k sqft6428 Bear Ct, Waldorf, MD 20603For SaleMLS ID #MDCH2057502, Debbie Friedrich, Berkshire Hathaway HomeServices PenFed Realty. Bright MLS
- $499,0003 bd3 ba2.5k sqft9242 Mimosa Dr, La Plata, MD 20646For SaleMLS ID #MDCH2058178, Jacob Mead, RE/MAX United Real Estate. Bright MLS
- $415,0004 bd2 ba1.9k sqft409 University Dr, Waldorf, MD 20602For SaleMLS ID #MDCH2057390, Dawn Friend, Iron Valley Real Estate of Central MD. Bright MLS
- $514,5004 bd3 ba2.1k sqft3435 Elsa Ave, Waldorf, MD 20603For SaleMLS ID #MDCH2056204, Kiva Addley, Keller Williams Preferred Properties. Bright MLS
- $475,0004 bd3 ba2.6k sqft9375 Westfield Dr, White Plains, MD 20695For SaleMLS ID #MDCH2053716, Carolyn Young, Samson Properties. Bright MLS
- $424,9004 bd2 ba2.1k sqft2302 Imperial Ct, Waldorf, MD 20602For SaleMLS ID #MDCH2056806, Donnie Anderson JR., Samson Properties. Bright MLS
- $410,0004 bd3 ba1.7k sqftRiver Ridge, Oxon Hill, MD 20745For SaleMLS ID #MDPG2207390, LaGreta Dennis, TTR Sotheby's International Realty. Bright MLS
- $349,9003 bd1 ba1.1k sqft7520 Burgess Ln, Fort Washington, MD 20744For SaleMLS ID #MDPG2212892, Melissa Menning, Alberti Realty, LLC. Bright MLS
- $499,9903 bd3 ba1.7k sqft2896 Portobello Ct, Waldorf, MD 20603For SaleMLS ID #MDCH2057722, Bonita King, CENTURY 21 New Millennium. Bright MLS
