Enjoy like-new living in this beautiful 2022 zero-entry ranch villa tucked away on a private cul-de-sac, just minutes from shopping, the hospital and top local restaurants! This 2 bedroom, 2 full bath home features a stylish kitchen with granite countertops, a large island and a convenient coffee bar. The spacious primary suite offers a large walk-in closet and private bath with a tiled walk-in shower and dual vanities. Loaded with upgrades, including custom lighting, tray ceiling, additional windows, cellular blinds, storm door and a reverse osmosis system. Enjoy convenient, step-free access from the attached two-car garage, complete with an EV charger and overhead storage racks. All appliances and an electric fireplace with customizable color options are included. Outside, enjoy beautiful landscaping and an extended patio with privacy screen, plus new downspouts in 2026. An added bonus is private gated access to Phipps Prairie Park, featuring a playground, nature walk, and hiking trails. Modern, move-in ready and designed for easy living!
Contingent
$255,000
2415 13th St, Silvis, IL 61282
2beds
1,306sqft
Townhouse, Single Family Residence
Built in 2022
5,000 Square Feet Lot
$-- Zestimate®
$195/sqft
$85/mo HOA
What's special
Beautiful landscapingLarge islandConvenient coffee barCustom lightingAdditional windowsPrivate cul-de-sacTray ceiling
- 37 days
- 109
- 3
Zillow last checked:
Listing updated:
Listed by:
Rachel Weir (563)209-2041,
Ruhl&Ruhl REALTORS Bettendorf
Source: MRED as distributed by MLS GRID,MLS#: 12783702
Facts & features
Interior
Bedrooms & bathrooms
- Bedrooms: 2
- Bathrooms: 2
- Full bathrooms: 2
Rooms
- Room types: No additional rooms
Primary bedroom
- Features: Flooring (Luxury Vinyl), Bathroom (Full, Double Sink, Shower Only)
- Level: Main
- Area: 165 Square Feet
- Dimensions: 11X15
Bedroom 2
- Features: Flooring (Luxury Vinyl)
- Level: Main
- Area: 110 Square Feet
- Dimensions: 10X11
Dining room
- Features: Flooring (Luxury Vinyl)
- Level: Main
- Area: 130 Square Feet
- Dimensions: 10X13
Kitchen
- Features: Kitchen (Island, Granite Counters), Flooring (Luxury Vinyl)
- Level: Main
- Area: 110 Square Feet
- Dimensions: 10X11
Laundry
- Features: Flooring (Luxury Vinyl)
- Level: Main
- Area: 30 Square Feet
- Dimensions: 5X6
Living room
- Features: Flooring (Luxury Vinyl)
- Level: Lower
- Area: 162 Square Feet
- Dimensions: 9X18
Heating
- Has Heating (Unspecified Type)
Cooling
- Central Air
Appliances
- Included: Range, Microwave, Dishwasher, Refrigerator, Washer, Dryer, Disposal, Water Purifier Owned, Gas Water Heater
- Laundry: In Unit
Features
- Walk-In Closet(s)
- Doors: Storm Door(s), 36" Minimum Entry Door, Lever Style Door Handles, Panel Door(s), Pocket Door(s), Sliding Glass Door(s)
- Windows: Drapes, Vinyl Frames
- Basement: None
Interior area
- Total structure area: 1,306
- Total interior livable area: 1,306 sqft
- Finished area below ground: 0
Property
Parking
- Total spaces: 2
- Parking features: Concrete, Garage Door Opener, Electric Vehicle Charging Station(s), Attached, Garage
- Attached garage spaces: 2
- Has uncovered spaces: Yes
Accessibility
- Accessibility features: Door Width 32 Inches or More, Hall Width 36 Inches or More, Pocket Door(s), Lever Door Handles, No Interior Steps, Disability Access
Features
- Patio & porch: Patio
Lot
- Size: 5,000 Square Feet
- Dimensions: 40 x 125
- Features: Cul-De-Sac, Level
Details
- Parcel number: 1808113029
- Special conditions: None
- Other equipment: Ceiling Fan(s)
Construction
Type & style
- Home type: Townhouse
- Property subtype: Townhouse, Single Family Residence
Materials
- Vinyl Siding
Condition
- New construction: No
- Year built: 2022
Utilities & green energy
- Electric: 200+ Amp Service
- Sewer: Public Sewer
- Water: Public
Community & HOA
Community
- Subdivision: Park Place Villas
HOA
- Has HOA: Yes
- Services included: Lawn Care, Snow Removal
- HOA fee: $85 monthly
Location
- Region: Silvis
Financial & listing details
- Price per square foot: $195/sqft
- Tax assessed value: $241,275
- Annual tax amount: $6,651
- Date on market: 10/14/2026
- Ownership: Fee Simple w/ HO Assn.
Estimated market value
Not available
Estimated sales range
Not available
Not available
Price history
| Date | Event | Price |
|---|---|---|
| 10/23/2026 | Contingent | $255,000$195/sqft |
Source:  MRED as distributed by MLS GRID #12783702 Report a problem | ||
| 10/14/2026 | Listed for sale | $255,000+608.3%$195/sqft |
Source: MRED as distributed by MLS GRID #12783702 Report a problem | ||
| 6/6/2023 | Sold | $36,000$28/sqft |
Source: Public Record Report a problem | ||
Public tax history
| Year | Property taxes | Tax assessment |
|---|---|---|
| 2025 | $6,651 +7.7% | $80,425 +8% |
| 2024 | $6,174 -6.7% | $74,468 -4.9% |
| 2023 | $6,614 +13.4% | $78,326 +34% |
| 2022 | $5,833 | $58,450 +584400% |
| 2021 | -- | $10 |
Find assessor info on the county website
Monthly payment
Est. payment
Payment breakdown
Explore the cost of this home by adjusting the details. Changes won't be saved.Climate risks
Neighborhood: 61282
Nearby schools
Schools provided by the listing agent
- District: 37
Source: MRED as distributed by MLS GRID. This data may not be complete. We recommend contacting the local school district to confirm school assignments for this home.
Similar homes
- $239,9993 bd2 ba1.7k sqft1810 15th St, Silvis, IL 61282Active
 MLS ID #12781164, Andria Henning, Epique Realty. MRED as distributed by MLS GRID
- $199,9003 bd2 ba1k sqft1906 13th St, Silvis, IL 61282Active
 MLS ID #12791271, Jennifer Johnston, Haven. Real Estate. MRED as distributed by MLS GRID
- $325,0003 bd3 ba1.8k sqft1317 33rd Avenue Cir, Silvis, IL 61282Active
 MLS ID #12749171, Kathy Meyer, Ruhl&Ruhl REALTORS Moline. MRED as distributed by MLS GRID
- $364,9003 bd3 ba1.7k sqft610 17th Ave, Silvis, IL 61282Active
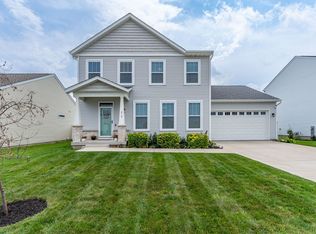 MLS ID #12786012, Sara Smith-DeWulf, Rainmaker Collective - Real Broker, LLC. MRED as distributed by MLS GRID
