Rare opportunity to purchase this beautifully renovated 4-bedroom home nestled on a quiet cul-de-sac in the heart of Katy! Move-in ready, this home features a brand-new 30-year roof, new carpet, and a stunning remodeled kitchen with elegant Calacatta quartz countertops and new stainless steel appliances. The luxurious updates continue throughout every bathroom with matching Calacatta quartz countertops, while the primary suite boasts a spa-inspired bathroom featuring a spacious walk-in shower. The open, functional floor plan offers comfortable living and effortless entertaining with abundant natural light throughout. Conveniently located near top-rated schools, shopping, dining, parks, and major commuter routes, this home combines modern style, quality upgrades, and everyday convenience. Don’t miss this exceptional opportunity to own a turnkey home in a great location.
Pending
$289,000
2415 Village Stone Ct, Katy, TX 77493
4beds
1,550sqft
:
Get pre-qualified$2,132/mo
Single Family Residence
Built in 2013
5,362 Square Feet Lot
$284,800 Zestimate®
$186/sqft
$50/mo HOA
What's special
Abundant natural light throughoutOpen functional floor planNew carpetStunning remodeled kitchenQuiet cul-de-sacSpacious walk-in showerNew stainless steel appliances
- 29 days |
- 175 |
- 16 |
Zillow last checked:
Listing updated:
Listed by:
Dan Gad TREC #0519652 832-876-3654,
eXp Realty LLC
Source: HAR,MLS#: 93237877
Facts & features
Interior
Bedrooms & bathrooms
- Bedrooms: 4
- Bathrooms: 2
- Full bathrooms: 2
Heating
- Natural Gas
Cooling
- Electric
Appliances
- Included: Disposal, Microwave, Gas Range
Features
- All Bedrooms Down
Interior area
- Total structure area: 1,550
- Total interior livable area: 1,550 sqft
Property
Parking
- Total spaces: 2
- Parking features: Attached
- Attached garage spaces: 2
Features
- Stories: 1
Lot
- Size: 5,362 Square Feet
- Features: Corner Lot, 0 Up To 1/4 Acre
Details
- Parcel number: 1337900020001
Construction
Type & style
- Home type: SingleFamily
- Architectural style: Traditional
- Property subtype: Single Family Residence
Materials
- Brick, Cement Siding
- Foundation: Slab
- Roof: Composition
Condition
- New construction: No
- Year built: 2013
Utilities & green energy
- Water: Water District
Community & HOA
Community
- Subdivision: Lakecrest Village Sec 3
HOA
- Has HOA: Yes
- HOA fee: $595 annually
Location
- Region: Katy
Financial & listing details
- Price per square foot: $186/sqft
- Tax assessed value: $255,453
- Annual tax amount: $5,840
- Date on market: 6/26/2026
- Listing terms: Cash,Conventional,VA Loan
Estimated market value
$284,800
$271,000 - $299,000
$2,035/mo
Price history
| Date | Event | Price |
|---|---|---|
| 7/15/2026 | Pending sale | $289,000$186/sqft |
Source:  HAR #93237877 Report a problem HAR #93237877 Report a problem | ||
| 6/26/2026 | Listed for sale | $289,000$186/sqft |
Source: HAR #93237877 Report a problem | ||
Public tax history
| Year | Property taxes | Tax assessment |
|---|---|---|
| 2025 | $2,830 -11.5% | $255,453 -3% |
| 2024 | $3,198 +19.6% | $263,424 -5.2% |
| 2023 | $2,674 -18.7% | $277,850 +17.5% |
| 2022 | $3,288 | $236,565 +22.7% |
| 2021 | -- | $192,728 +11.4% |
| 2020 | $3,064 -3.1% | $172,997 |
| 2019 | $3,162 -22.3% | $172,997 +8.7% |
| 2018 | $4,071 | $159,219 |
| 2017 | $4,071 -2.3% | $159,219 |
| 2016 | $4,166 -5.9% | $159,219 +6% |
| 2015 | $4,426 | $150,218 +8.1% |
| 2014 | $4,426 | $138,975 |
Find assessor info on the county website
Monthly payment
Est. payment
Payment breakdown
Explore the cost of this home by adjusting the details. Changes won't be saved.Climate risks
Neighborhood: Lakecrest
Nearby schools
GreatSchools rating
- 6/10Robert King Elementary SchoolGrades: PK-5Distance: 1 mi
- 6/10Haskett Junior High SchoolGrades: 6-8Distance: 2 mi
- 5/10Paetow High SchoolGrades: 9-12Distance: 2.8 mi
Schools provided by the listing agent
- Elementary: King Elementary School
- Middle: Haskett Junior High School
- High: Paetow High School
Source: HAR. This data may not be complete. We recommend contacting the local school district to confirm school assignments for this home.
- $257,7003 bd2 ba1.4k sqft2411 Village Stone Ct, Katy, TX 77493Off Market

- $258,5003 bd2 ba1.4k sqft2407 Village Stone Ct, Katy, TX 77493Off Market
- $353,0004 bd3 ba2.5k sqft2438 Village Water Ct, Katy, TX 77493Off Market

- $327,6003 bd3 ba2.3k sqft2434 Village Water Ct, Katy, TX 77493Off Market
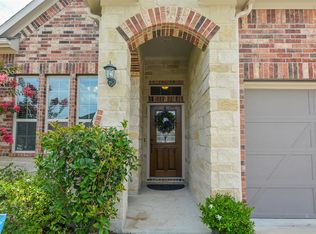
- $297,7003 bd3 ba2.4k sqft24738 Lakecrest Village Dr, Katy, TX 77493Off Market
- $266,9003 bd2 ba1.8k sqft2403 Village Stone Ct, Katy, TX 77493Off Market
- $249,9003 bd2 ba1.4k sqft24734 Lakecrest Village Dr, Katy, TX 77493Off Market
- $347,0004 bd3 ba2.3k sqft2430 Village Water Ct, Katy, TX 77493Off Market
A local agent can set up tours, give advice and negotiate with sellers.
A local lender can help you make sure your offer is ready when you are.
Similar homes
- $290,0003 bd2 ba1.6k sqft5826 Havana Mist Dr, Katy, TX 77493For Sale
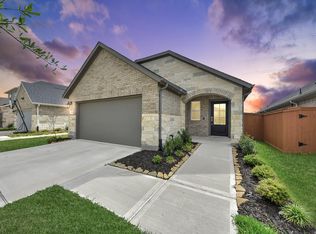 MLS ID #86361464, Afsaneh Mahban, Atlas Real Estate. HAR
 - $250,0003 bd2 ba1.2k sqft5338 Sunway Dr, Katy, TX 77493For Sale
 MLS ID #31944034, Nicole Freer, Corcoran Genesis. HAR
 - $285,0003 bd3 ba1.7k sqft25218 Sierra Manor Ct, Katy, TX 77493For Sale
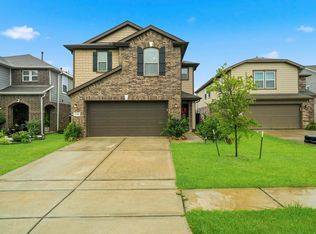 MLS ID #10116074, Tiffani Reynolds, Keller Williams Signature. HAR
 - $309,9004 bd2 ba1.8k sqft23814 Mesia Meadow Ln, Katy, TX 77493For Sale
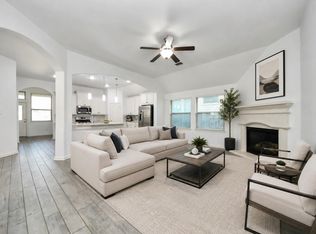 MLS ID #18973605, Aurelio Diaz, Nan & Company Properties - Corporate Office (Heights). HAR
 - $285,0004 bd2 ba1.9k sqft26723 Laurel Glade Dr, Katy, TX 77493For SaleMLS ID #37614558, Laura Derflingher, eXp Realty LLC. HAR
- $335,0004 bd2 ba1.9k sqft4973 Almond Terrace Dr, Katy, TX 77493For SaleMLS ID #11503521, Bijou Tran, Keller Williams Premier Realty. HAR
- $329,9003 bd2 ba1.5k sqft23339 Spring Genesis Ln, Katy, TX 77493For SaleMLS ID #59894199, David Dancel, Camelot Realty Group. HAR
- $285,0003 bd2 ba1.4k sqft5012 Pismo Ray Dr, Katy, TX 77493For SaleMLS ID #34494503, Monique Castro, Third Coast Realty LLC. HAR
- $290,0003 bd2 ba1.9k sqft22431 Albee Dr, Katy, TX 77449For SaleMLS ID #2130155, Heather Schuren, RE/MAX Cinco Ranch. HAR
- $325,0003 bd2 ba1.8k sqft24235 Gold Cheyenne Way, Katy, TX 77493For SaleMLS ID #97205190, Matthew Barnes, All City Real Estate. HAR
- $309,9904 bd2 ba1.8k sqft22615 Cremona Village Trl, Katy, TX 77449For SaleMLS ID #13041001, Ateeba Maldonado, Nextgen Real Estate Properties. HAR
- $320,0003 bd2 ba1.5k sqft23002 Blackstone Park Rd, Katy, TX 77493For SaleMLS ID #94863174, Nicole Lopez, SERHANT.. HAR
- $280,0004 bd3 ba1.8k sqft4938 Sand Clouds Dr, Katy, TX 77493For SaleMLS ID #15189272, Ryan Hajdik, Texas United Realty. HAR
- $255,0003 bd2 ba1.4k sqft7418 Hillside Arbor Dr, Katy, TX 77493For SaleMLS ID #86500642, Jamie Barton, eXp Realty LLC. HAR
- $284,5003 bd2 ba1.6k sqft21006 Wildbrook Canyon Ct, Katy, TX 77449For SaleMLS ID #43590573, Fermin Gomez Sierra, Keller Williams Signature. HAR
- $319,9904 bd3 ba2.2k sqft23306 Wise Walk Dr, Katy, TX 77493For SaleMLS ID #55957662, Elexis Fierro, Compass RE Texas, LLC - West Houston. HAR
- $298,0004 bd2 ba1.8k sqft3515 Windham Way, Katy, TX 77494For SaleMLS ID #5047931, Olga Lozano, Nan & Company Properties - Corporate Office (Heights). HAR
- $330,0004 bd3 ba2k sqft22939 San Giorgio Ct, Katy, TX 77449For SaleMLS ID #64540260, Jessica Pico, RCO Realty LLC. HAR
- $299,9004 bd2 ba2.1k sqft3530 Sicily Island Ln, Katy, TX 77494For SaleMLS ID #84293924, Brenda Hernandez, Framework Properties. HAR
- $289,0004 bd2 ba1.7k sqft3510 Sicily Island Ln, Katy, TX 77494For SaleMLS ID #1043886, Maria Irureta, Step Real Estate. HAR
