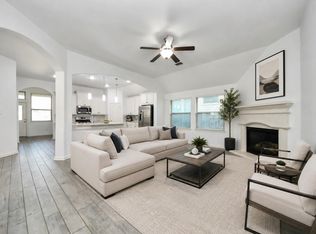
Can be shown anytime. Call your realtor today. This home will not disappoint
For sale
Price cut: $10K (4/30)
$280,000
4938 Sand Clouds Dr, Katy, TX 77493
4beds
1,840sqft
Single Family Residence
Built in 2023
5,009 Square Feet Lot
$266,200 Zestimate®
$152/sqft
$97/mo HOA
What's special
- 243 days |
- 252 |
- 33 |
Zillow last checked:
Listing updated:
Listed by:
Ryan Hajdik TREC #0520516 281-541-2417,
Texas United Realty
Source: HAR,MLS#: 15189272
Facts & features
Interior
Bedrooms & bathrooms
- Bedrooms: 4
- Bathrooms: 3
- Full bathrooms: 2
- 1/2 bathrooms: 1
Heating
- Electric, Natural Gas
Cooling
- Electric, Gas
Interior area
- Total structure area: 1,840
- Total interior livable area: 1,840 sqft
Property
Parking
- Total spaces: 2
- Parking features: Attached
- Attached garage spaces: 2
Features
- Stories: 1
Lot
- Size: 5,009 Square Feet
- Features: Subdivided, 0 Up To 1/4 Acre
Details
- Parcel number: 1461730050010
- Special conditions: Short Sale
Construction
Type & style
- Home type: SingleFamily
- Architectural style: Traditional
- Property subtype: Single Family Residence
Materials
- Stucco
- Foundation: Slab
- Roof: Composition
Condition
- New construction: No
- Year built: 2023
Utilities & green energy
- Water: Water District
Community & HOA
Community
- Subdivision: Sunterra Sec 17
HOA
- Has HOA: Yes
- HOA fee: $1,160 annually
Location
- Region: Katy
Financial & listing details
- Price per square foot: $152/sqft
- Tax assessed value: $318,428
- Annual tax amount: $10,580
- Date on market: 11/20/2025
Estimated market value
$266,200
$253,000 - $280,000
$2,328/mo
Price history
| Date | Event | Price |
|---|---|---|
| 4/30/2026 | Price change | $280,000-3.4%$152/sqft |
Source:  HAR #15189272 Report a problem HAR #15189272 Report a problem | ||
| 2/19/2026 | Price change | $290,000-6.5%$158/sqft |
Source: HAR #15189272 Report a problem | ||
| 11/20/2025 | Listed for sale | $310,000-6.1%$168/sqft |
Source: HAR #15189272 Report a problem | ||
| 6/17/2023 | Listing removed | -- |
Source: Village Builders Report a problem | ||
| 4/10/2023 | Pending sale | $329,990$179/sqft |
Source: HAR #8717013 Report a problem | ||
| 3/17/2023 | Listed for sale | $329,990$179/sqft |
Source: HAR #70577134 Report a problem | ||
| 3/1/2023 | Pending sale | $329,990$179/sqft |
Source: HAR #8717013 Report a problem | ||
| 2/28/2023 | Price change | $329,990-2.9%$179/sqft |
Source: HAR #8717013 Report a problem | ||
| 2/14/2023 | Pending sale | $340,000$185/sqft |
Source: HAR #8717013 Report a problem | ||
| 2/9/2023 | Listed for sale | $340,000$185/sqft |
Source: HAR #8717013 Report a problem | ||
Public tax history
| Year | Property taxes | Tax assessment |
|---|---|---|
| 2025 | $3,914 -30.4% | $318,428 +3.2% |
| 2024 | $5,624 | $308,619 +662% |
| 2023 | -- | $40,500 |
Find assessor info on the county website
Monthly payment
Est. payment
Payment breakdown
Explore the cost of this home by adjusting the details. Changes won't be saved.Climate risks
Neighborhood: 77493
Nearby schools
GreatSchools rating
- 4/10Russell & Cindi Faldyn Elementary SchoolGrades: PK-5Distance: 1.9 mi
- 6/10Haskett Junior High SchoolGrades: 6-8Distance: 1.7 mi
- 7/10Freeman High SchoolGrades: 9-10Distance: 3.2 mi
Schools provided by the listing agent
- Elementary: Cross Elementary
- Middle: Haskett Junior High School
- High: Freeman High School
Source: HAR. This data may not be complete. We recommend contacting the local school district to confirm school assignments for this home.
- $--4 bd3 ba1.8k sqft27018 Golden Isle Ln, Katy, TX 77493Sold

- $285,1003 bd2 ba1.5k sqft4934 Sand Clouds Dr, Katy, TX 77493Off Market
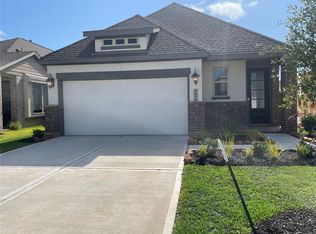
- $356,0004 bd2 ba2.2k sqft4942 Sand Clouds Dr, Katy, TX 77493Off Market
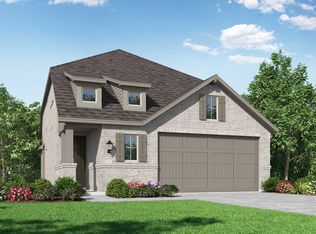
- $366,2004 bd3 ba2.5k sqft4930 Sand Clouds Dr, Katy, TX 77493Off Market
- $365,4004 bd3 ba2.3k sqft4946 Sand Clouds Dr, Katy, TX 77493Off Market
- $323,8004 bd3 ba2.1k sqft27022 Golden Isle Ln, Katy, TX 77493Off Market
- $387,8004 bd3 ba2.3k sqft4926 Sand Clouds Dr, Katy, TX 77493Off Market
- $395,8004 bd4 ba2.4k sqft4927 Shimmer Side Dr, Katy, TX 77493Off Market
A local agent can set up tours, give advice and negotiate with sellers.
A local lender can help you make sure your offer is ready when you are.
Similar homes
- $335,0004 bd2 ba1.9k sqft4973 Almond Terrace Dr, Katy, TX 77493For Sale
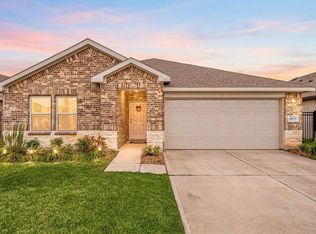 MLS ID #11503521, Bijou Tran, Keller Williams Premier Realty. HAR
 - $285,0003 bd2 ba1.4k sqft5012 Pismo Ray Dr, Katy, TX 77493For Sale
 MLS ID #34494503, Monique Castro, Third Coast Realty LLC. HAR
 - $255,0003 bd2 ba1.4k sqft7418 Hillside Arbor Dr, Katy, TX 77493For Sale
 MLS ID #86500642, Jamie Barton, eXp Realty LLC. HAR
 - $309,9004 bd2 ba1.8k sqft23814 Mesia Meadow Ln, Katy, TX 77493For Sale
 MLS ID #18973605, Aurelio Diaz, Nan & Company Properties - Corporate Office (Heights). HAR
 - $379,9004 bd3 ba2.1k sqft3216 Bello Green Ln, Katy, TX 77493For SaleMLS ID #52579235, Melissa Moody, Compass RE Texas, LLC - West Houston. HAR
- $315,0004 bd4 ba2.4k sqft3024 Andiamo Ln, Katy, TX 77493For SaleMLS ID #29782147, Don Davis, Douglas Elliman Real Estate. HAR
- $319,9904 bd3 ba2.2k sqft23306 Wise Walk Dr, Katy, TX 77493For SaleMLS ID #55957662, Elexis Fierro, Compass RE Texas, LLC - West Houston. HAR
- $365,0004 bd2 ba1.9k sqft2916 Eden Lake Ln, Katy, TX 77493For SaleMLS ID #40554983, Kimberly Patel, Orchard Brokerage. HAR
- $320,0003 bd2 ba1.5k sqft23002 Blackstone Park Rd, Katy, TX 77493For SaleMLS ID #94863174, Nicole Lopez, SERHANT.. HAR
- $349,0003 bd2 ba2.1k sqft7511 Greenbriar Canyon Ln, Katy, TX 77493For SaleMLS ID #17395463, Kristine Agee, Compass RE Texas, LLC - Memorial. HAR
- $309,9904 bd2 ba1.8k sqft22615 Cremona Village Trl, Katy, TX 77449For SaleMLS ID #13041001, Ateeba Sheikh, Nextgen Real Estate Properties. HAR
- $330,0004 bd3 ba2k sqft22939 San Giorgio Ct, Katy, TX 77449For SaleMLS ID #64540260, Jessica Pico, RCO Realty LLC. HAR
- $299,9004 bd2 ba2.1k sqft3530 Sicily Island Ln, Katy, TX 77494For SaleMLS ID #84293924, Brenda Hernandez, Framework Properties. HAR
- $350,0004 bd4 ba2.4k sqft23719 Blackhaw Blossom Ln, Katy, TX 77493For SaleMLS ID #25756210, Javier Perez, Nextgen Real Estate Properties. HAR
- $294,9004 bd2 ba1.7k sqft3322 Sumac Dr, Katy, TX 77494For SaleMLS ID #18494229, Jose Chirinos, Keller Williams Memorial. HAR
- $420,0004 bd3 ba2.4k sqft2223 Tonkawa Trl, Katy, TX 77493For SaleMLS ID #85198881, Anisa Hoxha, Keller Williams Memorial. HAR
- $352,8003 bd2 ba1.9k sqft23015 Needlegrass Rd, Katy, TX 77493For SaleMLS ID #68568763, Maurese Nelson, CENTURY 21 Western Realty, Inc. HAR
- $420,0004 bd3 ba2.2k sqft481 Harvest Moon Dr, Katy, TX 77493For SaleMLS ID #10003882, Matthew Eastes, Martha Turner Sotheby's International Realty. HAR
- $365,0003 bd2 ba1.8k sqft23806 Hartford Springs Trl, Katy, TX 77493For SaleMLS ID #57011171, Tiphani Probstfeld, Walzel Properties - Corporate Office. HAR
- $309,9904 bd3 ba1.7k sqft21703 Heather Elm Dr, Cypress, TX 77433For SaleMLS ID #26016068, Justina Bell, Natalie Tye, Broker. HAR
