Enjoy beautiful country views and plenty of space to live, work, and relax on this versatile 6+ acre property featuring a single-level home and a detached studio apartment! The main home offers 3 bedrooms and 2 bathrooms with an open concept floor plan and extensive views in all directions. The recently updated kitchen features new cabinetry, quartz countertops, and stainless-steel appliances. Additional highlights include LVP flooring in the kitchen, living room, and dining room; tongue-and-groove vaulted wood ceilings in the living and dining rooms; a pellet stove; and forced-air heating with a heat pump. A covered breezeway separates the detached studio apartment, adding flexibility for guests, extended family, or potential rental income. The studio features a full kitchen, a bathroom with a walk-in shower, and ample closet space. The property also includes an attached 2-car garage, a 30' x 30' shop with doors, a barn, chicken coop, fenced pasture area, and room for gardening. A seasonal creek runs along the north side of the property, adding to the peaceful country setting. Conveniently located just 10 minutes from Veneta and 5 minutes from Sarver Winery, with Fern Ridge Reservoir and the many wineries of the Willamette Valley nearby. A wonderful opportunity to enjoy the best of country living with plenty of room for hobbies, animals, gardening, and more!
Pending
Price cut: $26K (10/19)
$599,000
24153 Vaughn Rd, Veneta, OR 97487
4beds
1,854sqft
Residential, Single Family Residence
Built in 1978
6.29 Acres Lot
$-- Zestimate®
$323/sqft
$-- HOA
What's special
Recently updated kitchenChicken coopFenced pasture areaBeautiful country viewsPellet stoveSingle-level homeRoom for gardening
- 31 days
- 1,930
- 194
Zillow last checked:
Listing updated:
Listed by:
Lisa Frey 541-521-0331,
Keller Williams Realty Eugene and Springfield
Source: RMLS (OR),MLS#: 332073532
Facts & features
Interior
Bedrooms & bathrooms
- Bedrooms: 4
- Bathrooms: 3
- Full bathrooms: 3
- Main level bathrooms: 3
Rooms
- Room types: Guest Quarters, Laundry, Bedroom 2, Bedroom 3, Dining Room, Family Room, Kitchen, Living Room, Primary Bedroom
Primary bedroom
- Features: Closet, Suite, Walkin Shower
- Level: Main
- Area: 208
- Dimensions: 13 x 16
Bedroom 2
- Features: Closet
- Level: Main
- Area: 120
- Dimensions: 12 x 10
Bedroom 3
- Features: Closet
- Level: Main
- Area: 156
- Dimensions: 13 x 12
Dining room
- Features: Vaulted Ceiling
- Level: Main
- Area: 80
- Dimensions: 8 x 10
Kitchen
- Features: Dishwasher, Eat Bar, Microwave, Free Standing Range, Free Standing Refrigerator, Quartz
- Level: Main
- Area: 110
- Width: 10
Living room
- Features: Pellet Stove, Vaulted Ceiling
- Level: Main
- Area: 280
- Dimensions: 14 x 20
Heating
- Forced Air
Cooling
- Heat Pump
Appliances
- Included: Dishwasher, Free-Standing Range, Free-Standing Refrigerator, Microwave, Washer/Dryer, Electric Water Heater
- Laundry: Laundry Room
Features
- Ceiling Fan(s), Quartz, Vaulted Ceiling(s), Bathroom, Kitchen, Studio, Walkin Shower, Closet, Eat Bar, Suite
- Flooring: Luxury Vinyl Plank
- Windows: Aluminum Frames, Storm Window(s)
- Basement: Crawl Space
- Number of fireplaces: 1
- Fireplace features: Pellet Stove
Interior area
- Total structure area: 1,854
- Total interior livable area: 1,854 sqft
Property
Parking
- Total spaces: 2
- Parking features: Driveway, RV Access/Parking, RV Boat Storage, Attached
- Attached garage spaces: 2
- Has uncovered spaces: Yes
Accessibility
- Accessibility features: Garage On Main, Ground Level, Main Floor Bedroom Bath, Minimal Steps, One Level, Utility Room On Main, Walkin Shower, Accessibility
Features
- Levels: One
- Stories: 1
- Patio & porch: Covered Patio, Patio, Porch
- Has view: Yes
- View description: Valley
Lot
- Size: 6.29 Acres
- Features: Level, Pasture, Acres 5 to 7
Details
- Additional structures: Barn, GuestQuarters, PoultryCoop, RVBoatStorage, SeparateLivingQuartersApartmentAuxLivingUnit, StudioWorkshop
- Additional parcels included: 1872611
- Parcel number: 1061082
- Zoning: E40
Construction
Type & style
- Home type: SingleFamily
- Architectural style: Ranch
- Property subtype: Residential, Single Family Residence
Materials
- Vinyl Siding, Metal Frame, Metal Siding, Wood Frame
- Roof: Composition
Condition
- Resale
- New construction: No
- Year built: 1978
Utilities & green energy
- Sewer: Septic Tank
- Water: Private
Community & HOA
HOA
- Has HOA: No
Location
- Region: Veneta
Financial & listing details
- Price per square foot: $323/sqft
- Tax assessed value: $596,084
- Annual tax amount: $3,389
- Date on market: 9/28/2026
- Cumulative days on market: 31 days
- Listing terms: Cash,Conventional,VA Loan
- Road surface type: Gravel, Paved
Estimated market value
Not available
Estimated sales range
Not available
Not available
Price history
| Date | Event | Price |
|---|---|---|
| 10/21/2026 | Pending sale | $599,000$323/sqft |
Source:  RMLS (OR) #332073532 Report a problem | ||
| 10/19/2026 | Price change | $599,000-4.2%$323/sqft |
Source: RMLS (OR) #332073532 Report a problem | ||
| 9/29/2026 | Listed for sale | $625,000+90.5%$337/sqft |
Source: RMLS (OR) #332073532 Report a problem | ||
| 6/14/2010 | Sold | $328,000$177/sqft |
Source: Public Record Report a problem | ||
Public tax history
| Year | Property taxes | Tax assessment |
|---|---|---|
| 2025 | $3,390 +2.9% | $264,543 +3% |
| 2024 | $3,293 +2.5% | $256,907 +2.9% |
| 2023 | $3,212 +3.5% | $249,548 +3% |
| 2022 | $3,104 +11% | $242,391 +2.9% |
| 2021 | $2,797 +3.1% | $235,497 +3% |
| 2020 | $2,712 +7.8% | $228,727 +2.9% |
| 2019 | $2,517 +5.1% | $222,210 +3% |
| 2018 | $2,394 | $215,807 |
Find assessor info on the county website
Monthly payment
Est. payment
Payment breakdown
Explore the cost of this home by adjusting the details. Changes won't be saved.Climate risks
Neighborhood: 97487
Nearby schools
Schools provided by the listing agent
- Elementary: Applegate
- Middle: Crow
- High: Crow
Source: RMLS (OR). This data may not be complete. We recommend contacting the local school district to confirm school assignments for this home.
Similar homes
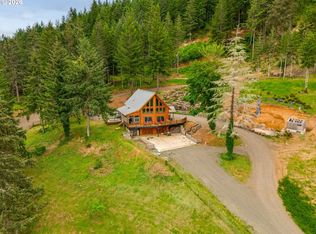
- $650,0003 bd3 ba2.3k sqft86104 Sells View Ln, Eugene, OR 97402Active

 MLS ID #352402007, Ashley Brown, Triple Oaks Realty LLC. RMLS (OR)
- $544,9003 bd2 ba1.4k sqft86230 Territorial Hwy, Veneta, OR 97487Active
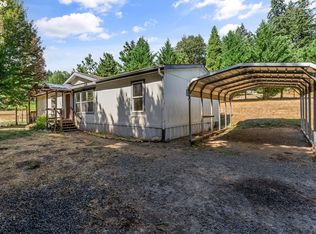 MLS ID #193556755, Leesa Wilder, Oregon Life Homes. RMLS (OR)
- $595,0002 bd2 ba1.7k sqft88293 Lake Side Dr, Veneta, OR 97487Active
 MLS ID #543377833, Lindsay Sholian, Keller Williams Realty Eugene and Springfield. RMLS (OR)
- $516,0004 bd3 ba2.4k sqft25206 Irenic Ave, Veneta, OR 97487Active
 MLS ID #597365976, Amy Dean, Amy Dean Real Estate, Inc.. RMLS (OR)
- $579,9004 bd2 ba1.8k sqft88135 Wymore Ln, Veneta, OR 97487ActiveMLS ID #524650560, Jamie Paddock, Elite Realty Professionals. RMLS (OR)
- $449,9993 bd2 ba1.7k sqft24331 Bolton Hill Rd, Veneta, OR 97487For Sale
 MLS ID #220229665, Tricia Ann Hansen, Engel & Voelkers Bend. Oregon Datashare
- $725,0003 bd3 ba1.7k sqft85818 McBeth Rd, Eugene, OR 97405ActiveMLS ID #104263305, Jordan Matin, Matin Real Estate. RMLS (OR)
- $464,9004 bd3 ba1.5k sqft87977 10th St, Veneta, OR 97487ActiveMLS ID #115140518, Aaron Garcia, Altura Real Estate. RMLS (OR)
- $424,9004 bd2 ba1.3k sqft25252 Corky Ln, Veneta, OR 97487For Sale
 MLS ID #846740, BROOKE HAMBY, Triple Oaks Realty. WVMLS
- $675,0004 bd2 ba1.8k sqft29127 Gimpl Hill Rd, Eugene, OR 97402ActiveMLS ID #510625499, Karen Fine, Hybrid Real Estate. RMLS (OR)
- $490,0003 bd4 ba1.8k sqft87973 Sherwood St, Veneta, OR 97487ActiveMLS ID #194112587, Ruthie Bando, Distinctive Realty Assoc LLC. RMLS (OR)
- $599,0004 bd2 ba2.4k sqft85061 Territorial Hwy, Eugene, OR 97402ActiveMLS ID #138076124, Kendra Lewis, Harcourts West Real Estate. RMLS (OR)
- $399,9004 bd3 ba2.2k sqft25094 Sun Ridge Way, Veneta, OR 97487ActiveMLS ID #410789682, Igor Masic, Mapa Realty NW LLC. RMLS (OR)
- $599,9003 bd2 ba1.6k sqft28095 Clear Lake Rd, Eugene, OR 97402ActiveMLS ID #296987049, Skye Schuttpelz, United Real Estate Properties. RMLS (OR)
- $460,0003 bd3 ba1.8k sqft25335 Trinity St, Veneta, OR 97487ActiveMLS ID #716687021, Mark Tracy, United Real Estate Properties. RMLS (OR)
- $415,5003 bd2 ba1.4k sqft87792 Lark St, Veneta, OR 97487ActiveMLS ID #496037374, Aly Stephens, Hybrid Real Estate. RMLS (OR)
- $399,5003 bd2 ba1.6k sqft88687 Evers Rd, Elmira, OR 97437ActiveMLS ID #313188380, Sadie Walters, Coldwell Banker Coast Real Est. RMLS (OR)
- $416,0003 bd2 ba1.6k sqft25757 Wildwood Rd, Veneta, OR 97487ActiveMLS ID #220385253, Derrick Roser, Keller Williams Realty Eugene and Springfield. RMLS (OR)
- $479,0003 bd2 ba1.2k sqft23118 Warthen Rd, Elmira, OR 97437ActiveMLS ID #240336215, Keri Warner, Coldwell Banker Professional Group. RMLS (OR)
