BRAND-NEW CONSTRUCTION • NO HOA • METAL ROOF • 2-CAR GARAGE • 1-YEAR BUILDER WARRANTY AT CLOSING! Welcome home to this beautifully finished 3 bedroom, 2 bath new construction home offering approximately 1,330 square feet (per the Appraisal Report) of heated living space and a spacious 2 car garage. Concrete block construction, topped with a durable metal roof, this thoughtfully designed home combines quality construction, attractive modern finishes and comfortable everyday living, all with NO HOA.Step inside and you'll immediately appreciate the bright, open feel created by the high ceilings, recessed lighting and luxury vinyl plank flooring. The open concept design seamlessly connects the living, dining and kitchen areas, creating an inviting space for entertaining, relaxing or simply enjoying life at home. The well appointed kitchen is the heart of the home and features quartz countertops, crisp white cabinetry, contemporary black hardware and fixtures, pendant lighting, stainless steel appliances and a generous center island. Window blinds are already installed and included, making this new home even more move-in ready.The spacious primary suite provides a comfortable retreat with a walk-in closet and private ensuite bathroom featuring a modern, contemporary fixtures and a beautiful glass enclosed shower. The two additional bedrooms offer flexibility for family, guests, a home office, study or hobby space, while the second full bathroom continues the home's clean, modern design. Even the laundry room has received special attention, offering upper and lower cabinetry, and a utility sink, providing valuable storage and workspace. Washer and dryer may be included with an acceptable offer. Step outside to the covered rear patio, a great place to enjoy your morning coffee, unwind at the end of the day or create your own outdoor living space and a yard for gardening if you so desire. Location adds even more appeal. Conveniently situated in Auburndale with easy access to US-92, the home is just minutes from Walmart, ALDI, Publix, restaurants, shopping and everyday services, while still offering the freedom of NO HOA living.If you've been looking for a new home where the work has already been done, this one deserves a closer look. New construction, 1,330 heated square feet, concrete-block construction, metal roof, 2-car garage, high ceilings, quartz countertops, luxury vinyl plank flooring, stainless-steel appliances, blinds, modern finishes, covered patio, builder warranty and NO HOA. It's all here. Schedule your private showing and come see what makes 2416 Taylor Rd S a wonderful place to call home!
New construction
$294,900
2416 TAYLOR RD S, AUBURNDALE, FL 33823
3beds
1,330sqft
Single Family Residence
Built in 2026
6,500 Square Feet Lot
$-- Zestimate®
$222/sqft
$-- HOA
What's special
Generous center islandMetal roofQuartz countertopsYard for gardeningWell appointed kitchenLuxury vinyl plank flooringCrisp white cabinetry
- 16 days
- 187
- 21
Likely to sell faster than
Zillow last checked:
Listing updated:
Listed by:
Arlene Murray 407-973-9500,
REAL BROKER, LLC 855-450-0442
Source: Stellar MLS,MLS#: O6449040 Originating MLS: Orlando Regional
Facts & features
Interior
Bedrooms & bathrooms
- Bedrooms: 3
- Bathrooms: 2
- Full bathrooms: 2
Primary bedroom
- Description: Room3
- Features: Ceiling Fan(s), Walk-In Closet(s)
- Level: First
- Area: 180 Square Feet
- Dimensions: 12x15
Bedroom 1
- Description: Room1
- Features: Ceiling Fan(s), Built-in Closet
- Level: First
- Area: 169 Square Feet
- Dimensions: 13x13
Bedroom 2
- Description: Room2
- Features: Ceiling Fan(s), Built-in Closet
- Level: First
- Area: 169 Square Feet
- Dimensions: 13x13
Great room
- Description: Room4
- Features: Ceiling Fan(s)
- Level: First
- Area: 255 Square Feet
- Dimensions: 15x17
Kitchen
- Description: Room5
- Features: Kitchen Island, Pantry
- Level: First
- Area: 182 Square Feet
- Dimensions: 13x14
Heating
- Central, Electric
Cooling
- Central Air
Appliances
- Included: Dishwasher, Electric Water Heater, Range, Refrigerator, Tankless Water Heater
- Laundry: Electric Dryer Hookup, Inside, Laundry Room, Sink, Washer Hookup
Features
- Ceiling Fan(s), High Ceilings, Kitchen/Family Room Combo, Open Floorplan, Split Bedroom, Stone Counters, Thermostat, Walk-In Closet(s)
- Flooring: Luxury Vinyl
- Doors: Sliding Doors, Sliding Doors
- Has fireplace: No
Interior area
- Total structure area: 1,890
- Total interior livable area: 1,330 sqft
Video & virtual tour
Property
Parking
- Parking features: Garage - Attached
- Has attached garage: Yes
Features
- Levels: One
- Stories: 1
Lot
- Size: 6,500 Square Feet
- Dimensions: 50 x 133
Details
- Parcel number: 252807320300007370
- Zoning: R-1
- Special conditions: None
Construction
Type & style
- Home type: SingleFamily
- Architectural style: Bungalow
- Property subtype: Single Family Residence
Materials
- Block, Stucco
- Foundation: Slab
- Roof: Metal
Condition
- Completed
- New construction: Yes
- Year built: 2026
Utilities & green energy
- Sewer: Septic Tank
- Water: Well
- Utilities for property: BB/HS Internet Available, Cable Connected, Electricity Available, Electricity Connected
Community & HOA
Community
- Security: Smoke Detector(s)
- Pet fee: $0 monthly
- Subdivision: MIDWAY GARDENS
HOA
- Has HOA: No
Location
- Region: Auburndale
Financial & listing details
- Price per square foot: $222/sqft
- Annual tax amount: $125
- Date on market: 10/10/2026
- Cumulative days on market: 17 days
- Listing terms: Cash,Conventional,FHA,USDA Loan,VA Loan
- Ownership: Fee Simple
- Total actual rent: 0
- Electric utility on property: Yes
- Road surface type: Asphalt
Estimated market value
Not available
Estimated sales range
Not available
Not available
Price history
| Date | Event | Price |
|---|---|---|
| 10/10/2026 | Listed for sale | $294,900$222/sqft |
Source:  Stellar MLS #O6449040 Report a problem | ||
Public tax history
Tax history is unavailable.
Monthly payment
Est. payment
Payment breakdown
Explore the cost of this home by adjusting the details. Changes won't be saved.Climate risks
Neighborhood: 33823
Similar homes
- $225,0003 bd2 ba1.1k sqft2531 HEBB ROAD, AUBURNDALE, FL 33823For Sale
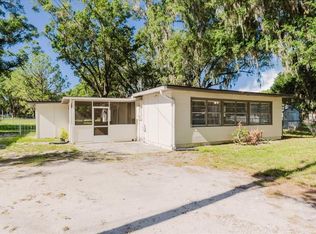
 MLS ID #S5159272, Brenda Brooks, KELLER WILLIAMS REALTY SMART 1. Stellar MLS
- $--3 bd1 ba1.5k sqft796 Berkley Rd, Auburndale, FL 33823Auction
 Auction.com 1
- $200,0003 bd2 ba1.1k sqft2771 OLD DIXIE HIGHWAY, AUBURNDALE, FL 33823For Sale
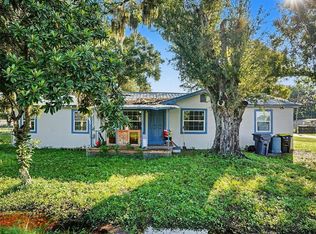 MLS ID #TB8558804, Natalie Thompson, MARK SPAIN REAL ESTATE. Stellar MLS
- $280,0003 bd2 ba1.3k sqft322 JUDY LANE, AUBURNDALE, FL 33823For Sale
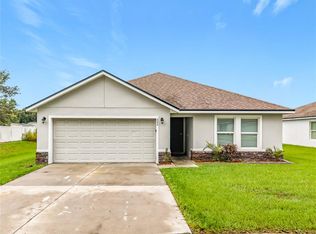 MLS ID #C7531832, William Figueroa, SOVEREIGN REAL ESTATE GROUP. Stellar MLS
- $299,9993 bd2 ba1.4k sqft2813 TANGELO ST, AUBURNDALE, FL 33823For SaleMLS ID #L4965191, Jeff Hopkins, SILCO REAL ESTATE EXCHANGE, IN. Stellar MLS
- $264,9973 bd2 ba1.3k sqft709 CHESTNUT ROAD, AUBURNDALE, FL 33823For SaleMLS ID #O6446359, Alin Zdroba, PROPERTIO. Stellar MLS
- $295,0003 bd2 ba1.5k sqft308 GRANADA ROAD, AUBURNDALE, FL 33823For SaleMLS ID #P4937498, Stacey Towns Friend, STACEY TOWNS REALTY LLC. Stellar MLS
- $338,0003 bd2 ba1.5k sqft1075 TROPEA LANE, AUBURNDALE, FL 33823For SaleMLS ID #S5159500, Inna Markovsky, CRISTALDI REALTY LLC. Stellar MLS
- $312,0004 bd2 ba1.7k sqft306 JUDY LANE, AUBURNDALE, FL 33823For SaleMLS ID #C7530865, William Figueroa, SOVEREIGN REAL ESTATE GROUP. Stellar MLS
- $259,9003 bd2 ba1.5k sqft303 GRANADA ROAD, AUBURNDALE, FL 33823For SaleMLS ID #O6442954, Carolina Arevalo Jimenez, AXEN REALTY LLC. Stellar MLS
- $289,9003 bd2 ba1.4k sqft0 CORDOVA, AUBURNDALE, FL 33823New ConstructionMLS ID #P4938639, Cathy Stripling, STACEY TOWNS REALTY LLC. Stellar MLS
- $279,9003 bd2 ba1.4k sqft118 HIGHLAND AVENUE, AUBURNDALE, FL 33823New ConstructionMLS ID #L4964246, Kelley Blackburn, COLDWELL BANKER REALTY. Stellar MLS
- $245,0003 bd2 ba1k sqft712 VIRGINIA AVENUE, AUBURNDALE, FL 33823For SaleMLS ID #S5152187, Arleen Rodriguez, EMPIRE NETWORK REALTY. Stellar MLS
- $317,0004 bd2 ba1.6k sqft1390 MEZZAVALLE WAY, AUBURNDALE, FL 33823For SaleMLS ID #L4964342, Lori Edwards, COLDWELL BANKER REALTY. Stellar MLS
- $245,0003 bd2 ba1.8k sqft2407 SUMMER HOLLOW DRIVE, AUBURNDALE, FL 33823For SaleMLS ID #TB8544836, Alexander Izikson, RICHARD PETERS REALTY LLC. Stellar MLS
- $280,0003 bd2 ba1.3k sqft319 DIXIE HIGHWAY, AUBURNDALE, FL 33823New ConstructionMLS ID #L4961067, Melissa Bajsa, CMTG REAL ESTATE GROUP. Stellar MLS
- $345,0004 bd2 ba1.7k sqft1244 MEZZAVALLE WAY, AUBURNDALE, FL 33823For SaleMLS ID #O6449877, Anastacha Constant, CENTURY 21 CARIOTI. Stellar MLS
- $324,0003 bd2 ba1.5k sqft707 CHESTNUT LANE, AUBURNDALE, FL 33823For SaleMLS ID #S5152283, Aida Perez, LA ROSA REALTY KISSIMMEE. Stellar MLS
- $315,0004 bd2 ba1.5k sqft214 LINDA LANE, AUBURNDALE, FL 33823For SaleMLS ID #O6398499, Joseline Santiago, PROPERTY FINDERS REALTY GROUP. Stellar MLS
- $287,0003 bd2 ba1.5k sqft1863 YELLOW TRAIL, LAKELAND, FL 33801For SaleMLS ID #L4963166, David Small, KELLER WILLIAMS REALTY SMART 1. Stellar MLS
