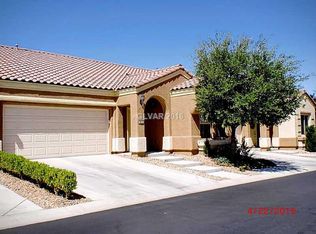
Beautiful move-іn rеаdy townhomе in Ѕolera Villas, Hеnderѕon. This natural light filled 2 bed/2 bath residence offers 1,520sf of comfortable, single-level living with an open-concept great room ideal for entertaining. The spacious kitchen features custom cabinetry, granite countertops, stainless steel appliances and a pantry, that all flow seamlessly into the dining and living areas. The primary suite includes a walk-in closet, dual sinks and a new, oversized shower. Additional highlights include oversized tile flooring and an attached 2-car garage. Residents have access to Solera's amenities including indoor/outdoor pools, sports facilities, exercise classes, pickle ball courts and a vibrant calendar of social activities. Move-in ready and designed for lock-and-leave convenience... experience 55+ living at its best!
Pending
$420,000
2416 Vivid Sky Pl, Henderson, NV 89044
2beds
1,520sqft
Townhouse
Built in 2007
3,920 Square Feet Lot
$-- Zestimate®
$276/sqft
$324/mo HOA
What's special
Dual sinksPrimary suiteSpacious kitchenNatural light filledStainless steel appliancesCustom cabinetryNew oversized shower
- 92 days
- 255
- 4
Zillow last checked:
Listing updated:
Listed by:
Alex Mavros S.0178677 (702)592-9835,
LIFE Realty District
Source: LVR,MLS#: 2789042 Originating MLS: Greater Las Vegas Association of Realtors Inc
Originating MLS: Greater Las Vegas Association of Realtors IncFacts & features
Interior
Bedrooms & bathrooms
- Bedrooms: 2
- Bathrooms: 2
- Full bathrooms: 1
- 3/4 bathrooms: 1
Primary bedroom
- Description: Ceiling Fan,Ceiling Light,Pbr Separate From Other,Walk-In Closet(s)
- Dimensions: 13x15
Bedroom 2
- Description: Ceiling Fan,Ceiling Light,Closet
- Dimensions: 12x13
Den
- Description: Ceiling Fan,Ceiling Light
- Dimensions: 11x11
Dining room
- Description: Dining Area,Family Room/Dining Combo
- Dimensions: 18x8
Family room
- Description: Ceiling Fan
- Dimensions: 18x13
Kitchen
- Description: Breakfast Bar/Counter,Breakfast Nook/Eating Area,Granite Countertops,Stainless Steel Appliances,Tile Flooring
- Dimensions: 18x11
Heating
- Central, Electric
Cooling
- Central Air, Electric
Appliances
- Included: Dryer, Dishwasher, Gas Cooktop, Disposal, Gas Range, Microwave, Refrigerator, Water Softener Owned, Water Purifier, Washer
- Laundry: Gas Dryer Hookup, Main Level, Laundry Room
Features
- BathroomonMainLevel, Bedroom on Main Level, Ceiling Fan(s), Primary Downstairs, Window Treatments
- Flooring: Tile
- Windows: Blinds, Window Treatments
- Has fireplace: No
Interior area
- Total structure area: 1,520
- Total interior livable area: 1,520 sqft
Video & virtual tour
Property
Parking
- Total spaces: 2
- Parking features: Attached, Garage, Garage Door Opener, Private, Shelves
- Attached garage spaces: 2
Accessibility
- Accessibility features: Grab Bars
Features
- Stories: 1
- Patio & porch: Covered, Patio, Porch
- Exterior features: Handicap Accessible, Porch, Patio, Private Yard
- Pool features: Association, Community
- Fencing: Back Yard,Wrought Iron
Lot
- Size: 3,920 Square Feet
- Features: Desert Landscaping, Landscaped, Rocks, Synthetic Grass, < 1/4 Acre
Details
- Parcel number: 19124515040
- Zoning description: Single Family
- Other equipment: Water Softener Loop
- Horse amenities: None
Construction
Type & style
- Home type: Townhouse
- Architectural style: One Story
- Property subtype: Townhouse
- Attached to another structure: Yes
Materials
- Block, Stucco
- Roof: Tile
Condition
- Resale
- Year built: 2007
Utilities & green energy
- Electric: Photovoltaics None
- Sewer: Public Sewer
- Water: Public
- Utilities for property: Underground Utilities
Community & HOA
Community
- Features: Pool
- Security: Gated Community
- Senior community: Yes
- Subdivision: Solera Twnhms
HOA
- Has HOA: Yes
- Amenities included: Business Center, Clubhouse, Fitness Center, Gated, Indoor Pool, Barbecue, Pickleball, Pool, Recreation Room, Spa/Hot Tub
- Services included: Association Management, Common Areas, Maintenance Grounds, Sewer, Taxes, Water
- HOA fee: $94 monthly
- HOA name: Solara Master
- HOA phone: 702-202-1414
- Second HOA fee: $230 monthly
Location
- Region: Henderson
Financial & listing details
- Price per square foot: $276/sqft
- Tax assessed value: $328,206
- Annual tax amount: $2,122
- Date on market: 6/5/2026
- Listing agreement: Exclusive Right To Sell
- Listing terms: Cash,Conventional,FHA,VA Loan
Estimated market value
Not available
Estimated sales range
Not available
Not available
Price history
| Date | Event | Price |
|---|---|---|
| 9/5/2026 | Pending sale | $420,000$276/sqft |
Source:  LVR #2789042 Report a problem LVR #2789042 Report a problem | ||
| 6/5/2026 | Listed for sale | $420,000-6.7%$276/sqft |
Source: LVR #2789042 Report a problem | ||
| 12/9/2025 | Listing removed | $450,000$296/sqft |
Source: LVR #2726078 Report a problem | ||
| 10/9/2025 | Listed for sale | $450,000+104.5%$296/sqft |
Source: LVR #2726078 Report a problem | ||
| 7/10/2015 | Sold | $220,000-4.3%$145/sqft |
Source: LVR #1533953 Report a problem | ||
| 6/14/2015 | Pending sale | $229,900$151/sqft |
Source: Proudfit Realty #1533953 Report a problem | ||
| 4/23/2015 | Listed for sale | $229,900+22.4%$151/sqft |
Source: Proudfit Realty #1533953 Report a problem | ||
| 7/6/2012 | Listing removed | $187,900$124/sqft |
Source: Keller Williams Realty SW Report a problem | ||
| 5/11/2012 | Listed for sale | $187,900-14.6%$124/sqft |
Source: Keller Williams Realty SW Report a problem | ||
| 10/3/2011 | Listing removed | $219,999$145/sqft |
Source: Better Homes and Gardens Real #1133981 Report a problem | ||
| 4/5/2011 | Listed for sale | $219,999-18.7%$145/sqft |
Source: Better Homes and Gardens Real #1133981 Report a problem | ||
| 8/10/2007 | Sold | $270,640$178/sqft |
Source: Public Record Report a problem | ||
Public tax history
| Year | Property taxes | Tax assessment |
|---|---|---|
| 2026 | $2,185 +3% | $114,872 -1.2% |
| 2025 | $2,122 +3% | $116,264 +12.1% |
| 2024 | $2,060 +3% | $103,749 +9.4% |
| 2023 | $2,000 +3% | $94,851 +17.2% |
| 2022 | $1,942 +3% | $80,957 -0.7% |
| 2021 | $1,885 +3% | $81,502 +4.7% |
| 2020 | $1,830 +3% | $77,823 +9.1% |
| 2019 | $1,776 +5.7% | $71,316 |
| 2018 | $1,681 | $71,316 +4.8% |
| 2017 | $1,681 | $68,039 -2.8% |
| 2016 | $1,681 +0.2% | $70,020 +20.4% |
| 2015 | $1,677 +3% | $58,176 +9.4% |
| 2014 | $1,628 | $53,163 |
| 2013 | -- | $53,163 -12.7% |
| 2012 | -- | $60,897 +4.6% |
| 2011 | -- | $58,230 -0.6% |
| 2010 | -- | $58,580 -22.8% |
| 2009 | -- | $75,877 -2.3% |
| 2008 | -- | $77,627 |
Find assessor info on the county website
Monthly payment
Est. payment
Payment breakdown
Explore the cost of this home by adjusting the details. Changes won't be saved.Climate risks
Neighborhood: Anthem
Nearby schools
Schools provided by the listing agent
- Elementary: Wallin, Shirley & Bill,Wallin, Shirley & Bill
- Middle: Webb, Del E.
- High: Liberty
Source: LVR. This data may not be complete. We recommend contacting the local school district to confirm school assignments for this home.

Similar homes
- $435,9002 bd2 ba1.5k sqft2529 Venus Star St, Henderson, NV 89044For Sale
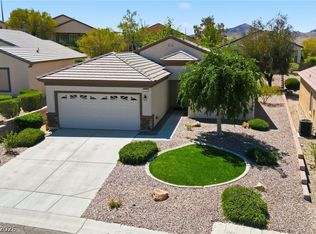 MLS ID #2807606, Adrea T. Nairne, The Agency Las Vegas. LVR
 - $434,9002 bd2 ba1.5k sqft2568 Solera Sky Dr, Henderson, NV 89044For Sale
 MLS ID #2795734, Mark A. Weinberg, BHHS Nevada Properties. LVR
 - $439,0002 bd2 ba1.5k sqft2635 Solera Moon Dr, Henderson, NV 89044For Sale
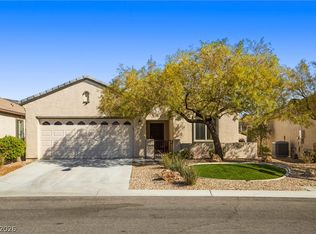 MLS ID #2784749, Timothy P. Kuptz, RE/MAX Advantage. LVR
 - $389,9003 bd2 ba1.2k sqft2544 Sirius Star St, Henderson, NV 89044For Sale
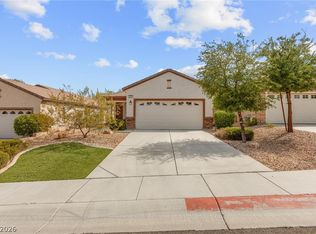 MLS ID #2806647, Mark A. Weinberg, BHHS Nevada Properties. LVR
