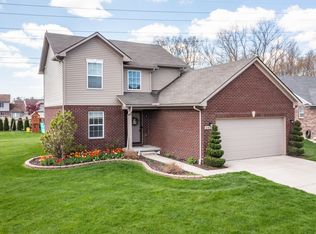
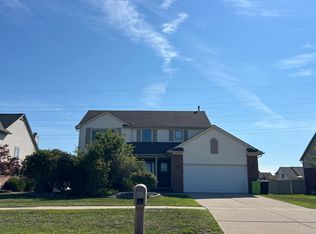
Stunning Brownstown Home with Luxury Finishes & Incredible Finished Basement! Built in 2016, this impressive 4-bedroom, 2 full and 2 half-bath home offers 2,440 sq. ft. of beautifully appointed living space plus an expansive 1,300 sq. ft. finished basement with ceramic tile. Enjoy granite throughout the entire home, spacious living areas, and modern style at every turn. A newer roof and heating system adds peace of mind. Located in a beautiful, desirable Brownstown area, this move-in-ready home checks all the boxes and delivers space, elegance, and exceptional value. This one won’t last!!
For sale
$490,000
24161 Thorn Dr, Flat Rock, MI 48134
4beds
3,817sqft
Single Family Residence
Built in 2016
10,018 Square Feet Lot
$-- Zestimate®
$128/sqft
$50/mo HOA
What's special
- 5 hours
- 145
- 14
Zillow last checked:
Listing updated:
Listed by:
Mohamed Sanger 313-752-0000,
Keller Williams Legacy 313-752-0000
Source: Realcomp II,MLS#: 20261071286
Facts & features
Interior
Bedrooms & bathrooms
- Bedrooms: 4
- Bathrooms: 4
- Full bathrooms: 2
- 1/2 bathrooms: 2
Primary bedroom
- Level: Second
- Area: 182
- Dimensions: 14 X 13
Bedroom
- Level: Second
- Area: 121
- Dimensions: 11 X 11
Bedroom
- Level: Second
- Area: 110
- Dimensions: 11 X 10
Bedroom
- Level: Second
- Area: 110
- Dimensions: 11 X 10
Other
- Level: Second
Other
- Level: Second
Other
- Level: Entry
Other
- Level: Basement
Other
- Level: Entry
- Area: 132
- Dimensions: 12 X 11
Dining room
- Level: Entry
- Area: 121
- Dimensions: 11 X 11
Great room
- Level: Entry
- Area: 240
- Dimensions: 15 X 16
Kitchen
- Level: Entry
- Area: 132
- Dimensions: 12 X 11
Heating
- Forced Air, Natural Gas
Cooling
- Central Air
Features
- Basement: Finished
- Has fireplace: Yes
- Fireplace features: Living Room
Interior area
- Total interior livable area: 3,817 sqft
- Finished area above ground: 2,441
- Finished area below ground: 1,376
Property
Parking
- Total spaces: 3
- Parking features: Three Car Garage, Attached
- Garage spaces: 3
Features
- Levels: Two
- Stories: 2
- Entry location: GroundLevel
- Patio & porch: Patio
- Pool features: Above Ground
Lot
- Size: 10,018 Square Feet
- Dimensions: 47 x 125 x 90 x 131
Details
- Parcel number: 70059040034000
- Special conditions: Short Sale No,Standard
Construction
Type & style
- Home type: SingleFamily
- Architectural style: Colonial
- Property subtype: Single Family Residence
Materials
- Brick, Vinyl Siding
- Foundation: Basement, Poured
Condition
- New construction: No
- Year built: 2016
Utilities & green energy
- Sewer: Public Sewer
- Water: Public
Community & HOA
Community
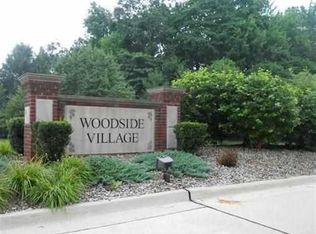
- Subdivision: WOODSIDE VILLAGE ESTATES
HOA
- Has HOA: Yes
- HOA fee: $600 annually
Location
- Region: Flat Rock
Financial & listing details
- Price per square foot: $128/sqft
- Tax assessed value: $172,607
- Annual tax amount: $8,528
- Date on market: 9/3/2026
- Listing agreement: Exclusive Right To Sell
- Listing terms: Cash,Conventional,FHA,Va Loan
Estimated market value
Not available
Estimated sales range
Not available
Not available
Price history
| Date | Event | Price |
|---|---|---|
| 9/3/2026 | Listed for sale | $490,000$128/sqft |
Source:  Realcomp II #20261071286 Report a problem Realcomp II #20261071286 Report a problem | ||
Public tax history
Tax history is unavailable.
Monthly payment
Est. payment
Payment breakdown
Explore the cost of this home by adjusting the details. Changes won't be saved.Climate risks
Neighborhood: 48134
Similar homes
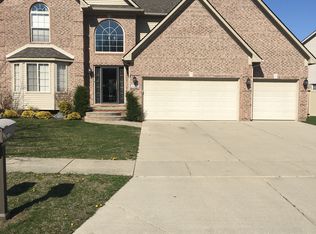
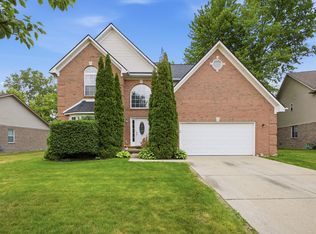
- $439,9004 bd3 ba2.6k sqft24224 Konarska Dr, Flat Rock, MI 48134For Sale
 MLS ID #26027700, Angela Swanson, Key Realty One LLC. MichRIC
 - $--4 bd3 ba2.2k sqft30171 Olmstead Rd, Flat Rock, MI 48134Auction
 Auction.com 2
 - $492,5004 bd3 ba3.6k sqft27012 Mary Ct, Flat Rock, MI 48134For Sale

 MLS ID #50217526, Scott Williams, Synergy Realty Group. MiRealSource
 - $399,9004 bd3 ba2.6k sqft24879 Emily Dr, Brownstown, MI 48183For Sale

 MLS ID #20261070480, Carolena Reed, Premiere Realty Group LLC. Realcomp II
 - $459,9004 bd4 ba3.9k sqft23888 Leighwood Dr, Woodhaven, MI 48183For SaleMLS ID #20261068587, Tim Muflihi, RE/MAX Team 2000. Realcomp II
- $419,9003 bd4 ba3.4k sqft26833 Arcadia Dr, Flat Rock, MI 48134For SaleMLS ID #20261069489, Troy Puste, EXP Realty. Realcomp II
- $480,0004 bd4 ba4.5k sqft31271 Lavender Dr, Brownstown, MI 48173For SaleMLS ID #20261063495, Brianna Harris, Harris Ventures Real Estate. Realcomp II
- $480,0004 bd3 ba4.1k sqft23157 Wagonwheel Dr, Brownstown, MI 48183For SaleMLS ID #20261064499, Girolama Palazzolo, 3Sixty5 Realty. Realcomp II
- $460,0004 bd4 ba2.5k sqft24788 Foxmoor Blvd, Woodhaven, MI 48183For SaleMLS ID #26043265, Michelle Willibey, Redfin Corporation. MichRIC
- $419,9993 bd4 ba4.2k sqft22421 Huron River Dr, Rockwood, MI 48173For SaleMLS ID #20261070042, Michael M Phillips, Keller Williams Legacy. Realcomp II
- $500,0005 bd3 ba2.7k sqft25860 Brighton Ln, Brownstown, MI 48134New ConstructionMLS ID #25057492, Jeanine Burmeister, Power House Group Realty. MichRIC
- $425,0004 bd3 ba2.5k sqft28351 Aspen Blvd, Flat Rock, MI 48134For SaleMLS ID #20261065504, Chris Anderson, Bottom Line Real Estate. Realcomp II
- $449,9994 bd3 ba2.5k sqft27886 Bluebird Dr, Flat Rock, MI 48134For SaleMLS ID #20261046600, Heather Shaun, KW Metro. Realcomp II
- $429,0004 bd3 ba2.8k sqft24909 Foxmoor Blvd, Woodhaven, MI 48183For SaleMLS ID #20261054704, Troy Puste, EXP Realty. Realcomp II
- $485,0005 bd3 ba2.9k sqft26923 Pepperwood Dr, Woodhaven, MI 48183For SaleMLS ID #20261055470, Rachel Reaves, RE/MAX Leading Edge. Realcomp II
- $329,9003 bd2 ba2.6k sqft22672 Woodcreek Dr, Brownstown, MI 48134For SaleMLS ID #20261062535, Barbara Andrew, Real Estate One-Plymouth. Realcomp II
- $449,0004 bd3 ba2.3k sqft30003 Huron Meadows Dr, Rockwood, MI 48173For SaleMLS ID #20261069081, Ali I Khalil, RE/MAX Team 2000. Realcomp II
