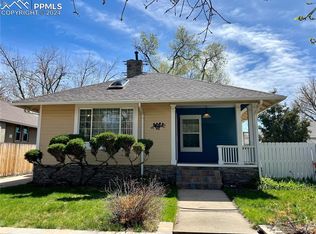
Tucked within the beloved Bonnyville neighborhood, this beautifully updated bungalow perfectly blends timeless charm with thoughtful modern upgrades. From the moment you arrive, the classic curb appeal—highlighted by crisp new exterior paint, a welcoming front porch, and mature trees—sets the tone for a home where all the hard work has already been done. Step inside to find natural wood floors that flow seamlessly through the bright, open living and dining spaces, which feature stunning views of Pikes Peak from the front window. The fully renovated kitchen is a true showstopper, boasting crisp white cabinetry, Carrara marble countertops, a counter-to-ceiling tile backsplash, and stainless steel appliances. Down the hall, there are two comfortable bedrooms with hardwood flooring and two beautifully updated bathrooms finished with fresh, designer vanities. An adaptable bonus room off the kitchen provides flexible space that is ideal for a home office, creative studio, or oversized mudroom. The home also offers peace of mind with a new furnace and central air conditioning system installed in 2023. Outside, you can relax or entertain on the stone patio, which overlooks an expansive backyard complete with direct alley access and a detached garage. The location truly can’t be beat. This home is just a short walk from Bonforte Park and the Bon Shopping Center, offering easy access to green spaces, shopping, and everyday conveniences. You will also love the close proximity to Downtown Colorado Springs, Penrose Hospital, and quality nearby schools, making this an unbeatable spot for commuters and families alike. This is a rare opportunity to own a move-in-ready home that has been lovingly renovated from top to bottom—this one won't last long!
For sale
$475,000
2417 N Corona St, Colorado Springs, CO 80907
2beds
1,097sqft
Single Family Residence
Built in 1949
7,518 Square Feet Lot
$-- Zestimate®
$433/sqft
$-- HOA
What's special
Mature treesCarrara marble countertopsStone patioDetached garageExpansive backyardWelcoming front porchDirect alley access
- 5 days |
- 480 |
- 31 |
Zillow last checked:
Listing updated:
Listed by:
Chris Cowles 719-332-7507,
The Cutting Edge
Source: elevateMLS,MLS#: 3166550
Facts & features
Interior
Bedrooms & bathrooms
- Bedrooms: 2
- Bathrooms: 2
- 3/4 bathrooms: 1
- 1/2 bathrooms: 1
Other
- Level: Main
- Area: 156 Square Feet
- Dimensions: 12 x 13
Heating
- Forced Air, Natural Gas
Cooling
- Central Air
Appliances
- Included: 220v in Kitchen, Dishwasher, Disposal, Dryer, Range, Refrigerator, Self Cleaning Oven, Washer, Humidifier
- Laundry: Electric Hook-up, Main Level
Features
- Flooring: Ceramic Tile, Vinyl/Linoleum, Wood
- Has basement: No
- Has fireplace: No
- Fireplace features: None
Interior area
- Total structure area: 1,097
- Total interior livable area: 1,097 sqft
- Finished area above ground: 1,097
- Finished area below ground: 0
Video & virtual tour
Property
Parking
- Total spaces: 1
- Parking features: Detached, Garage Door Opener, Concrete Driveway
- Garage spaces: 1
Features
- Patio & porch: Covered
- Fencing: Back Yard
Lot
- Size: 7,518 Square Feet
- Features: Level, Hiking Trail, Near Fire Station, Near Hospital, Near Park, Near Public Transit, Near Schools, Near Shopping Center, Landscaped
Details
- Parcel number: 6406102007
Construction
Type & style
- Home type: SingleFamily
- Architectural style: Ranch
- Property subtype: Single Family Residence
Materials
- Stucco, Frame
- Foundation: Crawl Space
- Roof: Composite Shingle
Condition
- Existing Home
- New construction: No
- Year built: 1949
Utilities & green energy
- Water: Municipal
- Utilities for property: Cable Available, Electricity Connected, Natural Gas Connected, Phone Available
Community & HOA
Location
- Region: Colorado Springs
Financial & listing details
- Price per square foot: $433/sqft
- Tax assessed value: $381,000
- Annual tax amount: $1,384
- Date on market: 7/17/2026
- Listing terms: Cash,Conventional,FHA,VA Loan
- Electric utility on property: Yes
Estimated market value
Not available
Estimated sales range
Not available
Not available
Price history
| Date | Event | Price |
|---|---|---|
| 7/17/2026 | Listed for sale | $475,000+81%$433/sqft |
Source:  elevateMLS #3166550 Report a problem elevateMLS #3166550 Report a problem | ||
| 6/12/2023 | Listing removed | -- |
Source: Zillow Rentals Report a problem | ||
| 6/8/2023 | Listed for rent | $2,200+4.8%$2/sqft |
Source: Zillow Rentals Report a problem | ||
| 6/6/2022 | Listing removed | -- |
Source: Zillow Rental Manager Report a problem | ||
| 6/2/2022 | Listed for rent | $2,100$2/sqft |
Source: Zillow Rental Manager Report a problem | ||
| 6/7/2021 | Listing removed | -- |
Source: Zillow Rental Manager Report a problem | ||
| 6/4/2021 | Listed for rent | $2,100+16.7%$2/sqft |
Source: Zillow Rental Manager Report a problem | ||
| 2/24/2021 | Listing removed | -- |
Source: Owner Report a problem | ||
| 10/16/2020 | Listing removed | $1,800$2/sqft |
Source: Owner Report a problem | ||
| 10/8/2020 | Listed for rent | $1,800$2/sqft |
Source: Owner Report a problem | ||
| 11/17/2019 | Listing removed | $1,800$2/sqft |
Source: Owner Report a problem | ||
| 11/1/2019 | Listed for rent | $1,800$2/sqft |
Source: Owner Report a problem | ||
| 1/30/2018 | Listing removed | $1,800$2/sqft |
Source: Owner Report a problem | ||
| 1/16/2018 | Price change | $1,800-5.3%$2/sqft |
Source: Owner Report a problem | ||
| 12/30/2017 | Listed for rent | $1,900$2/sqft |
Source: Owner Report a problem | ||
| 3/22/2017 | Sold | $262,500+5%$239/sqft |
Source: Public Record Report a problem | ||
| 2/20/2017 | Pending sale | $250,000$228/sqft |
Source: ERA Shields Real Estate #8332102 Report a problem | ||
| 2/11/2017 | Listed for sale | $250,000+46.2%$228/sqft |
Source: ERA Shields Real Estate #8332102 Report a problem | ||
| 8/3/2005 | Sold | $171,000+45%$156/sqft |
Source: Public Record Report a problem | ||
| 1/19/1999 | Sold | $117,900$107/sqft |
Source: Public Record Report a problem | ||
Public tax history
| Year | Property taxes | Tax assessment |
|---|---|---|
| 2024 | $1,063 -9.9% | $25,530 |
| 2023 | $1,180 -7.8% | $25,530 +21.1% |
| 2022 | $1,280 | $21,080 -2.8% |
| 2021 | -- | $21,690 +18.9% |
| 2020 | $1,238 +0.5% | $18,240 |
| 2019 | $1,231 +12.4% | $18,240 +15.7% |
| 2018 | $1,095 -5.3% | $15,760 |
| 2017 | $1,156 +5.6% | $15,760 +9.2% |
| 2016 | $1,095 +30.9% | $14,430 |
| 2015 | $837 +4.1% | $14,430 +8% |
| 2014 | $804 | $13,360 |
| 2013 | -- | -- |
| 2012 | -- | $13,090 |
| 2011 | $788 | $13,090 -2% |
| 2010 | -- | $13,360 |
| 2009 | -- | $13,360 +2% |
| 2008 | -- | $13,100 |
| 2006 | -- | $13,100 +24.5% |
| 2004 | -- | $10,520 |
| 2003 | $638 +3.7% | $10,520 -6.2% |
| 2002 | $615 +0.6% | $11,210 +6.5% |
| 2001 | $611 | $10,530 |
Find assessor info on the county website
Monthly payment
Est. payment
Payment breakdown
Explore the cost of this home by adjusting the details. Changes won't be saved.Climate risks
Neighborhood: Central Colorado Springs
Nearby schools
GreatSchools rating
- 6/10Jackson Elementary SchoolGrades: PK-5Distance: 2.2 mi
- 6/10North Middle SchoolGrades: 6-8Distance: 1.3 mi
- 3/10Palmer High SchoolGrades: 9-12Distance: 2 mi
Schools provided by the listing agent
- Elementary: Jackson
- Middle: North
- High: Palmer
- District: Colorado Springs 11
Source: elevateMLS. This data may not be complete. We recommend contacting the local school district to confirm school assignments for this home.
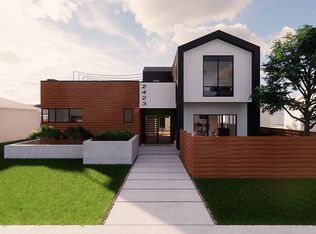
- $514,4005 bd3 ba2.5k sqft2423 N Corona St, Colorado Springs, CO 80907Off Market
- $313,1002 bd1 ba750 sqft2413 N Corona St, Colorado Springs, CO 80907Off Market
- $512,7004 bd3 ba1.9k sqft2427 N Corona St, Colorado Springs, CO 80907Off Market
- $347,8002 bd1 ba1k sqft2407 N Corona St, Colorado Springs, CO 80907Off Market
- $351,8002 bd1 ba750 sqft2418 N Royer St, Colorado Springs, CO 80907Off Market
- $407,5003 bd1 ba1k sqft2422 N Royer St, Colorado Springs, CO 80907Off Market
- $408,1002 bd1 ba850 sqft2414 N Royer St, Colorado Springs, CO 80907Off Market
- $346,9002 bd1 ba1.1k sqft2433 N Corona St, Colorado Springs, CO 80907Off Market
A local agent can set up tours, give advice and negotiate with sellers.
Similar homes
- $--2 bd1 ba950 sqft3201 Illinois Ave, Colorado Springs, CO 80907Auction
 Auction.com 2
 - $459,9002 bd1 ba1.3k sqft2307 N El Paso St, Colorado Springs, CO 80907For Sale
 MLS ID #4973126, Amanda Noble, ProSales Properties. elevateMLS
 - $449,9004 bd2 ba1.5k sqft2932 Pennsylvania Ave, Colorado Springs, CO 80907For Sale
 MLS ID #7734071, Patrick Manchester, Manchester Properties, LLC. elevateMLS
 - $479,8762 bd1 ba1.2k sqft1905 N Wahsatch Ave, Colorado Springs, CO 80907For Sale
 MLS ID #8214437, Amanda Korum, Venterra Real Estate LLC. elevateMLS
 - $277,0002 bd1 ba706 sqft2507 N Cascade Ave, Colorado Springs, CO 80907For SaleMLS ID #2770858, Gytha Hinkle ABR MRP RENE SFR SRS , Keller Williams Clients Choice Realty. elevateMLS
- $480,0003 bd2 ba1.5k sqft30 Shangra La Dr, Colorado Springs, CO 80907For SaleMLS ID #5682238, Troy Macdonald MRP , Exp Realty LLC. elevateMLS
- $519,0004 bd2 ba1.5k sqft2518 Meade Cir, Colorado Springs, CO 80907For SaleMLS ID #5754997, Michelle Marie Kinney, Property Shoppe LLC. elevateMLS
- $470,0003 bd1 ba996 sqft421 E Caramillo St, Colorado Springs, CO 80907For Sale By Owner
- $360,0002 bd2 ba800 sqft2432 N Royer St, Colorado Springs, CO 80907For SaleMLS ID #7954090, Joshua Vague, The Warner Group. elevateMLS
- $435,0005 bd2 ba1.4k sqft912 2nd St, Colorado Springs, CO 80907For SaleMLS ID #3516980, Johnny Allen MRP , The Cutting Edge. elevateMLS
- $365,0003 bd1 ba1.3k sqft303 Elmwood Dr, Colorado Springs, CO 80907For SaleMLS ID #2358347, Jessica Pero, Redfin Corporation. elevateMLS
- $444,9003 bd2 ba1.4k sqft1760 Rimwood Dr, Colorado Springs, CO 80918For SaleMLS ID #5957510, Will Miller, RE/MAX Real Estate Group LLC. elevateMLS
- $--2 bd1 ba956 sqft519 Swope Ave, Colorado Springs, CO 80909AuctionAuction.com 2
- $424,9003 bd2 ba1.6k sqft1017 Prairie Rd, Colorado Springs, CO 80909For SaleMLS ID #8709349, Jake Wade, RE/MAX Real Estate Group LLC. elevateMLS
- $410,0003 bd2 ba1.5k sqft3202 Poinsetta Dr, Colorado Springs, CO 80907For SaleMLS ID #8184857, Tony Casados, Real Broker, LLC DBA Real. elevateMLS
- $429,0004 bd2 ba1.5k sqft1426 E Willamette Ave, Colorado Springs, CO 80909For SaleMLS ID #1641513, Amy Thompson, Coldwell Banker Realty. elevateMLS
- $399,0003 bd2 ba1.1k sqft2305 N Logan Ave, Colorado Springs, CO 80907For SaleMLS ID #5705987, Dustin Wager, Legends Real Estate. elevateMLS
- $410,0002 bd1 ba1.2k sqft814 E Yampa St, Colorado Springs, CO 80903For SaleMLS ID #3670980, Adrienne Seabloom, REMAX PROPERTIES. elevateMLS
- $555,5003 bd2 ba1.2k sqft219 E Jefferson St, Colorado Springs, CO 80907For SaleMLS ID #5227715, Joann Gadkowski ABR CLHMS CRS GRI RENE SFR , Berkshire Hathaway HomeServices Rocky Mountain. elevateMLS
- $435,0002 bd2 ba1.3k sqft704 E High St, Colorado Springs, CO 80903For SaleMLS ID #8273719, Jed Johnson, Exp Realty LLC. elevateMLS
