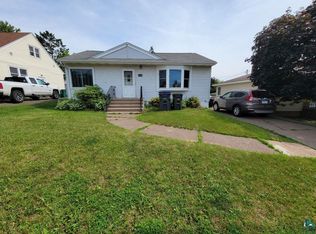
Seller is requesting highest & best offers by 6:00 p.m. 7/17/2026. Beautifully Updated Piedmont Home with a Private Primary Suite and Exceptional Outdoor Space Welcome to this thoughtfully updated 3-bedroom, 3-bath home in the heart of Piedmont, where classic charm meets modern comfort. Every level has been enhanced to create a home that's as functional as it is inviting. Freshly painted. The main floor offers a bright and welcoming living room filled with natural light, an updated eat-in kitchen with new flooring, rich cabinetry, stylish backsplash, modern hardware, and direct access to the backyard deck. Whether you're enjoying your morning coffee or entertaining friends, the spacious, fully fenced yard provides the perfect outdoor setting. Two main-level bedrooms showcase the warmth of original hardwood floors, while a full bathroom offers convenience for family and guests. The entire upper level has been transformed into a relaxing primary retreat. This private space features a spacious bedroom, generous closet storage, and a beautifully finished ensuite bath complete with a tiled walk-in shower, double-sink vanity, heated tile flooring, and quality Anderson windows. Downstairs, the unfinished lower level offers endless possibilities. Create the family room, fitness area, workshop, or game room you've always wanted while enjoying the convenience of an existing half bath. Additional features include a high-efficiency Trane furnace, central air conditioning, updated electrical service, and quality improvements throughout. With tasteful updates, flexible living space, and an incredible backyard, this move-in ready Piedmont home is ready for its next chapter. Electric: $136/mo average Water: $39/mo average Sewer: $29/mo average Gas: $55/mo average
Pending
$304,000
2417 Plymouth Ave, Duluth, MN 55811
3beds
1,318sqft
Single Family Residence
Built in 1956
0.34 Acres Lot
$-- Zestimate®
$231/sqft
$-- HOA
What's special
Spacious fully fenced yardModern hardwareNew flooringIncredible backyardSpacious bedroomQuality anderson windowsPrivate primary suite
- 6 days |
- 352 |
- 48 |
Zillow last checked:
Listing updated:
Listed by:
Jamie Sathers-Day 218-390-6541,
JS Realty
Source: Lake Superior Area Realtors as distributed by MLS GRID,MLS#: 6126785
Facts & features
Interior
Bedrooms & bathrooms
- Bedrooms: 3
- Bathrooms: 3
- Full bathrooms: 1
- 3/4 bathrooms: 1
- 1/2 bathrooms: 1
- Main level bedrooms: 1
Primary bedroom
- Level: Upper
- Area: 455 Square Feet
- Dimensions: 13 x 35
Bedroom
- Level: Main
- Area: 121 Square Feet
- Dimensions: 11 x 11
Bedroom
- Level: Main
- Area: 110 Square Feet
- Dimensions: 10 x 11
Bathroom
- Description: Main floor full bath.
- Level: Main
- Area: 36 Square Feet
- Dimensions: 6 x 6
Bathroom
- Description: In-floor heated tile floor, two sinks, and walk-in tiled shower.
- Level: Upper
- Area: 100 Square Feet
- Dimensions: 10 x 10
Bathroom
- Description: 1/2 bath in basement.
- Level: Basement
- Area: 42 Square Feet
- Dimensions: 7 x 6
Kitchen
- Level: Main
- Area: 144 Square Feet
- Dimensions: 8 x 18
Laundry
- Level: Basement
- Area: 70 Square Feet
- Dimensions: 10 x 7
Living room
- Level: Main
- Area: 209 Square Feet
- Dimensions: 19 x 11
Other
- Level: Basement
- Area: 544 Square Feet
- Dimensions: 16 x 34
Heating
- Forced Air, Natural Gas
Appliances
- Included: Dryer, Range, Refrigerator, Washer
Features
- Basement: Full,Unfinished,Washer Hook-Ups,Dryer Hook-Ups
- Has fireplace: No
Interior area
- Total interior livable area: 1,318 sqft
- Finished area above ground: 1,272
- Finished area below ground: 46
Property
Parking
- Total spaces: 1
- Parking features: Concrete, Detached
- Garage spaces: 1
Features
- Fencing: Fenced
Lot
- Size: 0.34 Acres
- Dimensions: 75 x 200
Details
- Foundation area: 936
- Parcel number: 010205000540
Construction
Type & style
- Home type: SingleFamily
- Architectural style: Bungalow
- Property subtype: Single Family Residence
Materials
- Vinyl, Frame/Wood
- Foundation: Concrete Perimeter
- Roof: Asphalt Shingle
Condition
- Previously Owned
- Year built: 1956
Utilities & green energy
- Electric: Minnesota Power
- Sewer: Public Sewer
- Water: Public
Community & HOA
HOA
- Has HOA: No
Location
- Region: Duluth
Financial & listing details
- Price per square foot: $231/sqft
- Tax assessed value: $284,700
- Annual tax amount: $3,916
- Date on market: 7/16/2026
- Cumulative days on market: 2 days
- Listing terms: Cash,Conventional,FHA,VA Loan
Estimated market value
Not available
Estimated sales range
Not available
Not available
Price history
| Date | Event | Price |
|---|---|---|
| 7/22/2026 | Pending sale | $304,000$231/sqft |
Source:  Lake Superior Area Realtors as distributed by MLS GRID #6126785 Report a problem Lake Superior Area Realtors as distributed by MLS GRID #6126785 Report a problem | ||
| 7/18/2026 | Contingent | $304,000$231/sqft |
Source: Lake Superior Area Realtors as distributed by MLS GRID #6126785 Report a problem | ||
| 7/16/2026 | Listed for sale | $304,000+25.1%$231/sqft |
Source: Lake Superior Area Realtors as distributed by MLS GRID #6126785 Report a problem | ||
| 10/8/2020 | Sold | $243,000+1.3%$184/sqft |
Source: Lake Superior Area Realtors as distributed by MLS GRID #6092926 Report a problem | ||
| 9/12/2020 | Pending sale | $239,900$182/sqft |
Source: Real Living Messina & Associates, Inc. #6092926 Report a problem | ||
| 9/9/2020 | Listed for sale | $239,900+29.7%$182/sqft |
Source: Real Living Messina & Associates, Inc. #6092926 Report a problem | ||
| 11/27/2013 | Sold | $185,000-2.6%$140/sqft |
Source: Lake Superior Area Realtors as distributed by MLS GRID #6008153 Report a problem | ||
| 9/7/2013 | Listed for sale | $189,900+35.7%$144/sqft |
Source: RE/MAX Prodigy #6008153 Report a problem | ||
| 9/9/2008 | Sold | $139,900$106/sqft |
Source: Public Record Report a problem | ||
| 9/27/2007 | Sold | $139,900$106/sqft |
Source: Public Record Report a problem | ||
Public tax history
| Year | Property taxes | Tax assessment |
|---|---|---|
| 2024 | $3,540 -4.3% | $284,700 +8.7% |
| 2023 | $3,698 +9.1% | $261,900 +1.4% |
| 2022 | $3,388 +12.4% | $258,400 +17.2% |
| 2021 | $3,014 | $220,400 +11.4% |
| 2020 | $3,014 | $197,900 |
| 2019 | $3,014 +27.2% | $197,900 +14.7% |
| 2018 | $2,370 -15.5% | $172,500 |
| 2017 | $2,806 +18.4% | $172,500 -28.7% |
| 2016 | $2,370 -0.1% | $241,900 +85.1% |
| 2015 | $2,372 +17.5% | $130,700 +16.6% |
| 2014 | $2,018 +16.6% | $112,100 |
| 2013 | $1,730 +0.7% | $112,100 -5.2% |
| 2012 | $1,719 +12.7% | $118,300 -17.1% |
| 2011 | $1,525 -1.5% | $142,700 -5% |
| 2010 | $1,549 | $150,200 |
| 2009 | $1,549 +1.3% | $150,200 +2.2% |
| 2008 | $1,530 +11.2% | $146,900 +3% |
| 2007 | $1,376 +2% | $142,600 +1% |
| 2006 | $1,349 +19.4% | $141,200 +32.2% |
| 2004 | $1,130 +14.4% | $106,800 +11.9% |
| 2003 | $988 +6.7% | $95,400 +10% |
| 2002 | $926 -5.7% | $86,700 +8.5% |
| 2001 | $982 +11.5% | $79,900 +8.6% |
| 2000 | $881 | $73,600 |
Find assessor info on the county website
Monthly payment
Est. payment
Payment breakdown
Explore the cost of this home by adjusting the details. Changes won't be saved.Climate risks
Neighborhood: Piedmont Heights
Nearby schools
GreatSchools rating
- 7/10Piedmont Elementary SchoolGrades: PK-5Distance: 0.3 mi
- 4/10Lincoln Park Middle SchoolGrades: 6-8Distance: 1.3 mi
- 5/10Denfeld Senior High SchoolGrades: 9-12Distance: 2.2 mi
- $363,4003 bd2 ba2.2k sqft2423 Plymouth Ave, Duluth, MN 55811Off Market
- $350,9003 bd2 ba2.2k sqft2411 Plymouth Ave, Duluth, MN 55811Off Market
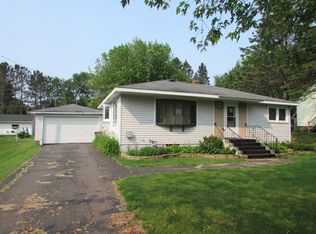
- $309,8003 bd2 ba1.5k sqft2503 Plymouth Ave, Duluth, MN 55811Off Market
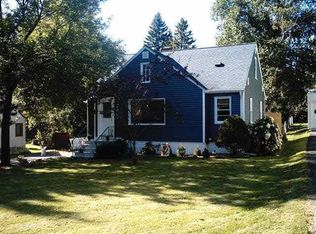
- $340,1004 bd2 ba1.8k sqft2401 W 24th St, Duluth, MN 55811Off Market
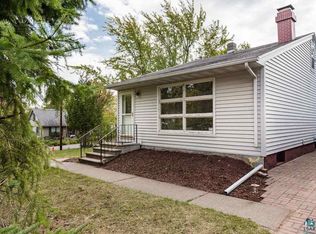
- $286,500-- bd-- ba-- sqft2415 W 24th St, Duluth, MN 55811Off Market
- $299,9003 bd1 ba1.3k sqft2415 W 24th St, Duluth, MN 55811Sold
- $310,7002 bd1 ba1k sqft2414 Plymouth Ave, Duluth, MN 55811Off Market
- $253,5002 bd1 ba664 sqft2507 Plymouth Ave, Duluth, MN 55811Off Market
A local agent can set up tours, give advice and negotiate with sellers.
A local lender can help you make sure your offer is ready when you are.
Similar homes
- $280,0004 bd2 ba1.5k sqft2601 Piedmont Ave, Duluth, MN 55811For Sale
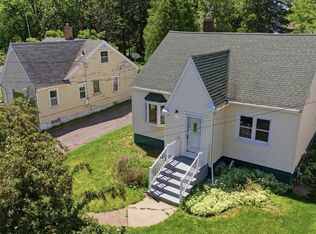 MLS ID #6126859, Joseph Tome, Grand Properties. Lake Superior Area Realtors as distributed by MLS GRID
 - $284,9003 bd2 ba1.5k sqft2614 Piedmont Ave, Duluth, MN 55811For Sale
 MLS ID #6126679, Greg Lawrence, Home Avenue. Lake Superior Area Realtors as distributed by MLS GRID
 - $384,9004 bd2 ba1.8k sqft220 E Locust St, Duluth, MN 55811For Sale
 MLS ID #6126869, Leslie Nooyen, Adolphson Real Estate - Cloquet. Lake Superior Area Realtors as distributed by MLS GRID
 - $364,0003 bd3 ba1.5k sqft2645 Hagberg St, Duluth, MN 55811For Sale
 MLS ID #6125037, Jeanne Tondryk, Messina & Associates Real Estate. Lake Superior Area Realtors as distributed by MLS GRID
 - $274,9002 bd2 ba1.2k sqft310 W Central Entrance, Duluth, MN 55811For SaleMLS ID #6126646, Jordan DeCaro, RE/MAX Results. Lake Superior Area Realtors as distributed by MLS GRID
- $400,0003 bd2 ba1.6k sqft233 Sitka St, Duluth, MN 55811For SaleMLS ID #6126851, Julie Brown, Edina Realty, Inc. - Duluth. Lake Superior Area Realtors as distributed by MLS GRID
- $339,0002 bd2 ba1.6k sqft2029 Anderson Rd, Duluth, MN 55811For SaleMLS ID #6125907, Julie Sathers, JS Realty. Lake Superior Area Realtors as distributed by MLS GRID
- $289,9003 bd2 ba1.1k sqft507 2nd St, Proctor, MN 55810For SaleMLS ID #6126866, Joe Hermanson, RE/MAX Results. Lake Superior Area Realtors as distributed by MLS GRID
- $299,9003 bd2 ba1.5k sqft1515 N 9th Ave E, Duluth, MN 55805For SaleMLS ID #6126788, Trish Kroening, RE/MAX Results. Lake Superior Area Realtors as distributed by MLS GRID
- $250,0003 bd2 ba1.1k sqft424 E Upham Rd, Duluth, MN 55811For SaleMLS ID #6126250, Emily Silverness, Century 21 Atwood. Lake Superior Area Realtors as distributed by MLS GRID
- $399,9003 bd1 ba1.4k sqft4201 Lavaque Rd, Hermantown, MN 55811For SaleMLS ID #6126894, Jordan DeCaro, RE/MAX Results. Lake Superior Area Realtors as distributed by MLS GRID
- $415,0002 bd2 ba1.9k sqft312 W Rainbow St, Duluth, MN 55811For SaleMLS ID #6126861, Corrine Hobbs, Edina Realty, Inc. - Duluth. Lake Superior Area Realtors as distributed by MLS GRID
- $339,9003 bd2 ba1k sqft121 W Buffalo St, Duluth, MN 55811For SaleMLS ID #6125918, Kayla Wilson, Timber Ghost Realty. Lake Superior Area Realtors as distributed by MLS GRID
- $--3 bd1 ba1.1k sqft33 Riverside Dr, Duluth, MN 55808AuctionAuction.com 2
- $335,0002 bd1 ba1.3k sqft4089 Ridgeview Rd, Rice Lake, MN 55803For SaleMLS ID #6126874, Adam Johnson, eXp Realty, LLC- MN. Lake Superior Area Realtors as distributed by MLS GRID
- $339,9003 bd2 ba1.7k sqft1724 Fern Ave, Duluth, MN 55811For SaleMLS ID #6125716, Gary Kalligher, RE/MAX Results. Lake Superior Area Realtors as distributed by MLS GRID
- $264,9003 bd1 ba1.2k sqft718 N 1st Ave E, Duluth, MN 55805For SaleMLS ID #6126816, Benjamin Funke, RE/MAX Results. Lake Superior Area Realtors as distributed by MLS GRID
- $245,0003 bd2 ba1.4k sqft2260 W 13th St, Duluth, MN 55806For SaleMLS ID #6126782, Sue Bott, RE/MAX Professionals - Two Harbors. Lake Superior Area Realtors as distributed by MLS GRID
- $350,0004 bd2 ba1.8k sqft138 Artavia St, Duluth, MN 55811For SaleMLS ID #6126466, Kristi DuCharme, RE/MAX Results. Lake Superior Area Realtors as distributed by MLS GRID
- $329,9004 bd2 ba1.5k sqft4119 Pitt St, Duluth, MN 55804For SaleMLS ID #6126884, Dave Lilja, Think Minnesota Realty LLC. Lake Superior Area Realtors as distributed by MLS GRID
