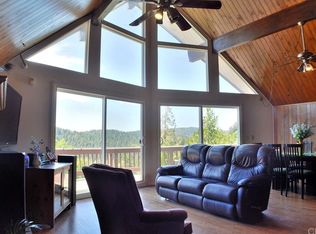
This beautiful 5-bedroom, 3-bathroom mountain retreat features one-level living on the main floor with only a few easy steps from the interior garage access, two expansive rear decks, and an oversized 2-car garage. Nestled in a quiet cul-de-sac, it perfectly balances serene mountain views with easy access to watersports, dining, and premier outdoor adventures. The main floor features the Kitchen, Living Room, and a Bathroom for convenient one-level living. while the lower floors include 4 additional Bedrooms and 2 more Bathrooms. Huge build-up area for storage or possible expansion. Exterior access includes stairs leading out to the parking deck. An oversized 2-car garage with storage and workspace. Located just minutes from Lake Gregory Regional Park, the home puts you at the center of the town's activities with Summer time Swimming, waterslides, and inflatable waterparks at Lake Gregory. Local events are plentiful with the most recent annual Independence Day Jamboree Days Parade and spectacular Fireworks over Lake Gregory, seasonal shopping events, street vendors, and lots of good food of all varieties! Located only 30 minutes to the San Bernardino Valley, 1.5 hours to Los Angeles, 2 hours to San Diego and less than 1 hour to premier Southern California Ski Resorts. Come check out your new mountain home today!
Under contract
Listed by: BEST MOUNTAIN PROPERTIES • Micah Kiter • Contact: 909-677-7987
$469,000
24183 Wabern Dr, Crestline, CA 92325
5beds
2,082sqft
:
Get pre-qualified$3,102/mo
Single Family Residence
Built in 1990
8,300 Square Feet Lot
$470,000 Zestimate®
$225/sqft
$-- HOA
What's special
- 20 days |
- 509 |
- 61 |
Likely to sell faster than
Zillow last checked:
Listing updated:
Listed by:
Micah Kiter DRE #01947226 909-677-7987,
BEST MOUNTAIN PROPERTIES
Source: CRMLS,MLS#: IG26145647 Originating MLS: California Regional MLS
Originating MLS: California Regional MLSFacts & features
Interior
Bedrooms & bathrooms
- Bedrooms: 5
- Bathrooms: 3
- Full bathrooms: 3
- Main level bathrooms: 1
- Main level bedrooms: 1
Rooms
- Room types: Bathroom, Bonus Room, Bedroom, Basement, Family Room, Kitchen, Laundry, Living Room
Bedroom
- Features: Multi-Level Bedroom
Bedroom
- Features: Bedroom on Main Level
Bathroom
- Features: Jack and Jill Bath
Bathroom
- Features: Separate Shower, Tub Shower
Kitchen
- Features: Tile Counters
Heating
- Central
Cooling
- None
Appliances
- Included: Dishwasher, Gas Oven, Gas Range, Gas Water Heater, Water To Refrigerator, Water Heater, Dryer, Washer
- Laundry: Washer Hookup, Gas Dryer Hookup
Features
- Ceiling Fan(s), High Ceilings, Living Room Deck Attached, Multiple Staircases, Pantry, Storage, Unfurnished, Bedroom on Main Level, Jack and Jill Bath
- Flooring: Carpet, Laminate, Wood
- Basement: Unfinished
- Has fireplace: Yes
- Fireplace features: Gas Starter, Living Room, Wood Burning
- Common walls with other units/homes: No Common Walls
Interior area
- Total interior livable area: 2,082 sqft
Property
Parking
- Total spaces: 4
- Parking features: Driveway Level, Door-Single, Driveway, Garage Faces Front, Garage, Garage Door Opener, Off Street, Deck, Workshop in Garage
- Attached garage spaces: 2
- Uncovered spaces: 2
Accessibility
- Accessibility features: Safe Emergency Egress from Home
Features
- Levels: Three Or More,Multi/Split
- Stories: 3
- Entry location: 1
- Patio & porch: Deck, Porch, Wood
- Pool features: None
- Spa features: None
- Fencing: None
- Has view: Yes
- View description: Canyon, Hills, Mountain(s), Neighborhood, Panoramic, Trees/Woods
Lot
- Size: 8,300 Square Feet
- Features: 0-1 Unit/Acre, Sloped Down, Steep Slope, Trees
Details
- Parcel number: 0337162110000
- Zoning: CF/RS-14M
- Special conditions: Standard
- Horse amenities: Riding Trail
Construction
Type & style
- Home type: SingleFamily
- Architectural style: Traditional
- Property subtype: Single Family Residence
Materials
- Foundation: Brick/Mortar
- Roof: Composition
Condition
- Updated/Remodeled
- New construction: No
- Year built: 1990
Utilities & green energy
- Electric: Standard, 220 Volts
- Sewer: Public Sewer
- Water: Public
- Utilities for property: Cable Available, Electricity Connected, Natural Gas Connected, Phone Available, Sewer Connected, Overhead Utilities
Community & HOA
Community
- Features: Biking, Fishing, Hiking, Horse Trails, Lake, Mountainous, Near National Forest, Preserve/Public Land, Rural, Water Sports
- Security: Carbon Monoxide Detector(s), Smoke Detector(s)
- Subdivision: Crestline (Cres)
Location
- Region: Crestline
Financial & listing details
- Price per square foot: $225/sqft
- Tax assessed value: $348,178
- Annual tax amount: $4,480
- Date on market: 7/5/2026
- Cumulative days on market: 20 days
- Listing terms: Submit
- Road surface type: Paved
Estimated market value
$470,000
$447,000 - $494,000
$3,060/mo
Price history
| Date | Event | Price |
|---|---|---|
| 7/15/2026 | Contingent | $469,000$225/sqft |
Source:  CRMLS #IG26145647 Report a problem CRMLS #IG26145647 Report a problem | ||
| 7/5/2026 | Listed for sale | $469,000+56.3%$225/sqft |
Source: CRMLS #IG26145647 Report a problem | ||
| 3/25/2024 | Listing removed | -- |
Source: Zillow Rentals Report a problem | ||
| 3/10/2024 | Price change | $2,950-9.2%$1/sqft |
Source: Zillow Rentals Report a problem | ||
| 1/30/2024 | Price change | $3,250-5.8%$2/sqft |
Source: Zillow Rentals Report a problem | ||
| 1/16/2024 | Listed for rent | $3,450$2/sqft |
Source: Zillow Rentals Report a problem | ||
| 8/2/2023 | Listing removed | -- |
Source: Zillow Rentals Report a problem | ||
| 6/12/2023 | Listed for rent | $3,450+16.9%$2/sqft |
Source: Zillow Rentals Report a problem | ||
| 9/15/2021 | Listing removed | -- |
Source: Zillow Rental Manager Report a problem | ||
| 9/6/2021 | Price change | $2,950-7.8%$1/sqft |
Source: Zillow Rental Manager Report a problem | ||
| 8/22/2021 | Listed for rent | $3,200+42.2%$2/sqft |
Source: Zillow Rental Manager Report a problem | ||
| 6/4/2020 | Listing removed | $2,250$1/sqft |
Source: CRESTLINE REAL ESTATE #EV20029239 Report a problem | ||
| 2/10/2020 | Listed for rent | $2,250+32.7%$1/sqft |
Source: CRESTLINE REAL ESTATE #EV20029239 Report a problem | ||
| 1/19/2017 | Sold | $300,000+84%$144/sqft |
Source: Public Record Report a problem | ||
| 11/8/2013 | Listing removed | $1,695$1/sqft |
Source: Owner Report a problem | ||
| 9/10/2013 | Listed for rent | $1,695$1/sqft |
Source: Owner Report a problem | ||
| 5/29/2013 | Sold | $163,000+2.5%$78/sqft |
Source: Public Record Report a problem | ||
| 1/26/2013 | Price change | $159,000-12.8%$76/sqft |
Source: Coldwell Banker Town & Country #CV13010178 Report a problem | ||
| 11/23/2012 | Price change | $182,300-7.3%$88/sqft |
Source: COLDWELL BANKER TOWN & COUNTRY #CV12131459 Report a problem | ||
| 10/26/2012 | Price change | $196,700+9.9%$94/sqft |
Source: COLDWELL BANKER TOWN & COUNTRY #CV12131459 Report a problem | ||
| 10/4/2012 | Listed for sale | $179,000+5.4%$86/sqft |
Source: Coldwell Banker Town & Country #C12123329 Report a problem | ||
| 8/23/2012 | Listing removed | $169,900$82/sqft |
Source: Coldwell Banker Town & Country #C12084094 Report a problem | ||
| 8/4/2012 | Price change | $169,900-10.5%$82/sqft |
Source: Coldwell Banker Town & Country #C12084094 Report a problem | ||
| 7/7/2012 | Listed for sale | $189,900+5.5%$91/sqft |
Source: Coldwell Banker Town & Country #C12084094 Report a problem | ||
| 2/24/2012 | Listing removed | $180,000$86/sqft |
Source: COLDWELL BANKER TOWN & COUNTRY #C12000771 Report a problem | ||
| 1/18/2012 | Listed for sale | $180,000+350%$86/sqft |
Source: COLDWELL BANKER TOWN & COUNTRY #C12000771 Report a problem | ||
| 3/30/2007 | Sold | $40,000-86.7%$19/sqft |
Source: Public Record Report a problem | ||
| 7/16/2004 | Sold | $300,000+32.7%$144/sqft |
Source: Public Record Report a problem | ||
| 4/11/2003 | Sold | $226,000$109/sqft |
Source: Public Record Report a problem | ||
Public tax history
| Year | Property taxes | Tax assessment |
|---|---|---|
| 2025 | $4,480 +3.7% | $348,178 +2% |
| 2024 | $4,319 +1.3% | $341,351 +2% |
| 2023 | $4,264 +2.1% | $334,657 +2% |
| 2022 | $4,178 +1.2% | $328,095 +2% |
| 2021 | $4,128 +0.1% | $321,661 +1% |
| 2020 | $4,123 +2.6% | $318,362 +2% |
| 2019 | $4,020 +9.3% | $312,120 +2% |
| 2018 | $3,679 +70.4% | $306,000 +33% |
| 2017 | $2,159 | $230,000 +35.6% |
| 2016 | $2,159 -3.6% | $169,559 +1.5% |
| 2015 | $2,239 -13.3% | $167,012 +2% |
| 2014 | $2,582 | $163,740 -32.6% |
| 2013 | -- | $243,000 -8% |
| 2012 | -- | $264,000 |
| 2011 | -- | $264,000 |
| 2010 | -- | $264,000 -12% |
| 2009 | -- | $300,000 -8.3% |
| 2008 | -- | $327,079 +2% |
| 2007 | -- | $320,665 +4.8% |
| 2006 | -- | $306,000 +2% |
| 2005 | -- | $300,000 +30.3% |
| 2004 | -- | $230,219 +4.5% |
| 2003 | -- | $220,267 +41.4% |
| 2002 | -- | $155,830 |
| 2001 | -- | $155,830 |
| 2000 | -- | $155,830 |
Find assessor info on the county website
Monthly payment
Est. payment
Payment breakdown
Explore the cost of this home by adjusting the details. Changes won't be saved.Climate risks
Neighborhood: 92325
Nearby schools
GreatSchools rating
- 3/10Valley Of Enchantment Elementary SchoolGrades: K-5Distance: 1.7 mi
- 3/10Mary P. Henck Intermediate SchoolGrades: 6-8Distance: 3.8 mi
- 6/10Rim Of The World Senior High SchoolGrades: 9-12Distance: 3.8 mi
- $437,5004 bd2 ba1.5k sqft24177 Wabern Dr, Crestline, CA 92325Off Market
- $552,4004 bd3 ba3.4k sqft24187 Wabern Dr, Lake Gregory, CA 92325Off Market
- $507,6003 bd3 ba2k sqft24173 Wabern Dr, Crestline, CA 92325Off Market

- $431,8003 bd2 ba1.4k sqft24195 Wabern Dr, Crestline, CA 92325Off Market
- $425,9005 bd2 ba2.1k sqft484 Wylerhorn Dr, Crestline, CA 92325Off Market
- $21,2240.392 Acres482 Wylerhorn Dr, Crestline, CA 92325Off Market
- $339,9004 bd2 ba1.1k sqft486 Wylerhorn Dr, Crestline, CA 92325Sold
- $430,0002 bd2 ba952 sqft24174 Wabern Dr, Crestline, CA 92325Sold
A local agent can set up tours, give advice and negotiate with sellers.
Similar homes
- $475,0003 bd4 ba2k sqft337 Wylerhorn Dr, Crestline, CA 92325For Sale
 MLS ID #IV25270044, PAULA PLANTE, LYNNE B WILSON & ASSOCIATES. CRMLS
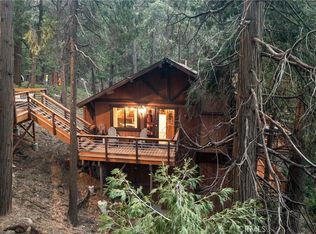
 - $494,0004 bd3 ba1.6k sqft24166 Cresta Dr, Crestline, CA 92325For Sale
 MLS ID #IG26052435, Debbie Baker, KELLER WILLIAMS LAKE ARROWHEAD. CRMLS
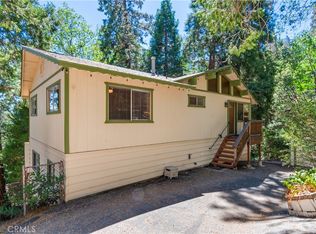
 - $450,0004 bd3 ba1.6k sqft24514 Albrun Dr, Crestline, CA 92325For Sale
 MLS ID #CV25208016, Nicole Jones, HOMESMART, EVERGREEN REALTY. CRMLS

 - $399,9004 bd3 ba2.3k sqft129 Zermat Dr #1-2, Crestline, CA 92325For Sale
 MLS ID #IG26008764, Rosemarie Labadie, CRESTLINE REAL ESTATE. CRMLS
 - $449,0003 bd2 ba2.2k sqft720 Rocky Loop, Crestline, CA 92325For SaleMLS ID #IG26061093, Chrissy Hammer, COLDWELL BANKER SKY RIDGE REALTY. CRMLS
- $429,0004 bd2 ba1.6k sqft24379 Horst Dr, Crestline, CA 92325For SaleMLS ID #IG26103377, CONSTANCE ROENER, Berkshire Hathaway Homeservices California Realty. CRMLS
- $499,9003 bd3 ba1.5k sqft23903 Skyland Dr, Crestline, CA 92325For SaleMLS ID #IG25250610, Brenda Meyer, COZY CABINS REALTY. CRMLS
- $449,9003 bd2 ba1.5k sqft380 Dart Canyon Rd, Crestline, CA 92325For SaleMLS ID #IG26128492, Debbie Baker, KELLER WILLIAMS LAKE ARROWHEAD. CRMLS
- $419,9993 bd2 ba1.6k sqft770 Berne Dr, Crestline, CA 92325For SaleMLS ID #IG26078574, Wendi Otto, KELLER WILLIAMS LAKE ARROWHEAD. CRMLS
- $500,0004 bd2 ba1.7k sqft27376 Alpen Dr, Lake Arrowhead, CA 92352For SaleMLS ID #IG26159382, Vicky Center, Vista Sotheby's International Realty. CRMLS
- $375,0004 bd2 ba1.5k sqft24634 Bernard Dr, Crestline, CA 92325For SaleMLS ID #IG26126148, Betty Giles, KELLER WILLIAMS REALTY. CRMLS
- $615,0003 bd3 ba2.2k sqft24380 Horst Dr, Crestline, CA 92325For SaleMLS ID #IG26088046, LISA HOUCK, MOUNTAIN TOP PRODUCERS REALTY. CRMLS
- $452,0003 bd2 ba1.3k sqft863 Oak Rd, Skyforest, CA 92385For SaleMLS ID #IG26162182, Jill Dayan, Windermere Real Estate. CRMLS
- $475,0002 bd2 ba1.4k sqft21543 Peak Cir, Crestline, CA 92322For SaleMLS ID #IG26142667, Regina Brown, COZY CABINS REALTY. CRMLS
- $549,8884 bd4 ba2.1k sqft26210 Circle Dr, Lake Arrowhead, CA 92352For SaleMLS ID #CV26130246, Carlos Banuelos, CENTURY 21 PRIMETIME REALTORS. CRMLS
- $618,0004 bd3 ba2.5k sqft22665 Valley View Dr, Cedarpines Park, CA 92325For SaleMLS ID #IG25189351, Jill Dayan, Windermere Real Estate. CRMLS
- $475,0003 bd3 ba1.3k sqft1285 Yukon Dr, Lake Arrowhead, CA 92352For SaleMLS ID #IG26105867, Paul Marmorstein, Real Broker. CRMLS
- $529,9003 bd3 ba1.8k sqft21645 Jobs Peak Rd, Cedarpines Park, CA 92322For SaleMLS ID #HD26150003, Kimberly Jarrard, RE/MAX FREEDOM. CRMLS
- $595,0004 bd2 ba1.7k sqft750 Grass Valley Rd, Lake Arrowhead, CA 92352For SaleMLS ID #IG26157331, Allison Banner, Windermere Real Estate. CRMLS
- $490,0003 bd3 ba1.6k sqft27381 Cottonwood Ln, Lake Arrowhead, CA 92352For SaleMLS ID #IG25200099, Cecilia Ponce De Leon, KELLER WILLIAMS LAKE ARROWHEAD. CRMLS
Local buyer's agents are ready to help
