Escape to the serenity of Skyland Drive — where nature, comfort, and endless potential meet. Built in 2004 and set on over half an acre, this charming single-level mountain home offers both privacy and room to grow. A circular drive welcomes you home to a wood-sided residence surrounded by towering pines and the quiet beauty of the mountains.
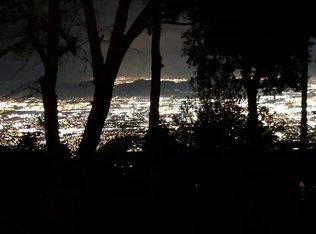
Inside, an open floor plan connects the living room, dining area, and full kitchen—perfect for gatherings or cozy evenings by the corner wood-burning fireplace. Step out onto the spacious deck and take in expansive valley views that capture sunrise colors and the soft glow of sunset.
The thoughtful layout includes three bedrooms and two baths, featuring a rare 7½-foot clawfoot tub and separate shower. The kitchen and third bedroom open directly to the deck, inviting morning coffee with a view. A lower-level space with exterior entry and a ¼ bath offers creative potential for a guest suite, office, or studio.
Outside, the property extends beyond the home with a flat area ideal for a future garage, garden, or possibly an additional dwelling unit. Wildlife frequently passes through, adding to the sense of tranquility, yet the home sits conveniently off a primary maintained road with easy year-round access.
Enjoy mountain living at its best — peaceful, practical, and full of opportunity.
Under contract
Listed by: COZY CABINS REALTY • Brenda Meyer • Contact: 909-338-2700
$499,900
23903 Skyland Dr, Crestline, CA 92325
3beds
1,574sqft
:
Get pre-qualified$3,307/mo
Single Family Residence
Built in 2004
0.58 Acres Lot
$495,600 Zestimate®
$318/sqft
$-- HOA
What's special
Corner wood-burning fireplaceLower-level spaceSurrounded by towering pinesCircular driveWood-sided residenceTwo bathsOpen floor plan
- 275 days |
- 362 |
- 34 |
Zillow last checked:
Listing updated:
Listed by:
Brenda Meyer DRE #01473511 909-338-2700,
COZY CABINS REALTY
Source: CRMLS,MLS#: IG25250610 Originating MLS: California Regional MLS
Originating MLS: California Regional MLSFacts & features
Interior
Bedrooms & bathrooms
- Bedrooms: 3
- Bathrooms: 3
- Full bathrooms: 2
- 1/4 bathrooms: 1
- Main level bathrooms: 2
- Main level bedrooms: 3
Rooms
- Room types: Bonus Room, Bedroom, Basement, Living Room, Primary Bedroom, Other
Primary bedroom
- Features: Main Level Primary
Bedroom
- Features: Bedroom on Main Level
Bathroom
- Features: Bathtub, Full Bath on Main Level, Soaking Tub, Separate Shower
Heating
- Central, Fireplace(s)
Cooling
- None
Appliances
- Included: Dishwasher, Electric Range, Microwave, Refrigerator
- Laundry: Washer Hookup, Gas Dryer Hookup, Laundry Closet
Features
- Ceiling Fan(s), Living Room Deck Attached, Open Floorplan, Storage, Unfurnished, Bedroom on Main Level, Main Level Primary
- Flooring: Laminate
- Basement: Unfinished
- Has fireplace: Yes
- Fireplace features: Gas, Gas Starter, Living Room
- Common walls with other units/homes: No Common Walls
Interior area
- Total interior livable area: 1,574 sqft
Video & virtual tour
Property
Features
- Levels: Two
- Stories: 2
- Entry location: Level
- Patio & porch: Deck, Wood
- Pool features: None
- Has view: Yes
- View description: City Lights, Hills, Mountain(s), Trees/Woods
Lot
- Size: 0.58 Acres
- Features: Rolling Slope, Trees
Details
- Parcel number: 0338314070000
- Special conditions: Standard
Construction
Type & style
- Home type: SingleFamily
- Property subtype: Single Family Residence
Condition
- New construction: No
- Year built: 2004
Utilities & green energy
- Sewer: Septic Tank
- Water: Public
- Utilities for property: Cable Available, Electricity Connected, Natural Gas Connected, Water Connected
Community & HOA
Community
- Features: Mountainous, Near National Forest, Rural
- Subdivision: Crestline (Cres)
Location
- Region: Crestline
Financial & listing details
- Price per square foot: $318/sqft
- Tax assessed value: $318,362
- Annual tax amount: $4,124
- Date on market: 10/30/2025
- Cumulative days on market: 275 days
- Listing terms: Cash to New Loan,Conventional,FHA,USDA Loan
Estimated market value
$495,600
$471,000 - $520,000
$2,999/mo
Price history
| Date | Event | Price |
|---|---|---|
| 7/31/2026 | Contingent | $499,900$318/sqft |
Source:  CRMLS #IG25250610 Report a problem CRMLS #IG25250610 Report a problem | ||
| 3/30/2026 | Price change | $499,900-3.7%$318/sqft |
Source: CRMLS #IG25250610 Report a problem | ||
| 3/22/2026 | Price change | $519,000-5.5%$330/sqft |
Source: CRMLS #IG25250610 Report a problem | ||
| 11/7/2025 | Price change | $549,000-5.3%$349/sqft |
Source: CRMLS #IG25250610 Report a problem | ||
| 10/30/2025 | Listed for sale | $579,900+93.3%$368/sqft |
Source: CRMLS #IG25250610 Report a problem | ||
| 12/21/2021 | Sold | $300,000$191/sqft |
Source: Public Record Report a problem | ||
Public tax history
| Year | Property taxes | Tax assessment |
|---|---|---|
| 2025 | $4,124 +3.3% | $318,362 +2% |
| 2024 | $3,993 +1.3% | $312,120 +2% |
| 2023 | $3,943 +2.5% | $306,000 +2% |
| 2022 | $3,847 +52.9% | $300,000 +62.5% |
| 2021 | $2,517 +0.8% | $184,660 +1% |
| 2020 | $2,496 +2.4% | $182,767 +2% |
| 2019 | $2,437 +10.4% | $179,184 +2% |
| 2018 | $2,207 +2.6% | $175,671 +2% |
| 2017 | $2,151 | $172,227 +2% |
| 2016 | $2,151 +3.1% | $168,850 +1.5% |
| 2015 | $2,086 +1.1% | $166,314 +2% |
| 2014 | $2,064 | $163,056 +0.5% |
| 2013 | -- | $162,319 +2% |
| 2012 | -- | $159,136 +2% |
| 2011 | -- | $156,016 +0.8% |
| 2010 | -- | $154,850 -0.2% |
| 2009 | -- | $155,218 +2% |
| 2008 | -- | $152,174 +2% |
| 2007 | -- | $149,191 +2% |
| 2006 | -- | $146,266 +2734.1% |
| 2004 | -- | $5,161 -83.9% |
| 2003 | -- | $31,988 +2% |
| 2002 | -- | $31,360 +2% |
| 2001 | -- | $30,745 +2% |
| 2000 | -- | $30,142 |
Find assessor info on the county website
Monthly payment
Est. payment
Payment breakdown
Explore the cost of this home by adjusting the details. Changes won't be saved.Climate risks
Neighborhood: 92325
Nearby schools
GreatSchools rating
- 3/10Valley Of Enchantment Elementary SchoolGrades: K-5Distance: 1.8 mi
- 3/10Mary P. Henck Intermediate SchoolGrades: 6-8Distance: 4.5 mi
- 6/10Rim Of The World Senior High SchoolGrades: 9-12Distance: 4.1 mi
- $46,4230.264 Acres23895 Skyland Dr, Crestline, CA 92325Off Market
- $34,33214.656 AcresJupiter Way, Crestline, CA 92325Off Market
- $494,2003 bd2 ba2k sqft23898 Skyland Dr, Crestline, CA 92325Off Market
- $323,2002 bd1 ba760 sqft23910 Skyland Dr, Crestline, CA 92325Off Market
- $719,0003 bd2 ba2.7k sqft1164 Neptune Way, Crestline, CA 92325Off Market
- $26,0103,702 Square Feet23881 Skyland Dr, Crestline, CA 92325Off Market
- $13,4856,011 Square Feet23881 Skyland Dr, Crestline, CA 92325Off Market
- $377,0003 bd2 ba1.3k sqft23882 Skyland Dr, Crestline, CA 92325Sold
A local agent can set up tours, give advice and negotiate with sellers.
Similar homes
- $499,0003 bd3 ba2k sqft395 Wylerhorn Dr, Lake Gregory, CA 92325For Sale
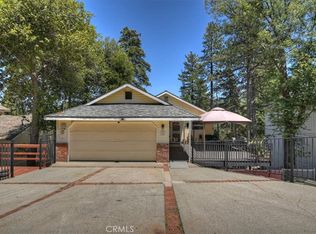 MLS ID #IG26107636, JAIME BRANDON, KELLER WILLIAMS LAKE ARROWHEAD. CRMLS
 - $399,0003 bd2 ba1.3k sqft23774 Lakeview Dr, Crestline, CA 92325For Sale
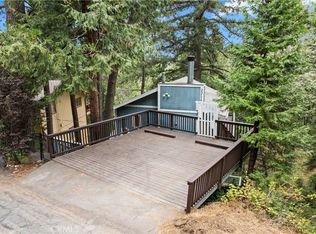 MLS ID #IG25199312, Linda Guill, RIM OF THE WORLD REALTY. CRMLS
 - $475,0003 bd4 ba2k sqft337 Wylerhorn Dr, Crestline, CA 92325For Sale
 MLS ID #IV25270044, PAULA PLANTE, LYNNE B WILSON & ASSOCIATES. CRMLS
 - $449,9003 bd2 ba1.5k sqft380 Dart Canyon Rd, Crestline, CA 92325For Sale
 MLS ID #IG26128492, Debbie Baker, KELLER WILLIAMS LAKE ARROWHEAD. CRMLS
 - $615,0003 bd3 ba2.2k sqft24380 Horst Dr, Crestline, CA 92325For SaleMLS ID #IG26088046, LISA HOUCK, MOUNTAIN TOP PRODUCERS REALTY. CRMLS
- $409,5003 bd2 ba1.8k sqft23771 Zuger Dr, Lake Gregory, CA 92325For SaleMLS ID #SB26143341, Tyler Kruse, First Team Real Estate. CRMLS
- $375,0004 bd2 ba1.5k sqft24634 Bernard Dr, Crestline, CA 92325For SaleMLS ID #IG26126148, Betty Giles, KELLER WILLIAMS REALTY. CRMLS
- $414,8883 bd2 ba1.6k sqft770 Berne Dr, Crestline, CA 92325For SaleMLS ID #IG26078574, Wendi Otto, KELLER WILLIAMS LAKE ARROWHEAD. CRMLS
- $399,9004 bd3 ba2.3k sqft129 Zermat Dr #1-2, Crestline, CA 92325For SaleMLS ID #IG26008764, Rosemarie Labadie, CRESTLINE REAL ESTATE. CRMLS
- $325,0002 bd2 ba1k sqft23819 Scenic Dr, Crestline, CA 92325For SaleMLS ID #IG26157857, Adrian Madrigal, Real Brokerage Technologies. CRMLS
- $480,0003 bd3 ba1.6k sqft707 Briar Ln, Green Valley Lake, CA 92341For SaleMLS ID #IG26163523, John Lassak, COLDWELL BANKER SKY RIDGE REALTY. CRMLS
- $499,0004 bd3 ba1.7k sqft804 Sierra Vista Dr, Twin Peaks, CA 92391For SaleMLS ID #IG26030549, Jill Dayan, Windermere Real Estate. CRMLS
- $445,0003 bd3 ba1.8k sqft26661 Lake Forest Dr, Twin Peaks, CA 92391For SaleMLS ID #IG26161672, Jill Dayan, Windermere Real Estate. CRMLS
- $475,0002 bd2 ba1.4k sqft21543 Peak Cir, Cedarpines Park, CA 92322For SaleMLS ID #IG26142667, Regina Brown, COZY CABINS REALTY. CRMLS
- $329,0002 bd2 ba900 sqft1069 Jungfrau Dr, Crestline, CA 92325For SaleMLS ID #IG26149846, DAWN MCHENRY, COLDWELL BANKER SKY RIDGE REALTY. CRMLS
- $475,0003 bd3 ba1.3k sqft1285 Yukon Dr, Lake Arrowhead, CA 92352For SaleMLS ID #IG26105867, Paul Marmorstein, Real Broker. CRMLS
- $490,0003 bd3 ba1.6k sqft27381 Cottonwood Ln, Lake Arrowhead, CA 92352For SaleMLS ID #IG25200099, Cecilia Ponce De Leon, KELLER WILLIAMS LAKE ARROWHEAD. CRMLS
- $499,0003 bd2 ba1.9k sqft574 Mill Ct, Lake Arrowhead, CA 92352For SaleMLS ID #SR25101452, Yuliya Gayevska, Oaktree Realty. CRMLS
- $435,0003 bd2 ba1.3k sqft2045 Crestview Ave, San Bernardino, CA 92404For SaleMLS ID #DW26162806, Marilyn Martinez, Century 21 Masters. CRMLS
- $530,0003 bd2 ba1.9k sqft26509 Lake Forest Dr, Twin Peaks, CA 92391For SaleMLS ID #IG26109740, Stephen Valentine, KELLER WILLIAMS LAKE ARROWHEAD. CRMLS
Local buyer's agents are ready to help
