Privately situated at the end of a quiet cul-de-sac on over 3 acres, this exceptional property offers the rare combination of space, functionality, and flexibility. With nearly 3,000 square feet of thoughtfully designed living space, the home features four bedrooms and three full baths, including multiple primary suite options ideal for multi-generational living, guests, or evolving lifestyle needs. Inside, you’ll find soaring 9-foot ceilings, oversized windows, and an abundance of natural light that create an inviting and open atmosphere throughout. The versatile floor plan provides the perfect balance of comfort and practicality, with room to gather, work, and unwind. Outside, the impressive 23 X 34 detached garage with power offers endless possibilities for hobbyists, car enthusiasts, workshop space, additional storage, or recreational equipment. Surrounded by the privacy and tranquility of a beautifully sized lot, this property delivers the breathing room you’ve been searching for without sacrificing convenience. If privacy, space, and a home designed to adapt to the way you live matter, this one is truly worth a closer look.
Under contract-no show
$679,000
2419 Dellwood Dr, Monroe, NC 28112
4beds
2,942sqft
:
Get pre-qualified$4,024/mo
Single Family Residence
Built in 2014
3.19 Acres Lot
$659,700 Zestimate®
$231/sqft
$-- HOA
What's special
Oversized windowsAbundance of natural lightFour bedrooms
- 53 days |
- 53 |
- 2 |
Zillow last checked:
Listing updated:
Listed by:
Debby Bullock-Benfield debbybenfield@gmail.com,
Weichert, Realtors - Team Metro
Source: Canopy MLS as distributed by MLS GRID,MLS#: 4391464
Facts & features
Interior
Bedrooms & bathrooms
- Bedrooms: 4
- Bathrooms: 3
- Full bathrooms: 3
- Main level bedrooms: 1
Primary bedroom
- Level: Upper
Bedroom s
- Level: Main
Bedroom s
- Level: Upper
Bedroom s
- Level: Upper
Bathroom full
- Level: Main
Bathroom full
- Level: Upper
Bathroom full
- Level: Upper
Bonus room
- Level: Upper
Dining area
- Level: Main
Dining room
- Level: Main
Great room
- Level: Main
Kitchen
- Level: Main
Heating
- Heat Pump
Cooling
- Ceiling Fan(s), Central Air
Appliances
- Included: Dishwasher, Electric Range, Microwave, Refrigerator
- Laundry: Electric Dryer Hookup, Inside, Laundry Room, Upper Level
Features
- Kitchen Island, Pantry, Walk-In Closet(s), Whirlpool
- Flooring: Carpet, Laminate, Tile
- Windows: Insulated Windows
- Has basement: No
- Fireplace features: Gas Log, Great Room
Interior area
- Total structure area: 2,942
- Total interior livable area: 2,942 sqft
- Finished area above ground: 2,942
- Finished area below ground: 0
Video & virtual tour
Property
Parking
- Total spaces: 2
- Parking features: Attached Garage, Garage on Main Level
- Attached garage spaces: 2
- Details: Long driveway and additional parking near workshop
Features
- Levels: Two
- Stories: 2
- Patio & porch: Covered, Front Porch
Lot
- Size: 3.19 Acres
- Features: Cul-De-Sac, Level, Private, Wooded
Details
- Additional structures: Workshop
- Parcel number: 04192013
- Zoning: AF8
- Special conditions: Standard
Construction
Type & style
- Home type: SingleFamily
- Architectural style: Traditional
- Property subtype: Single Family Residence
Materials
- Stone, Vinyl
- Foundation: Slab
Condition
- New construction: No
- Year built: 2014
Utilities & green energy
- Sewer: Septic Installed
- Water: County Water
- Utilities for property: Electricity Connected, Underground Power Lines
Community & HOA
Community
- Subdivision: Heatherloch
Location
- Region: Monroe
Financial & listing details
- Price per square foot: $231/sqft
- Tax assessed value: $608,300
- Annual tax amount: $2,746
- Date on market: 6/10/2026
- Cumulative days on market: 206 days
- Electric utility on property: Yes
- Road surface type: Concrete, Paved
Estimated market value
$659,700
$627,000 - $693,000
$2,766/mo
Price history
| Date | Event | Price |
|---|---|---|
| 6/23/2026 | Pending sale | $679,000$231/sqft |
Source:  Canopy MLS as distributed by MLS GRID #4391464 Report a problem Canopy MLS as distributed by MLS GRID #4391464 Report a problem | ||
| 6/10/2026 | Listed for sale | $679,000+155.7%$231/sqft |
Source: Canopy MLS as distributed by MLS GRID #4391464 Report a problem | ||
| 10/6/2014 | Sold | $265,500+563.8%$90/sqft |
Source: Public Record Report a problem | ||
| 4/29/2014 | Sold | $40,000+100%$14/sqft |
Source: Public Record Report a problem | ||
| 8/22/2013 | Sold | $20,000-31.2%$7/sqft |
Source: Public Record Report a problem | ||
| 5/16/2013 | Sold | $29,075-51.5%$10/sqft |
Source: Public Record Report a problem | ||
| 10/21/2005 | Sold | $60,000$20/sqft |
Source: Public Record Report a problem | ||
Public tax history
| Year | Property taxes | Tax assessment |
|---|---|---|
| 2025 | $2,746 +29.8% | $608,300 +75.7% |
| 2024 | $2,116 +0.5% | $346,300 |
| 2023 | $2,106 | $346,300 |
| 2022 | $2,106 -0.2% | $346,300 |
| 2021 | $2,111 +11.9% | $346,300 +43.5% |
| 2020 | $1,887 +1.2% | $241,400 |
| 2019 | $1,864 | $241,400 +0% |
| 2018 | $1,864 | $241,380 0% |
| 2017 | $1,864 -3% | $241,400 +0% |
| 2016 | $1,922 | $241,380 |
| 2015 | $1,922 +514.5% | $241,380 +425% |
| 2014 | $313 | $45,980 |
| 2013 | -- | $45,980 |
| 2012 | -- | $45,980 |
| 2011 | -- | $45,980 |
| 2010 | -- | $45,980 |
| 2009 | $311 | $45,980 |
| 2008 | $311 +57.8% | $45,980 +70.3% |
| 2007 | $197 +11.4% | $27,000 |
| 2006 | $177 | $27,000 |
| 2005 | -- | $27,000 |
| 2004 | -- | $27,000 +12.5% |
| 2003 | -- | $24,000 |
| 2002 | -- | $24,000 |
| 2001 | -- | $24,000 |
| 2000 | -- | $24,000 |
Find assessor info on the county website
Monthly payment
Est. payment
Payment breakdown
Explore the cost of this home by adjusting the details. Changes won't be saved.Climate risks
Neighborhood: 28112
Nearby schools
GreatSchools rating
- 5/10Prospect Elementary SchoolGrades: K-5Distance: 5.7 mi
- 4/10Parkwood Middle SchoolGrades: 6-8Distance: 4.2 mi
- 8/10Parkwood High SchoolGrades: 9-12Distance: 4.1 mi
Schools provided by the listing agent
- Elementary: Prospect
- Middle: Parkwood
- High: Parkwood
Source: Canopy MLS as distributed by MLS GRID. This data may not be complete. We recommend contacting the local school district to confirm school assignments for this home.
- $578,8004 bd5 ba3.1k sqft2412 Dellwood Dr, Monroe, NC 28112Off Market
- $433,1003 bd2 ba2k sqft2423 Dellwood Dr, Monroe, NC 28112Off Market
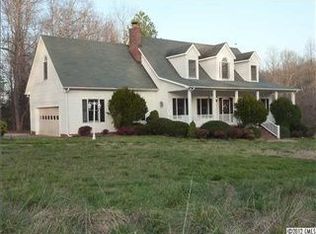
- $96,5003 bd-- ba-- sqft2401 Dellwood Dr, Monroe, NC 28112Off Market
- $491,2003 bd2 ba1.9k sqft2503 Dellwood Dr, Monroe, NC 28112Off Market

- $603,3003 bd3 ba3k sqft2406 Dellwood Dr, Monroe, NC 28112Off Market
- $522,7004 bd2 ba2.5k sqft2410 Dellwood Dr, Monroe, NC 28112Off Market
- $470,3003 bd2 ba2.6k sqft2424 Dellwood Dr, Monroe, NC 28112Off Market
- $468,5003 bd2 ba2k sqft2501 Dellwood Dr, Monroe, NC 28112Off Market
A local agent can set up tours, give advice and negotiate with sellers.
Similar homes
- $615,0003 bd4 ba2.7k sqft2910 Plum Thicket Ct, Monroe, NC 28112For Sale
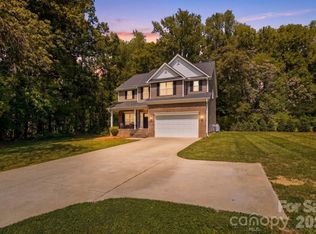
 MLS ID #4370003, Morgan Burr, Divine Real Estate Boutique, LLC. Canopy MLS as distributed by MLS GRID
 - $549,9003 bd2 ba2.2k sqft2801 Sweetgrass Ln, Monroe, NC 28112For Sale
 MLS ID #4394232, Alexis Hughes, EXP Realty LLC Ballantyne. Canopy MLS as distributed by MLS GRID
 - $765,0004 bd3 ba3.1k sqft1244 Waynewood Dr, Waxhaw, NC 28173For Sale
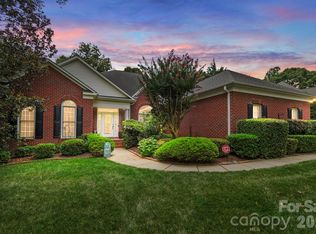 MLS ID #4409529, Jessica Dobbs, NorthGroup Real Estate LLC. Canopy MLS as distributed by MLS GRID
 - $625,0003 bd2 ba2.4k sqft5300 Camilla Ln, Waxhaw, NC 28173For Sale
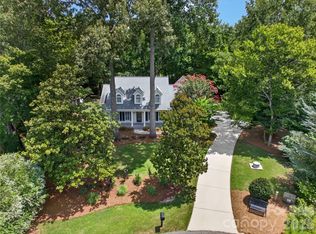 MLS ID #4406404, Jesse Samples, Howard Hanna Allen Tate Charlotte South. Canopy MLS as distributed by MLS GRID
 - $639,0004 bd3 ba2.7k sqft5305 Ravenglass Ct, Waxhaw, NC 28173For SaleMLS ID #4407860, Anish Shah, Helen Adams Realty. Canopy MLS as distributed by MLS GRID
- $675,0005 bd4 ba3.1k sqft249 Sweet Briar Dr, Indian Land, SC 29707For SaleMLS ID #4402233, Kimberly Magette, Keller Williams South Park. Canopy MLS as distributed by MLS GRID
- $665,0005 bd4 ba3k sqft7015 Olde Sycamore Dr, Mint Hill, NC 28227For SaleMLS ID #4408810, Julie Staley, Helen Adams Realty. Canopy MLS as distributed by MLS GRID
- $749,0004 bd2 ba2.1k sqft2811 Belk Mill Rd, Wingate, NC 28174For SaleMLS ID #4380231, Jennie Taylor, ALBRICK. Canopy MLS as distributed by MLS GRID
- $648,0004 bd3 ba2.8k sqft2504 Korbel Ct, Waxhaw, NC 28173For SaleMLS ID #4385252, Gina Lorenzo, COMPASS. Canopy MLS as distributed by MLS GRID
- $625,0004 bd3 ba2.9k sqft2130 Abundance Ln, Waxhaw, NC 28173For SaleMLS ID #4394916, Christen Ripoli, Real Broker, LLC. Canopy MLS as distributed by MLS GRID
- $440,0004 bd3 ba2.4k sqft2602 Sierra Chase Dr, Monroe, NC 28112For SaleMLS ID #4390574, Jenn McGee, EXP Realty LLC Ballantyne. Canopy MLS as distributed by MLS GRID
- $424,9004 bd3 ba2.2k sqft2616 Sierra Chase Dr, Monroe, NC 28112For SaleMLS ID #4398992, Casey Ball, United Real Estate-Queen City. Canopy MLS as distributed by MLS GRID
- $700,0004 bd3 ba3.1k sqft1703 Caddy Ct, Matthews, NC 28104For SaleMLS ID #4392423, Kim Trouten, Howard Hanna Allen Tate SouthPark. Canopy MLS as distributed by MLS GRID
- $600,0005 bd3 ba2.8k sqft2116 Poplar Ridge Dr, Monroe, NC 28110For SaleMLS ID #4401651, Jackie Kelly, COMPASS. Canopy MLS as distributed by MLS GRID
- $674,9005 bd4 ba2.8k sqft2440 Surveyor General Dr, Waxhaw, NC 28173For SaleMLS ID #4389736, Joe Buell, Carolina Living Associates LLC. Canopy MLS as distributed by MLS GRID
- $625,0005 bd4 ba2.8k sqft7702 Spanish Oaks Dr, Waxhaw, NC 28173For SaleMLS ID #4391221, Jessica Ferguson, Call It Closed International Inc. Canopy MLS as distributed by MLS GRID
- $725,0003 bd4 ba3k sqft3310 Millstone Creek Rd, Lancaster, SC 29720For SaleMLS ID #4397673, Chris Jordan, Keller Williams Connected. Canopy MLS as distributed by MLS GRID
- $665,0004 bd4 ba3.3k sqft11534 Fernleigh Pl, Indian Land, SC 29707For SaleMLS ID #4408851, Katherine Seger, EXP Realty LLC Rock Hill. Canopy MLS as distributed by MLS GRID
- $749,0005 bd3 ba2.7k sqft1170 Iyeye St #104, Rock Hill, SC 29730For SaleMLS ID #4399771, Mike Goubran, Michel Z Goubran Jr. Canopy MLS as distributed by MLS GRID
- $735,0004 bd4 ba3.3k sqft1809 Trading Path Ln, Waxhaw, NC 28173For SaleMLS ID #4396687, Cheri Ritter, Howard Hanna Allen Tate Fort Mill. Canopy MLS as distributed by MLS GRID
