Beautifully decorated house in a top school district (Providence High). Minutes away from both Providence and Weddington exits on I-485. Spacious house and extra spacious garage. Ample storage space throughout the house. Upgrades since the prior sale include but are not limited to: luxury plank flooring throughout the house, new cook-top and dish washer, updated light fixtures, oversized windows, new privacy fence, new hot water heater, a new set of furnace and air conditioner, large quartz kitchen and island countertop, beautifully decorated front and backyard, new black and white painting, and more. Priced to move quickly.
The HOA is voluntary and is not a requirement for owning a home in the community.
Under contract-no show
$895,000
2419 Tarleton Twins Ter, Charlotte, NC 28270
4beds
3,388sqft
Single Family Residence
Built in 1996
0.33 Acres Lot
$874,100 Zestimate®
$264/sqft
$-- HOA
What's special
Privacy fenceBeautifully decorated backyardBig windowsSpacious house
- 146 days
- 50
- 0
Zillow last checked:
Listing updated:
Listed by:
Andrea Ochoa 704-705-8008,
Collective Realty LLC
Source: Canopy MLS as distributed by MLS GRID,MLS#: 4367111
Facts & features
Interior
Bedrooms & bathrooms
- Bedrooms: 4
- Bathrooms: 3
- Full bathrooms: 3
- Main level bedrooms: 1
Primary bedroom
- Features: En Suite Bathroom, Tray Ceiling(s), Walk-In Closet(s)
- Level: Upper
Bedroom s
- Level: Upper
Bedroom s
- Level: Upper
Bedroom s
- Level: Upper
Kitchen
- Features: Kitchen Island, Open Floorplan, Walk-In Pantry
- Level: Main
Living room
- Features: Cathedral Ceiling(s)
- Level: Main
Heating
- Forced Air, Natural Gas
Cooling
- Central Air
Appliances
- Included: Dishwasher, Disposal, Double Oven, Down Draft, Dryer, Freezer, Gas Oven, Gas Water Heater, Microwave, Refrigerator, Washer
- Laundry: Electric Dryer Hookup, Inside, Laundry Room, Main Level
Features
- Kitchen Island, Open Floorplan, Pantry, Walk-In Closet(s), Walk-In Pantry
- Flooring: Vinyl
- Has basement: No
- Attic: Pull Down Stairs
- Fireplace features: Living Room
Interior area
- Total structure area: 3,388
- Total interior livable area: 3,388 sqft
- Finished area above ground: 3,388
- Finished area below ground: 0
Property
Parking
- Total spaces: 2
- Parking features: Attached Garage, Garage on Main Level
- Attached garage spaces: 2
Features
- Levels: Two
- Stories: 2
- Patio & porch: Deck
Lot
- Size: 0.33 Acres
Details
- Parcel number: 22712328
- Zoning: N1-A
- Special conditions: Standard
Construction
Type & style
- Home type: SingleFamily
- Property subtype: Single Family Residence
Materials
- Synthetic Stucco
- Foundation: Crawl Space
Condition
- New construction: No
- Year built: 1996
Utilities & green energy
- Sewer: Public Sewer
- Water: City
Community & HOA
Community
- Subdivision: Tara Plantation
HOA
- Has HOA: Yes
Location
- Region: Charlotte
Financial & listing details
- Price per square foot: $264/sqft
- Tax assessed value: $639,400
- Date on market: 4/8/2026
- Cumulative days on market: 45 days
- Listing terms: Cash,Conventional
- Road surface type: Concrete, Paved
Estimated market value
$874,100
$830,000 - $918,000
$4,355/mo
Price history
| Date | Event | Price |
|---|---|---|
| 6/1/2026 | Pending sale | $895,000$264/sqft |
Source:  Canopy MLS as distributed by MLS GRID #4367111 Report a problem Canopy MLS as distributed by MLS GRID #4367111 Report a problem | ||
| 4/17/2026 | Price change | $895,000-5.7%$264/sqft |
Source: Canopy MLS as distributed by MLS GRID #4367111 Report a problem | ||
| 4/8/2026 | Listed for sale | $949,000+42.7%$280/sqft |
Source: Canopy MLS as distributed by MLS GRID #4367111 Report a problem | ||
| 1/25/2022 | Sold | $665,100+1.7%$196/sqft |
Source: Canopy MLS as distributed by MLS GRID #3813931 Report a problem | ||
| 12/21/2021 | Contingent | $654,000$193/sqft |
Source: Canopy MLS as distributed by MLS GRID #3813931 Report a problem | ||
| 12/16/2021 | Listed for sale | $654,000$193/sqft |
Source: Canopy MLS as distributed by MLS GRID #3813931 Report a problem | ||
Public tax history
Tax history is unavailable.
Monthly payment
Est. payment
Payment breakdown
Explore the cost of this home by adjusting the details. Changes won't be saved.Climate risks
Neighborhood: Providence Plantation
- $859,1004 bd3 ba3.4k sqft2419 Tarleton Twins Trl, Charlotte, NC 28270Off Market
- $---- bd-- ba-- sqft2429 Tarleton Twins Ter, Charlotte, NC 28270Off Market
- $986,2005 bd3 ba3.9k sqft2429 Tarleton Twins Trl, Charlotte, NC 28270Off Market
- $706,3004 bd2 ba2.8k sqft2313 Fontaine Ct, Charlotte, NC 28270Off Market
Similar homes
- $845,0004 bd3 ba3k sqft10300 Lady Grace Ln, Charlotte, NC 28270For Sale
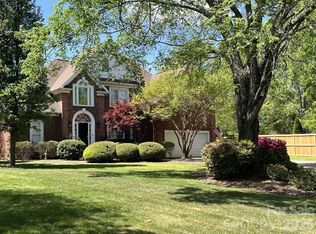
 MLS ID #4396007, Susan Ayers, HomeZu. Canopy MLS as distributed by MLS GRID
 - $850,0004 bd3 ba2.9k sqft9434 Valley Rd, Charlotte, NC 28270For Sale
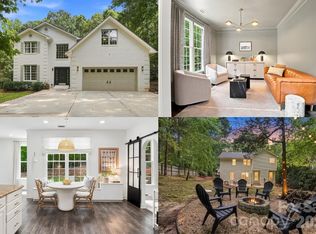 MLS ID #4418424, Kristen Bernard, Keller Williams South Park. Canopy MLS as distributed by MLS GRID
 - $865,0004 bd3 ba2.7k sqft7130 Prescott Pond Ln, Charlotte, NC 28270For Sale
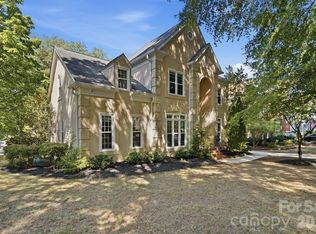 MLS ID #4419460, Trinh Joe, RE/MAX Executive. Canopy MLS as distributed by MLS GRID
 - $975,0004 bd4 ba3.7k sqft213 Summermore Dr, Charlotte, NC 28270For Sale
 MLS ID #4418012, Annette Semprit, Helen Adams Realty. Canopy MLS as distributed by MLS GRID
 - $1,199,0004 bd3 ba3.3k sqft2712 Houston Branch Rd, Charlotte, NC 28270For SaleMLS ID #4409668, Kellece Ross, Howard Hanna Allen Tate SouthPark. Canopy MLS as distributed by MLS GRID
- $815,0005 bd4 ba3.7k sqft1317 Pinewalk Dr, Waxhaw, NC 28173For SaleMLS ID #4430894, Nick Huscroft, Chosen Realty of NC LLC. Canopy MLS as distributed by MLS GRID
- $899,0003 bd2 ba2.4k sqft205 Dornoch Dr, Matthews, NC 28104For SaleMLS ID #4417677, Carmen Best, United Real Estate-Queen City. Canopy MLS as distributed by MLS GRID
- $979,9994 bd4 ba3.8k sqft2633 Beulah Church Road, Matthews, NC 28104For Sale
 MLS ID #100604532, Nicholas Huscroft, Chosen Realty of NC. Hive MLS
 - $834,9005 bd4 ba2.7k sqft9301 Hanover South Trl, Charlotte, NC 28210For SaleMLS ID #4429355, Annette Semprit, Helen Adams Realty. Canopy MLS as distributed by MLS GRID
- $565,0003 bd3 ba2k sqft8319 Braeside Ct, Charlotte, NC 28270For SaleMLS ID #4427940, Calvin Mitchener, Corcoran HM Properties. Canopy MLS as distributed by MLS GRID
- $1,149,0005 bd3 ba3.4k sqft5138 Rotherfield Ct, Charlotte, NC 28277For SaleMLS ID #4412248, Zaf Urmanov, Dane Warren Real Estate. Canopy MLS as distributed by MLS GRID
- $849,0004 bd4 ba4.6k sqft16202 Monnet Place Ct, Charlotte, NC 28278For SaleMLS ID #4428838, Reese Corbett, Coterie Exchange LLC. Canopy MLS as distributed by MLS GRID
- $950,0004 bd3 ba2.4k sqft3319 Providence Rd, Charlotte, NC 28211For SaleMLS ID #4385730, Ashley Pizzo, COMPASS. Canopy MLS as distributed by MLS GRID
- $950,0005 bd4 ba3.9k sqft702 Carver Pond Ln, Waxhaw, NC 28173For SaleMLS ID #4419150, Cheryl Siegfried, Redfin Corporation. Canopy MLS as distributed by MLS GRID
- $749,0004 bd4 ba2.7k sqft6801 Rollingridge Dr, Charlotte, NC 28211For SaleMLS ID #4388041, Natalie Amalong, Mackey Realty LLC. Canopy MLS as distributed by MLS GRID
- $849,0003 bd2 ba2.4k sqft3316 Johnny Cake Ln, Charlotte, NC 28226For SaleMLS ID #4366685, Cary McCaskill, Brookstone Properties. Canopy MLS as distributed by MLS GRID
- $900,0004 bd3 ba2.1k sqft3538 Back Creek Church Rd, Charlotte, NC 28213For SaleMLS ID #4391030, Steven Goodman, SK Goodman Inc. Canopy MLS as distributed by MLS GRID
- $975,0004 bd4 ba3.8k sqft16056 Reynolds Dr, Indian Land, SC 29707For SaleMLS ID #4423520, Keith Hensel, Helen Adams Realty. Canopy MLS as distributed by MLS GRID
- $865,0005 bd4 ba4k sqft7304 River Valley Ct, Mint Hill, NC 28227For SaleMLS ID #4379880, Samer Alkhatib, Keller Williams Unlimited. Canopy MLS as distributed by MLS GRID
- $699,0005 bd3 ba3k sqft5815 Chapel Creek Ct, Charlotte, NC 28226For SaleMLS ID #4407410, Michael Murphy II, Dickens Mitchener & Associates Inc. Canopy MLS as distributed by MLS GRID
