Welcome home to this 3 bedroom, 3 bath residence located on Daisy Lane, built in 2004, this well-maintained home offers 1252 sq ft of comfortable living space and sits on an extra large lot, giving you plenty of room to enjoy the outdoors, Inside you will find a spacious living room, kitchen and laundry room. The thoughtful floor plan makes great use of space, perfect for everyday living or entertaining. Enjoy the convenience of a 2 car garage, plus a covered front porch. Located in a great neighborhood.
Pending
$239,000
242 Daisy Ln, Chatsworth, GA 30705
3beds
1,252sqft
Single Family Residence
Built in 2004
55 Acres Lot
$240,800 Zestimate®
$191/sqft
$-- HOA
What's special
Covered front porchThoughtful floor planExtra large lotLaundry room
- 225 days
- 33
- 1
Zillow last checked:
Listing updated:
Listed by:
Patricia Dunn 706-913-3260,
Coldwell Banker Kinard Realty - Ga
Source: Greater Chattanooga Realtors,MLS#: 1528326
Facts & features
Interior
Bedrooms & bathrooms
- Bedrooms: 3
- Bathrooms: 2
- Full bathrooms: 2
Heating
- Central
Cooling
- Electric
Appliances
- Included: Dishwasher, Electric Range, Refrigerator
- Laundry: Laundry Closet
Features
- Walk-In Closet(s)
- Flooring: Vinyl, Wood
- Windows: Aluminum Frames
- Has basement: No
- Has fireplace: No
Interior area
- Total structure area: 1,252
- Total interior livable area: 1,252 sqft
- Finished area above ground: 1,252
Property
Parking
- Total spaces: 2
- Parking features: Concrete, Driveway
- Attached garage spaces: 2
Accessibility
- Accessibility features: Accessible Common Area
Features
- Levels: One
- Patio & porch: Covered, Deck
- Exterior features: Private Yard
- Pool features: None
- Spa features: None
- Fencing: Back Yard
Lot
- Size: 55 Acres
- Dimensions: .55
- Features: Back Yard, Front Yard
Details
- Parcel number: 0032b 003
Construction
Type & style
- Home type: SingleFamily
- Property subtype: Single Family Residence
Materials
- Vinyl Siding
- Foundation: Block, Permanent
- Roof: Composition
Condition
- New construction: No
- Year built: 2004
Utilities & green energy
- Sewer: Septic Tank
- Water: Public
- Utilities for property: Cable Connected, Electricity Connected, Water Connected
Community & HOA
Community
- Features: Other
- Subdivision: Wellington Place
HOA
- Has HOA: No
Location
- Region: Chatsworth
Financial & listing details
- Price per square foot: $191/sqft
- Tax assessed value: $215,900
- Annual tax amount: $1,980
- Date on market: 2/11/2026
- Listing terms: Conventional,FHA,USDA Loan,VA Loan
- Road surface type: Paved
Estimated market value
$240,800
Estimated sales range
Not available
$1,525/mo
Price history
| Date | Event | Price |
|---|---|---|
| 2/24/2026 | Pending sale | $239,000$191/sqft |
Source:  Carpet Capital AOR #132797 Report a problem Carpet Capital AOR #132797 Report a problem | ||
| 2/3/2026 | Listed for sale | $239,000+1.7%$191/sqft |
Source: Carpet Capital AOR #132797 Report a problem | ||
| 3/12/2025 | Listing removed | $234,900$188/sqft |
Source: Carpet Capital AOR #129573 Report a problem | ||
| 3/3/2025 | Pending sale | $234,900$188/sqft |
Source: Carpet Capital AOR #129573 Report a problem | ||
| 2/27/2025 | Listed for sale | $234,900+226.7%$188/sqft |
Source: Carpet Capital AOR #129573 Report a problem | ||
| 3/1/2011 | Sold | $71,900-48.8%$57/sqft |
Source: Public Record Report a problem | ||
| 10/5/2010 | Sold | $140,451$112/sqft |
Source: Public Record Report a problem | ||
Public tax history
| Year | Property taxes | Tax assessment |
|---|---|---|
| 2025 | $1,933 0% | $86,360 +2.6% |
| 2024 | $1,933 +12.7% | $84,160 +12.3% |
| 2023 | $1,716 +12.3% | $74,960 +14.1% |
| 2022 | $1,528 +19.5% | $65,680 +21.7% |
| 2021 | $1,278 +5.2% | $53,960 +5.4% |
| 2020 | $1,215 +4.2% | $51,200 +4.1% |
| 2019 | $1,166 +9.1% | $49,200 +8.7% |
| 2018 | $1,069 | $45,280 +11.7% |
| 2017 | $1,069 | $40,520 +15.5% |
| 2016 | -- | $35,080 +14.3% |
| 2015 | -- | $30,680 +10.7% |
| 2014 | -- | $27,720 |
| 2013 | -- | $27,720 |
| 2012 | -- | -- |
| 2011 | -- | -- |
| 2010 | -- | -- |
| 2009 | -- | -- |
Find assessor info on the county website
Monthly payment
Est. payment
Payment breakdown
Explore the cost of this home by adjusting the details. Changes won't be saved.Climate risks
Neighborhood: 30705
Nearby schools
Schools provided by the listing agent
- Elementary: Spring Place Elementary
- Middle: Gladden Middle
- High: North Murray
Source: Greater Chattanooga Realtors. This data may not be complete. We recommend contacting the local school district to confirm school assignments for this home.

Similar homes
- $229,9003 bd2 ba1.2k sqft555 Corvette Dr, Chatsworth, GA 30705For Sale
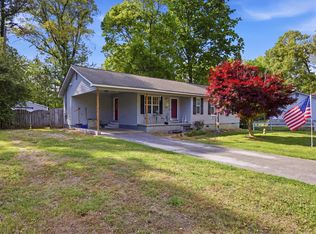 MLS ID #1541850, Mandy Blankenship. Greater Chattanooga Realtors
 - $245,0003 bd2 ba1.4k sqft1678 Treadwell Rd, Chatsworth, GA 30705For Sale
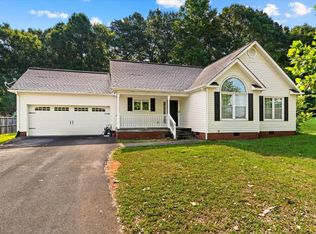 MLS ID #1541825, Royce Hernandez. Greater Chattanooga Realtors
 - $265,0003 bd2 ba1.5k sqft132 9th Ave, Chatsworth, GA 30705For Sale
 MLS ID #434008, Drew McAllister, Selling North Georgia Realty. NGBOR
 - $269,0004 bd3 ba1.8k sqft235 Cedar St, Chatsworth, GA 30705For Sale
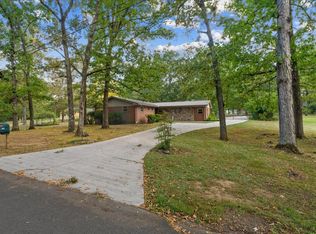 MLS ID #136452, Tamara Massengale. Carpet Capital AOR
 - $257,0003 bd2 ba1.3k sqft205 Mountain View Dr, Dalton, GA 30721Active
 MLS ID #10846216, Victor Guzman, Keller Williams Heritage. GAMLS
 - $214,9003 bd2 ba1.2k sqft130 Crane Rd NE, Resaca, GA 30735ActiveMLS ID #10850604, Mandy Parker, KW Signature Partners. GAMLS
- $235,0003 bd2 ba1.1k sqft809 W Crawford St, Dalton, GA 30720ActiveMLS ID #10850222, Sofia Cardenas, Keller Williams Heritage. GAMLS
- $270,0003 bd2 ba1.2k sqft270 Brody Dr NE, Resaca, GA 30735ActiveMLS ID #10844829, Karen Pugliese, Atlanta Communities. GAMLS
- $299,9003 bd2 ba1.6k sqft415 W Fort St, Chatsworth, GA 30705For Sale
 MLS ID #7804220, Samantha Lusk, Samantha Lusk & Associates Realty, Inc.. FMLS GA
 - $269,9004 bd3 ba1.8k sqft3214 Headrick Cir SE, Dalton, GA 30721ActiveMLS ID #10828985, Sofia Cardenas, Keller Williams Heritage. GAMLS
- $229,0003 bd2 ba1.2k sqft1425 Resaca Lafayette Rd NW, Resaca, GA 30735For SaleMLS ID #7822614, Tammy Hughes, EXP Realty, LLC.. FMLS GA
