A classic cape cod ready to shine! A blank canvas full of character and potential - bring your ideas and your energy to transform this functional living space into your dream home. Stunning exterior with a covered porch that runs the length of the home, overlooking the extensive front yard, and a stone chimney that adds charm. Inside, a spacious living room featuring wood floors, ample natural lighting, and a wood-burning fireplace. A pony wall balances openness and division, maintaining the flow from living room to kitchen. The eat-in kitchen offers an L-shaped countertop, which will optimize your workflow while prepping and cooking while also maintaining an open and welcoming space. A large mud room off the kitchen provides direct access to the two-car attached garage, a pathway to the half bath, and a home for outdoor apparel. Upstairs, three bedrooms and two full baths - the primary bedroom with its own personal bath. The basement is expansive with a washer and dryer hook-up, and excess space to transform into your ideal lounge area, exercise space, or play room! Outside, a welcoming deck with a tiki bar overlooks the fenced-in backyard and fire pit - Perfect for entertaining family and friends, taking part in outdoor activities, or creating intricate gardens and landscaping! Located near D-19 and Triangle Lake Rd, a mile from Howell Nature Center, enjoy the enhanced serenity and privacy of rural living. Schedule your private tour today!
Accepting backups
$449,900
242 Dar Vale Dr, Howell, MI 48843
3beds
1,736sqft
Single Family Residence
Built in 1997
2 Acres Lot
$449,900 Zestimate®
$259/sqft
$-- HOA
What's special
- 21 days
- 628
- 35
Zillow last checked:
Listing updated:
Listed by:
Patricia Lotz 734-637-3668,
Real Estate One-Brighton 810-227-5005,
Christopher Lotz 734-474-8713,
Real Estate One-Brighton
Source: Realcomp II,MLS#: 20261066199
Facts & features
Interior
Bedrooms & bathrooms
- Bedrooms: 3
- Bathrooms: 3
- Full bathrooms: 2
- 1/2 bathrooms: 1
Primary bedroom
- Level: Second
- Area: 252
- Dimensions: 12 X 21
Bedroom
- Level: Second
- Area: 130
- Dimensions: 13 X 10
Bedroom
- Level: Second
- Area: 182
- Dimensions: 14 X 13
Primary bathroom
- Level: Second
- Area: 45
- Dimensions: 9 X 5
Other
- Level: Second
- Area: 56
- Dimensions: 8 X 7
Other
- Level: Entry
- Area: 42
- Dimensions: 6 X 7
Dining room
- Level: Entry
- Area: 182
- Dimensions: 14 X 13
Kitchen
- Level: Entry
- Area: 182
- Dimensions: 14 X 13
Living room
- Level: Entry
- Area: 468
- Dimensions: 18 X 26
Mud room
- Level: Entry
- Area: 228
- Dimensions: 12 X 19
Heating
- Forced Air, Propane
Cooling
- Central Air
Appliances
- Included: Built In Electric Range, Dishwasher, Dryer, Free Standing Refrigerator, Microwave, Washer, Water Softener Owned
- Laundry: Electric Dryer Hookup, Washer Hookup
Features
- High Speed Internet
- Basement: Unfinished
- Has fireplace: Yes
- Fireplace features: Family Room, Wood Burning
Interior area
- Total interior livable area: 1,736 sqft
- Finished area above ground: 1,736
Property
Parking
- Total spaces: 2
- Parking features: Two Car Garage, Attached, Direct Access, Garage Door Opener
- Attached garage spaces: 2
Features
- Levels: One And One Half
- Stories: 1.5
- Entry location: GroundLevelwSteps
- Patio & porch: Covered, Deck, Porch
- Exterior features: Lighting
- Pool features: None
- Fencing: Back Yard
Lot
- Size: 2 Acres
- Dimensions: 180 x 493 x 185 x 489
- Features: Level
Details
- Additional structures: Pole Barn
- Parcel number: 1025300027
- Special conditions: Short Sale No,Standard
Construction
Type & style
- Home type: SingleFamily
- Architectural style: Cape Cod
- Property subtype: Single Family Residence
Materials
- Vinyl Siding
- Foundation: Basement, Drainage System, Poured
- Roof: Asphalt
Condition
- New construction: No
- Year built: 1997
Utilities & green energy
- Sewer: Septic Tank
- Water: Well
Community & HOA
HOA
- Has HOA: No
Location
- Region: Howell
Financial & listing details
- Price per square foot: $259/sqft
- Tax assessed value: $210,535
- Annual tax amount: $4,741
- Date on market: 9/15/2026
- Cumulative days on market: 21 days
- Listing agreement: Exclusive Right To Sell
- Listing terms: Cash,Conventional
Estimated market value
$449,900
$427,000 - $472,000
$2,879/mo
Price history
| Date | Event | Price |
|---|---|---|
| 9/15/2026 | Listed for sale | $449,900+9.7%$259/sqft |
Source:  Realcomp II #20261066199 Report a problem Realcomp II #20261066199 Report a problem | ||
| 3/23/2023 | Sold | $410,000-3.5%$236/sqft |
Source: Realcomp II #20221045123 Report a problem | ||
| 3/23/2023 | Pending sale | $425,000$245/sqft |
Source: Realcomp II #20221045123 Report a problem | ||
| 11/1/2022 | Price change | $425,000-5.5%$245/sqft |
Source: Realcomp II #20221045123 Report a problem | ||
| 10/7/2022 | Price change | $449,900-4.3%$259/sqft |
Source: Realcomp II #20221045123 Report a problem | ||
| 9/24/2022 | Listed for sale | $469,900$271/sqft |
Source: Realcomp II #20221045123 Report a problem | ||
Public tax history
| Year | Property taxes | Tax assessment |
|---|---|---|
| 2026 | -- | $212,300 +3.6% |
| 2025 | -- | $205,000 +2% |
| 2024 | -- | $200,900 +19.7% |
| 2023 | -- | $167,800 +20.4% |
| 2022 | -- | $139,400 +8.2% |
| 2021 | -- | $128,800 -3.4% |
| 2020 | -- | $133,400 +10.2% |
| 2019 | $2,002 +226.7% | $121,000 +6.3% |
| 2018 | $613 | $113,800 +2.2% |
| 2017 | -- | $111,400 +4.6% |
| 2016 | -- | $106,500 +13.5% |
| 2014 | -- | $93,800 +16.5% |
| 2012 | $1,732 | $80,500 +5.5% |
| 2011 | -- | $76,300 -11.3% |
| 2010 | -- | $86,000 -14.9% |
| 2009 | -- | $101,100 -14% |
| 2008 | -- | $117,600 |
| 2007 | $1,436 +12.6% | -- |
| 2006 | $1,276 +30.5% | $124,500 +1.6% |
| 2005 | $977 -14.6% | $122,500 +5.1% |
| 2003 | $1,145 | $116,600 +20.2% |
| 2002 | -- | $97,000 +3.4% |
| 2001 | $1,065 +3.6% | $93,786 +10.4% |
| 2000 | $1,028 | $84,951 |
Find assessor info on the county website
Monthly payment
Est. payment
Payment breakdown
Explore the cost of this home by adjusting the details. Changes won't be saved.Climate risks
Neighborhood: 48843
Similar homes
- $425,0003 bd2 ba1.7k sqft2456 Chilson Rd, Howell, MI 48843For Sale
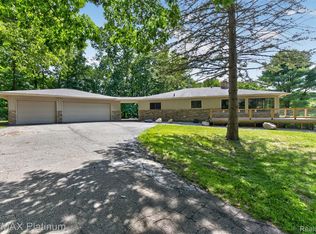
 MLS ID #20261057970, Thomas G Rafferty, RE/MAX Platinum. Realcomp II
 - $359,9003 bd2 ba1.3k sqft500 Keddle Rd, Howell, MI 48843For Sale By Owner

- $375,0003 bd2 ba2k sqft310 Browning Dr, Howell, MI 48843For Sale
 MLS ID #20261075317, Todd Fedie, KW Realty Livingston. Realcomp II
 - $425,0004 bd4 ba2k sqft2752 W Amberly Blvd, Howell, MI 48843For Sale
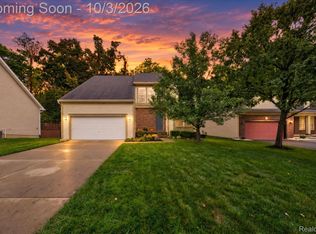 MLS ID #20261079767, Brian LeBoeuf, REMAX City Centre. Realcomp II
 - $390,0003 bd3 ba2.3k sqft4784 New Haven Dr, Howell, MI 48843For SaleMLS ID #20261080301, Simon Posselt, The Buckley Jolley R E Team. Realcomp II
- $489,9003 bd2 ba1.7k sqft15060 Van Syckle Ct, Gregory, MI 48137For SaleMLS ID #20261078976, Michelle Vedder, Real Estate One-Brighton. Realcomp II
- $450,0004 bd3 ba2.5k sqft7990 Tower Rd, South Lyon, MI 48178For SaleMLS ID #20261080064, Derek R Bauer, Real Estate One-Brighton. Realcomp II
- $395,0004 bd4 ba2.4k sqft3659 Sugarbush Dr, Howell, MI 48843For SaleMLS ID #20261074456, Kevin L McCort, Real Estate One. Realcomp II
- $279,9003 bd2 ba1.9k sqft2471 Moore Pl, Howell, MI 48843For SaleMLS ID #20261080165, Tim Sova, RE/MAX Platinum. Realcomp II
- $374,9003 bd2 ba1.2k sqft9792 Willis Rd, Pinckney, MI 48169For SaleMLS ID #20261081509, Alexandru Mocanu, Redefine Real Estate. Realcomp II
- $419,9994 bd2 ba2.3k sqft8045 Chilson Rd, Pinckney, MI 48169For SaleMLS ID #20261068049, Thomas G Rafferty, RE/MAX Platinum. Realcomp II
- $525,0004 bd3 ba2k sqft2427 Karen Dr, Howell, MI 48855For SaleMLS ID #20261074431, Aaren D Currie, NextHome Statewide Real Estate. Realcomp II
- $445,0003 bd2 ba1.9k sqft5134 Red Fox Dr, Brighton, MI 48114For SaleMLS ID #20261061704, Annette Monette, Coldwell Banker Town & Country. Realcomp II
- $520,0004 bd3 ba2.3k sqft8805 Pebble Creek Dr, Pinckney, MI 48169For SaleMLS ID #20261068062, Tina M Peterson, Real Estate One. Realcomp II
- $375,0004 bd2 ba1.9k sqft11282 Lake Forest Dr, Pinckney, MI 48169For SaleMLS ID #20261080456, Alexis Clock, Coldwell Banker Town & Country. Realcomp II
- $305,0004 bd4 ba2.2k sqft198 Penobscot Dr, Howell, MI 48843For SaleMLS ID #20261074521, Chelsea Basel, Real Estate For A CAUSE. Realcomp II
- $510,0004 bd2 ba2k sqft895 Rowe Rd, Milford, MI 48380For SaleMLS ID #20261079275, Katherine Louiselle, Real Estate One-Milford. Realcomp II
- $429,9003 bd2 ba1.5k sqft3416 E Pineview Dr, Dexter, MI 48130For SaleMLS ID #20261074647, Melissa A Socha, Modern Way Realty LLC. Realcomp II
- $395,0003 bd2 ba1.7k sqft8320 Hillpoint Dr, Brighton, MI 48116For SaleMLS ID #20261076532, Eric Meldrum, Real Broker, LLC. Realcomp II
