Endless possibilities await! Perfect for land lovers, collectors, RV/boat owners, contractors, gardeners, sports enthusiasts, etc., this unique property offers exceptional space & versatility. Attached 3-car garage is complemented by a 1850SF heated multi-vehicle outbuilding featuring high bay for RVs etc, a separate tractor stall, 220V outlets, a mechanic’s pit & ample heavy equipment storage. Inside, enjoy 4,814 SF of finished living space in custom 9-room home w/ 4 bedrooms, 3 full and 2 half baths. Main level includes a formal living room w/stone fireplace & sunporch access, elegant dining room, and an expansive family room w/fireplace & media area. Relax year-round in the stunning indoor Gunite pool & hot tub spa w/skylights (pool heater updated 2025 APO). Stone & Stucco exterior, decorative iron fencing, Leaded glass, custom woodwork & Pella windows add timeless charm. Set on beautiful grounds w/ trails, gazebo, even a 300+ yard driving range! Buyer to perform own due diligence.
Pending
$950,000
242 Eastwood Dr, Westfield, MA 01085
4beds
4,814sqft
Single Family Residence
Built in 1983
18.91 Acres Lot
$-- Zestimate®
$197/sqft
$-- HOA
What's special
- 660 days |
- 1,090 |
- 61 |
Zillow last checked:
Listing updated:
Listed by:
The Suzanne White Team 413-530-7363,
William Raveis R.E. & Home Services 413-565-2111,
Suzanne S. White 413-530-7363
Source: MLS PIN,MLS#: 73309257
Facts & features
Interior
Bedrooms & bathrooms
- Bedrooms: 4
- Bathrooms: 5
- Full bathrooms: 3
- 1/2 bathrooms: 2
- Main level bathrooms: 1
Primary bedroom
- Features: Bathroom - Full, Closet, Flooring - Wall to Wall Carpet, Balcony - Interior
- Level: Second
Bedroom 2
- Features: Closet, Flooring - Wall to Wall Carpet
- Level: Second
Bedroom 3
- Features: Closet, Flooring - Wall to Wall Carpet
- Level: Second
Bedroom 4
- Features: Closet, Flooring - Wall to Wall Carpet, Dressing Room, Closet - Double
- Level: Second
Bathroom 1
- Features: Bathroom - Half, Flooring - Stone/Ceramic Tile
- Level: Main,First
Bathroom 2
- Features: Bathroom - Full, Bathroom - Tiled With Tub & Shower, Flooring - Stone/Ceramic Tile
- Level: Second
Bathroom 3
- Features: Bathroom - Full, Bathroom - With Shower Stall
- Level: Second
Dining room
- Features: Flooring - Wall to Wall Carpet, Exterior Access, Slider
- Level: Main,First
Family room
- Features: Beamed Ceilings, Vaulted Ceiling(s), Closet/Cabinets - Custom Built, Flooring - Wall to Wall Carpet, Cable Hookup, Exterior Access, Open Floorplan, Slider
- Level: Main,First
Kitchen
- Features: Ceiling Fan(s), Flooring - Hardwood, Flooring - Stone/Ceramic Tile, Dining Area, Pantry, Kitchen Island, Exterior Access, Slider
- Level: Main,First
Living room
- Features: Ceiling Fan(s), Vaulted Ceiling(s), Flooring - Wall to Wall Carpet, Recessed Lighting
- Level: Main,First
Heating
- Forced Air, Oil, Fireplace
Cooling
- Central Air
Appliances
- Included: Water Heater, Range, Dishwasher, Refrigerator, Washer, Dryer
- Laundry: Cabinets - Upgraded, Electric Dryer Hookup, Washer Hookup, In Basement
Features
- Bathroom - Half, Closet, Cabinets - Upgraded, Bathroom - 3/4, Cathedral Ceiling(s), Ceiling Fan(s), Vaulted Ceiling(s), Open Floorplan, Slider, Bathroom, Sun Room, Sauna/Steam/Hot Tub
- Flooring: Tile, Carpet, Hardwood, Flooring - Vinyl, Flooring - Wall to Wall Carpet
- Doors: Insulated Doors, Storm Door(s)
- Windows: Skylight, Insulated Windows, Screens
- Basement: Full,Crawl Space,Partially Finished,Walk-Out Access,Interior Entry,Concrete,Unfinished
- Number of fireplaces: 3
- Fireplace features: Family Room, Living Room
Interior area
- Total structure area: 4,814
- Total interior livable area: 4,814 sqft
- Finished area above ground: 4,814
Property
Parking
- Total spaces: 13
- Parking features: Attached, Detached, Garage Door Opener, Heated Garage, Storage, Workshop in Garage, Garage Faces Side, Barn, Oversized, Paved Drive, Off Street, Paved
- Attached garage spaces: 3
- Uncovered spaces: 10
Accessibility
- Accessibility features: No
Features
- Patio & porch: Porch - Enclosed, Deck - Wood, Patio
- Exterior features: Porch - Enclosed, Deck - Wood, Patio, Pool - Above Ground, Rain Gutters, Storage, Sprinkler System, Screens, Garden, Horses Permitted
- Has private pool: Yes
- Pool features: Above Ground, Indoor
- Spa features: Hot Tub / Spa
Lot
- Size: 18.91 Acres
- Features: Wooded, Cleared, Level
Details
- Parcel number: M:37R L:6,2635693
- Zoning: Residence
- Horses can be raised: Yes
Construction
Type & style
- Home type: SingleFamily
- Architectural style: Colonial
- Property subtype: Single Family Residence
Materials
- Frame
- Foundation: Concrete Perimeter
- Roof: Shingle
Condition
- Year built: 1983
Utilities & green energy
- Electric: Circuit Breakers, 200+ Amp Service
- Sewer: Private Sewer
- Water: Public
- Utilities for property: for Electric Range, for Electric Oven, for Electric Dryer, Washer Hookup
Community & HOA
Community
- Features: Shopping, Pool, Park, Walk/Jog Trails, Golf, Medical Facility, Bike Path, Conservation Area, Highway Access, House of Worship, Public School, University
- Security: Security System
- Subdivision: Eastwoods
HOA
- Has HOA: No
Location
- Region: Westfield
Financial & listing details
- Price per square foot: $197/sqft
- Tax assessed value: $1,007,300
- Annual tax amount: $17,369
- Date on market: 11/5/2024
- Road surface type: Paved
Estimated market value
Not available
Estimated sales range
Not available
$4,720/mo
Price history
| Date | Event | Price |
|---|---|---|
| 8/17/2026 | Pending sale | $950,000$197/sqft |
Source: MLS PIN #73309257 Report a problem | ||
| 1/7/2026 | Price change | $950,000-5%$197/sqft |
Source: MLS PIN #73309257 Report a problem | ||
| 12/5/2025 | Price change | $1,000,000-4.8%$208/sqft |
Source: MLS PIN #73309257 Report a problem | ||
| 10/31/2025 | Price change | $1,050,000-4.5%$218/sqft |
Source: MLS PIN #73309257 Report a problem | ||
| 6/3/2025 | Price change | $1,100,000-4.3%$229/sqft |
Source: MLS PIN #73309257 Report a problem | ||
| 2/3/2025 | Price change | $1,150,000-8%$239/sqft |
Source: MLS PIN #73309257 Report a problem | ||
| 11/4/2024 | Listed for sale | $1,250,000$260/sqft |
Source: MLS PIN #73309257 Report a problem | ||
| 10/2/2024 | Listing removed | $1,250,000$260/sqft |
Source:  William Raveis Real Estate, Mortgage & Insurance #73235819 Report a problem William Raveis Real Estate, Mortgage & Insurance #73235819 Report a problem | ||
| 7/20/2024 | Price change | $1,250,000-16.7%$260/sqft |
Source: MLS PIN #73235819 Report a problem | ||
| 5/9/2024 | Listed for sale | $1,500,000+76.5%$312/sqft |
Source: MLS PIN #73235819 Report a problem | ||
| 9/10/2020 | Listing removed | $850,000$177/sqft |
Source: William Raveis Real Estate #72656257 Report a problem | ||
| 7/31/2020 | Price change | $850,000-5.5%$177/sqft |
Source: William Raveis Real Estate #72656257 Report a problem | ||
| 5/15/2020 | Listed for sale | $899,000-18.3%$187/sqft |
Source: William Raveis Real Estate #72656257 Report a problem | ||
| 9/30/2004 | Sold | $1,100,000$229/sqft |
Source: Public Record Report a problem | ||
Public tax history
| Year | Property taxes | Tax assessment |
|---|---|---|
| 2025 | $13,668 -1.5% | $900,400 +3.6% |
| 2024 | $13,878 +2% | $869,000 +8.4% |
| 2023 | $13,609 +3% | $801,500 +12.2% |
| 2022 | $13,207 -6.8% | $714,300 -4.9% |
| 2021 | $14,175 -0.9% | $750,800 +5.3% |
| 2020 | $14,298 +6.1% | $713,300 +4.1% |
| 2019 | $13,478 +1.6% | $685,200 |
| 2018 | $13,265 +3% | $685,200 +3.3% |
| 2017 | $12,877 -0.1% | $663,100 |
| 2016 | $12,891 | $663,100 |
Find assessor info on the county website
Monthly payment
Est. payment
Payment breakdown
Explore the cost of this home by adjusting the details. Changes won't be saved.Climate risks
Neighborhood: 01085
Nearby schools
GreatSchools rating
- 7/10Paper Mill Elementary SchoolGrades: K-4Distance: 0.5 mi
- 4/10Westfield Middle SchoolGrades: 7-8Distance: 2.3 mi
- 6/10Westfield High SchoolGrades: 9-12Distance: 3 mi
Schools provided by the listing agent
- Elementary: Papermill
- Middle: North Middle
- High: Westfield High
Source: MLS PIN. This data may not be complete. We recommend contacting the local school district to confirm school assignments for this home.
- $465,0003 bd2 ba1.2k sqft240 Eastwood Dr, Westfield, MA 01085Off Market
- $502,5004 bd2 ba1.6k sqft36 Sunbriar Dr, Westfield, MA 01085Off Market
- $437,8004 bd2 ba1.1k sqft40 Sunbriar Dr, Westfield, MA 01085Off Market
- $643,1003 bd2 ba2.9k sqft7 Briarcliff Dr, Westfield, MA 01085Off Market
- $450,0003 bd3 ba2.4k sqft32 Sunbriar Dr, Westfield, MA 01085Sold
- $398,0003 bd2 ba1.6k sqft232 Eastwood Dr, Westfield, MA 01085Sold
- $429,2003 bd2 ba1.4k sqft28 Sunbriar Dr, Westfield, MA 01085Off Market
- $491,9003 bd2 ba1.7k sqft239 Eastwood Dr, Westfield, MA 01085Off Market
A local agent can set up tours, give advice and negotiate with sellers.
Similar homes
- $849,9005 bd5 ba6k sqft27 Lady Slipper Cir, Westfield, MA 01085For Sale
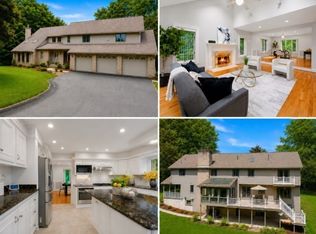 MLS ID #73522817, Brian Weiner, Coldwell Banker Realty - Western MA. MLS PIN
 - $739,0004 bd4 ba3.8k sqft140 Wildflower Cir, Westfield, MA 01085For Sale
 MLS ID #73564820, Andrew Hillman, Hillman Real Estate. MLS PIN
 - $749,9004 bd3 ba4.1k sqft20 Raymond Cir, Westfield, MA 01085For Sale
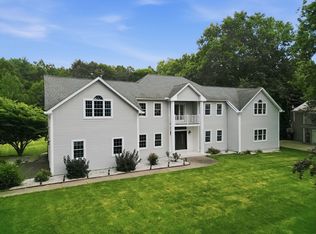 MLS ID #73554496, Richard McCullough Jr., Keller Williams Realty. MLS PIN
 - $675,0004 bd4 ba3.2k sqft46 Gloria Dr, Westfield, MA 01085For Sale
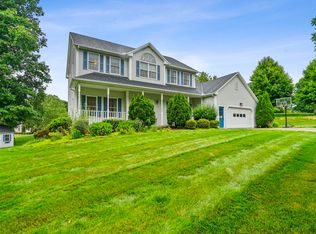 MLS ID #73512087, Sara Huffman, Real Broker MA, LLC. MLS PIN
 - $729,9994 bd3 ba2.8k sqft1507 E Mountain Rd, Westfield, MA 01085For SaleMLS ID #73545033, Ryan Randall, Signature Realty. MLS PIN
- $799,9004 bd4 ba4.3k sqft451 Falley Dr, Westfield, MA 01085For SaleMLS ID #73545818, Yevgeniy Popa, Gallagher Real Estate. MLS PIN
- $719,0004 bd3 ba3k sqft7 Woodland Rd, Westfield, MA 01085For SaleMLS ID #73566186, Mary O'Connell, Wolcott Realty. MLS PIN
- $695,0004 bd4 ba3.5k sqft71 Wildflower Cir, Westfield, MA 01085For SaleMLS ID #73556185, Lisa Oleksak-Sullivan, Coldwell Banker Realty - Western MA. MLS PIN
- $759,9005 bd5 ba4.9k sqft235 N Westfield St, Feeding Hills, MA 01030For SaleMLS ID #73542732, Angela M. Accorsi, Coldwell Banker Realty - Western MA. MLS PIN
- $849,5003 bd2 ba2.4k sqft780 Birnie Ave, West Springfield, MA 01089For SaleMLS ID #73535869, Julius Williams, Coldwell Banker Realty - Western MA. MLS PIN
- $949,0003 bd3 ba3.7k sqft14 Lexington Cir, Southwick, MA 01077For SaleMLS ID #73511047, Deborah Krawiec, Berkshire Hathaway HomeServices Realty Professionals. MLS PIN
- $629,9005 bd3 ba2.6k sqft35 E Glen Dr, Westfield, MA 01085For SaleMLS ID #73560037, The Suzanne White Team, William Raveis R.E. & Home Services. MLS PIN
- $865,0004 bd4 ba4.1k sqft4 Iroquois Ln, Wilbraham, MA 01095For SaleMLS ID #73567446, Eamon Kearney, Redfin Corp.. MLS PIN
- $589,0005 bd5 ba4.3k sqft12 Woodland Rd, Westfield, MA 01085For SaleMLS ID #73500108, Apurva Patel, Bostonville Realty. MLS PIN
- $799,9995 bd5 ba3.2k sqft71 Bear Hole Rd, West Springfield, MA 01089For SaleMLS ID #73564127, Pamela Sychev, Naples Realty Group. MLS PIN
- $624,9994 bd3 ba2.6k sqft32 Waterford Dr, Westfield, MA 01085For SaleMLS ID #73558771, Team ROVI, Real Broker MA, LLC. MLS PIN
- $835,0004 bd3 ba3.7k sqft51 Coleman Rd, Southampton, MA 01073For SaleMLS ID #73543080, Robert A Canon, Canon Real Estate, Inc.. MLS PIN
- $975,0004 bd4 ba5k sqft1051 Converse St, Longmeadow, MA 01106For SaleMLS ID #73544597, Karen Kopeski, Today Real Estate, Inc.. MLS PIN
- $975,0004 bd5 ba3.9k sqft164 Hovey Rd, Monson, MA 01057For SaleMLS ID #73536664, Stephen Byrne, First Place Realty. MLS PIN
- $929,0004 bd4 ba2.7k sqft31 Hockanum Rd, Hadley, MA 01035For SaleMLS ID #73557786, Susan Grieve, The Mello Group, Inc.. MLS PIN
