Welcome to this beautifully maintained and thoughtfully remodeled 4-bedroom, 2-bath home in the heart of Social Circle! Featuring hardwood floors throughout the main living areas, granite countertops, stainless steel appliances, and a built-in wine/beverage refrigerator, this home blends modern updates with timeless charm. The spacious, open-concept floor plan offers a vaulted great room that flows seamlessly into the kitchen and dining areas, creating an ideal space for everyday living and entertaining. The primary suite is conveniently located on the main level, while two secondary bedrooms feature custom-built bunk beds and desks, providing both functionality and character. Upstairs, a large fourth bedroom showcases stylish shiplap accents and flexible space for a bedroom, playroom, or home office. Additional highlights include a separate dining room, quality finishes throughout, and meticulous upkeep that reflects pride of ownership. Located within close proximity to highly regarded Social Circle City Schools and just a short walk to downtown Social Circle's charming shops, restaurants, and community events, this home offers the perfect opportunity to enjoy the small-town lifestyle that makes Social Circle so special. Move-in ready and full of character, this exceptional home is ready to welcome its next owners!
Active
$369,900
242 Richmond Dr, Social Circle, GA 30025
4beds
--sqft
:
Get pre-qualified$2,572/mo
Single Family Residence, Residential
Built in 2003
0.6 Acres Lot
$368,500 Zestimate®
$--/sqft
$13/mo HOA
What's special
- 45 days |
- 443 |
- 31 |
Likely to sell faster than
Zillow last checked:
Listing updated:
Listed by:
SCOTT ALEXANDER,
Agents Realty, LLC 770-787-7777
Source: FMLS GA,MLS#: 7785647
Facts & features
Interior
Bedrooms & bathrooms
- Bedrooms: 4
- Bathrooms: 2
- Full bathrooms: 2
- Main level bathrooms: 2
- Main level bedrooms: 3
Rooms
- Room types: Attic, Other
Primary bedroom
- Features: Master on Main
- Level: Master on Main
Bedroom
- Features: Master on Main
Primary bathroom
- Features: Double Vanity
Dining room
- Features: Other
Kitchen
- Features: Other
Heating
- Central, Natural Gas
Cooling
- Ceiling Fan(s), Central Air
Appliances
- Included: Dishwasher, Microwave
- Laundry: In Kitchen, Other
Features
- Double Vanity, High Speed Internet, Walk-In Closet(s)
- Flooring: Hardwood, Vinyl
- Windows: None
- Basement: None
- Number of fireplaces: 1
- Fireplace features: Gas Starter
- Common walls with other units/homes: No Common Walls
Interior area
- Total structure area: 0
- Finished area above ground: 1,936
- Finished area below ground: 0
Video & virtual tour
Property
Parking
- Total spaces: 2
- Parking features: Attached, Garage, Garage Door Opener
- Attached garage spaces: 2
Accessibility
- Accessibility features: None
Features
- Levels: One
- Stories: 1
- Patio & porch: None
- Exterior features: Private Yard, Other Dock
- Pool features: None
- Spa features: None
- Fencing: None
- Has view: Yes
- View description: Other
- Waterfront features: None
- Body of water: None
Lot
- Size: 0.6 Acres
- Features: Private
Details
- Additional structures: None
- Parcel number: NS08C00000041000
- Other equipment: None
- Horse amenities: None
Construction
Type & style
- Home type: SingleFamily
- Architectural style: Ranch
- Property subtype: Single Family Residence, Residential
Materials
- Brick, Vinyl Siding
- Foundation: None
- Roof: Composition
Condition
- Updated/Remodeled
- New construction: No
- Year built: 2003
Utilities & green energy
- Electric: Other
- Sewer: Septic Tank
- Water: Public
- Utilities for property: Cable Available, Electricity Available, Natural Gas Available, Underground Utilities, Water Available
Green energy
- Energy efficient items: None
- Energy generation: None
Community & HOA
Community
- Features: Homeowners Assoc, Sidewalks, Street Lights
- Security: None
- Subdivision: Laurel Oaks
HOA
- Has HOA: Yes
- HOA fee: $150 annually
Location
- Region: Social Circle
Financial & listing details
- Tax assessed value: $299,700
- Annual tax amount: $4,812
- Date on market: 6/9/2026
- Cumulative days on market: 45 days
- Ownership: Other
- Electric utility on property: Yes
- Road surface type: Other
Estimated market value
$368,500
$350,000 - $387,000
$2,096/mo
Price history
| Date | Event | Price |
|---|---|---|
| 6/19/2026 | Pending sale | $369,900 |
Source:  GAMLS #10782194 Report a problem GAMLS #10782194 Report a problem | ||
| 6/9/2026 | Listed for sale | $369,900+177.1% |
Source: GAMLS #10782194 Report a problem | ||
| 12/15/2003 | Sold | $133,500 |
Source: Public Record Report a problem | ||
Public tax history
| Year | Property taxes | Tax assessment |
|---|---|---|
| 2024 | $3,556 +4.5% | $119,880 +7.8% |
| 2023 | $3,404 +14.6% | $111,240 +22.2% |
| 2022 | $2,971 +9.8% | $91,000 +13.6% |
| 2021 | $2,705 +6.3% | $80,080 +10% |
| 2020 | $2,544 +3.7% | $72,800 +6.2% |
| 2019 | $2,454 +8.1% | $68,560 +4% |
| 2018 | $2,269 +301.4% | $65,920 +3% |
| 2017 | $565 -3.7% | $64,000 +8.6% |
| 2016 | $587 +16.5% | $58,920 +20.7% |
| 2015 | $504 | $48,800 +9.2% |
| 2014 | $504 | $44,680 |
| 2013 | -- | -- |
| 2012 | -- | -- |
| 2011 | -- | -- |
| 2010 | -- | -- |
| 2009 | -- | -- |
| 2008 | -- | -- |
| 2007 | -- | -- |
| 2006 | -- | $147,954 +6% |
| 2005 | -- | $139,624 |
| 2004 | -- | $139,624 |
| 2003 | -- | -- |
Find assessor info on the county website
Monthly payment
Est. payment
Payment breakdown
Explore the cost of this home by adjusting the details. Changes won't be saved.Climate risks
Neighborhood: 30025
Nearby schools
GreatSchools rating
- 8/10Social Circle Elementary SchoolGrades: 3-5Distance: 0.8 mi
- 5/10Social Circle Middle SchoolGrades: 6-8Distance: 0.2 mi
- 5/10Social Circle High SchoolGrades: 9-12Distance: 0.2 mi
Schools provided by the listing agent
- Elementary: Social Circle
- Middle: Social Circle
- High: Social Circle
Source: FMLS GA. This data may not be complete. We recommend contacting the local school district to confirm school assignments for this home.
- $354,3003 bd2 ba2k sqft228 Richmond Dr, Social Circle, GA 30025Off Market

- $355,1003 bd2 ba-- sqft228 Richmond Dr #I, Social Circle, GA 30025Off Market

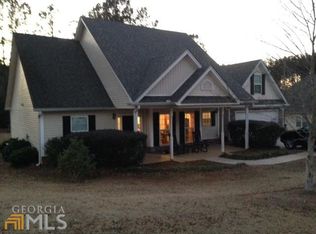
- $373,3004 bd3 ba2k sqft254 Richmond Dr, Social Circle, GA 30025Off Market
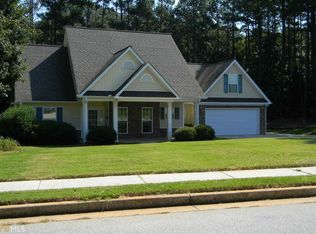
- $372,2004 bd3 ba2.1k sqft1173 Manchester Ct, Social Circle, GA 30025Off Market
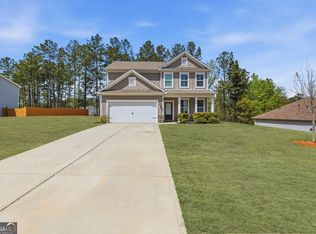
- $353,7004 bd2 ba1.8k sqft1159 Manchester Ct, Social Circle, GA 30025Off Market
- $365,0004 bd3 ba2.1k sqft266 Richmond Dr, Social Circle, GA 30025Sold
- $356,3003 bd2 ba1.8k sqft214 Richmond Dr, Social Circle, GA 30025Off Market
- $354,400-- bd2 ba2k sqft237 Richmond Dr, Social Circle, GA 30025Off Market
A local agent can set up tours, give advice and negotiate with sellers.
Similar homes
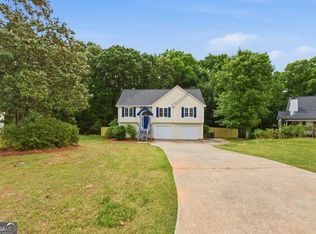
- $320,0004 bd3 ba2.2k sqft776 Jackson Ct, Social Circle, GA 30025Active
 MLS ID #10794542, Sherry L Terrell, REMAX Around Atlanta. GAMLS
 - $369,9004 bd3 ba2k sqft2957 Forest Ct, Loganville, GA 30052Active
 MLS ID #10803691, Kristin Cochell, Unlock Realty Group. GAMLS
 - $389,5004 bd3 ba1.7k sqft1026 Carriage Way, Loganville, GA 30052Active
 MLS ID #10799327, Madison Monk, Southern Landmark Realty, LLC. GAMLS
 - $379,9004 bd3 ba2.4k sqft520 Ansley Forest Dr, Monroe, GA 30655Active
 MLS ID #10757434, Amy C Denson, Southern Classic Realtors. GAMLS
 - $345,0004 bd3 ba2.7k sqft2361 Emerald Dr, Loganville, GA 30052ActiveMLS ID #10804541, Gina Cowart, Keller Williams Realty Atl. Partners. GAMLS
- $375,0003 bd2 ba1.5k sqft206 Bear Creek Point, Mansfield, GA 30055ActiveMLS ID #10807247, Amber C Cochran, Investment Realty Group. GAMLS
- $410,0004 bd3 ba2.6k sqft135 Dixie Ln, Covington, GA 30014ActiveMLS ID #10793128, Timothy Gleaton, Keller Williams Realty Atl. Partners. GAMLS
- $399,9995 bd3 ba2.3k sqft834 Winding Grove Ln, Loganville, GA 30052For Sale By Owner
- $399,0004 bd3 ba2.7k sqft7002 Estates Ct, Loganville, GA 30052ActiveMLS ID #10782076, Annika Carter, Sheridan Solomon & Associates. GAMLS
- $409,0003 bd3 ba2.3k sqft65 Oak Ln, Oxford, GA 30054Active Under ContractMLS ID #10718983, James W Kelley, Jason Mitchell Real Estate Georgia. GAMLS
- $450,0004 bd4 ba2.5k sqft45 Hawthorn Ln, Covington, GA 30014ActiveMLS ID #10780263, Tanya Pickens, Opendoor Brokerage. GAMLS
- $329,9003 bd2 ba1.4k sqft3050 Mill Cir, Monroe, GA 30655ActiveMLS ID #10796804, Susan Farrow, Conner Smith Realty, Inc.. GAMLS
- $424,0004 bd4 ba2.3k sqft50 Rose Creek Dr, Covington, GA 30014ActiveMLS ID #10799486, Tyler Moore, Keller Williams Lake Oconee. GAMLS
- $349,9003 bd3 ba1.8k sqft1208 Bethany Estates Ct, Monroe, GA 30655ActiveMLS ID #10800384, Ansley Willett, Southern Classic Realtors. GAMLS
- $425,0004 bd3 ba2.8k sqft3435 Davan Ln, Monroe, GA 30655ActiveMLS ID #10789231, Mary E Smith, Keller Williams Realty Atl. Partners. GAMLS
- $419,0004 bd3 ba2k sqft1912 Hymer Ct, Monroe, GA 30656ActiveMLS ID #10806697, Jaclyn Myers, Algin Realty, Inc.. GAMLS
- $385,0003 bd2 ba1.9k sqft1001 Marie Hill Ct SW, Conyers, GA 30094ActiveMLS ID #10795558, Vivia Dodson, HomeSmart. GAMLS
- $400,0005 bd4 ba2.3k sqft1722 Greystone Trce SE, Conyers, GA 30013ActiveMLS ID #10765618, Donovan Reynolds, Redfin Corporation. GAMLS
- $375,0003 bd2 ba-- sqft1601 Piney Grove Rd, Loganville, GA 30052Active Under ContractMLS ID #10709097, Cameron Peery, Keller Williams Chattahoochee. GAMLS
- $324,9004 bd2 ba1.6k sqft123 Cowan Rd, Covington, GA 30016ActiveMLS ID #10786674, Abner Flores Espinosa, Rudhil Companies, LLC. GAMLS
