Perched on the prestigious upper reaches of Mt. Olympus, 2420 Achilles Drive offers a sophisticated escape with some of the most impressive positioning in the neighborhood. This 3,829-square-foot residence sits at the top of the community, where the air feels clearer and the views more expansive, providing a rare sense of elevation above the city below. Inside, the home is a masterclass in light and scale. The open-concept layout is wrapped in large windows that pull the natural light across every corner, highlighting the clean lines and refined finishes. With four spacious bedrooms and four well-appointed bathrooms, the floor plan is incredibly versatile--perfect for someone who loves to host large gatherings or simply wants plenty of room to spread out and relax. The interior space feels both grand and intimate, offering a seamless flow that makes the most of the home's generous footprint. Each bedroom serves as a private sanctuary, while the primary suite and common areas are designed to celebrate the property's unique vantage point. Living at the upper area of Mt. Olympus means enjoying a distinct level of privacy and a serene atmosphere, all while being moments away from the energy and pulse of Los Angeles. It's a home that manages to be both a bold architectural statement and a warm, inviting retreat. Come see what life looks like from the peak of Achilles Drive.
Pending
Listed by: COMPASS • Mary Pearce • 626-260-1106
$2,249,000
2420 Achilles Dr, Los Angeles, CA 90046
4beds
3,829sqft
:
Get pre-qualified$13,933/mo
Single Family Residence
Built in 1978
7,968 Square Feet Lot
$2,243,800 Zestimate®
$587/sqft
$21/mo HOA
What's special
- 22 days |
- 128 |
- 1 |
Zillow last checked:
Listing updated:
Listed by:
Mary Pearce DRE #01853068 626-260-1106,
COMPASS
Source: CRMLS,MLS#: P1-27857 Originating MLS: California Regional MLS (Ventura & Pasadena-Foothills AORs)
Originating MLS: California Regional MLS (Ventura & Pasadena-Foothills AORs)Facts & features
Interior
Bedrooms & bathrooms
- Bedrooms: 4
- Bathrooms: 4
- Full bathrooms: 2
- 3/4 bathrooms: 1
- 1/2 bathrooms: 1
Rooms
- Room types: Bedroom, Entry/Foyer, Family Room, Kitchen, Laundry, Living Room, Primary Bedroom, Other, Dining Room
Primary bedroom
- Features: Primary Suite
Bedroom
- Features: Bedroom on Main Level
Family room
- Features: Separate Family Room
Kitchen
- Features: Tile Counters
Other
- Features: Walk-In Closet(s)
Heating
- Central
Cooling
- Central Air
Appliances
- Included: Dishwasher, Gas Cooktop, Gas Oven, Refrigerator, Water Softener, Trash Compactor, Water Heater
- Laundry: Inside, Laundry Room
Features
- Wet Bar, Separate/Formal Dining Room, High Ceilings, Open Floorplan, Tile Counters, Track Lighting, Bar, Bedroom on Main Level, Primary Suite, Walk-In Closet(s)
- Flooring: Carpet, Tile, Wood
- Doors: Double Door Entry
- Basement: Utility
- Has fireplace: Yes
- Fireplace features: Family Room, Living Room, Primary Bedroom
- Common walls with other units/homes: No Common Walls
Interior area
- Total interior livable area: 3,829 sqft
Property
Parking
- Total spaces: 2
- Parking features: Direct Access, Garage
- Attached garage spaces: 2
Features
- Levels: Two
- Stories: 2
- Entry location: First floor
- Patio & porch: Concrete
- Pool features: None
- Spa features: None
- Fencing: Good Condition
- Has view: Yes
- View description: City Lights
Lot
- Size: 7,968 Square Feet
- Features: Yard
Details
- Parcel number: 5569028005
- Special conditions: Standard
Construction
Type & style
- Home type: SingleFamily
- Property subtype: Single Family Residence
Materials
- Roof: Tile
Condition
- Year built: 1978
Utilities & green energy
- Sewer: Public Sewer
- Water: Public
Community & HOA
Community
- Features: Curbs, Street Lights
- Security: Carbon Monoxide Detector(s), Smoke Detector(s)
HOA
- Has HOA: Yes
- Amenities included: Other
- HOA fee: $250 annually
- HOA name: Mt. Olympus
- HOA phone: 323-252-2264
Location
- Region: Los Angeles
Financial & listing details
- Price per square foot: $587/sqft
- Tax assessed value: $643,952
- Annual tax amount: $8,349
- Date on market: 7/5/2026
- Cumulative days on market: 22 days
- Listing terms: Cash,Cash to New Loan
- Road surface type: Paved
Estimated market value
$2,243,800
$2.13M - $2.36M
$7,958/mo
Price history
| Date | Event | Price |
|---|---|---|
| 8/2/2026 | Pending sale | $2,249,000$587/sqft |
Source:  CRMLS #P1-27857 Report a problem CRMLS #P1-27857 Report a problem | ||
| 7/18/2026 | Contingent | $2,249,000$587/sqft |
Source: CRMLS #P1-27857 Report a problem | ||
| 7/5/2026 | Listed for sale | $2,249,000$587/sqft |
Source: CRMLS #P1-27857 Report a problem | ||
Public tax history
| Year | Property taxes | Tax assessment |
|---|---|---|
| 2025 | $8,349 +2.5% | $643,952 +2% |
| 2024 | $8,147 +1.8% | $631,327 +2% |
| 2023 | $8,000 +4.3% | $618,949 +2% |
| 2022 | $7,672 +1.5% | $606,814 +2% |
| 2021 | $7,558 0% | $594,916 +1% |
| 2020 | $7,559 | $588,817 +2% |
| 2019 | $7,559 +5.2% | $577,272 +2% |
| 2018 | $7,187 | $565,954 +2% |
| 2017 | $7,187 +2.1% | $554,858 +2% |
| 2016 | $7,038 +3.4% | $543,980 +1.5% |
| 2015 | $6,810 +1% | $535,810 +2% |
| 2014 | $6,741 | $525,315 +2.5% |
| 2012 | -- | $512,690 +2% |
| 2011 | -- | $502,638 +0.8% |
| 2010 | -- | $498,883 -0.2% |
| 2009 | -- | $500,069 +2% |
| 2008 | -- | $490,265 +2% |
| 2007 | -- | $480,653 +2% |
| 2006 | -- | $471,229 |
| 2005 | -- | $471,229 +4% |
| 2004 | -- | $452,932 +1.9% |
| 2003 | -- | $444,631 +2% |
| 2002 | -- | $435,914 +4% |
| 2000 | -- | $418,989 |
Find assessor info on the county website
Monthly payment
Est. payment
Payment breakdown
Explore the cost of this home by adjusting the details. Changes won't be saved.Climate risks
Neighborhood: Hollywood Hills
Nearby schools
GreatSchools rating
- 8/10Gardner Street Elementary SchoolGrades: K-5Distance: 1.4 mi
- 5/10Hubert Howe Bancroft Middle SchoolGrades: 6-8Distance: 2.6 mi
- 8/10Hollywood Senior High SchoolGrades: 9-12Distance: 1.9 mi
- $2,938,4004 bd4 ba3.3k sqft2430 Achilles Dr, Los Angeles, CA 90046Off Market

- $1,955,3004 bd4 ba2.4k sqft2410 Achilles Dr, Los Angeles, CA 90046Off Market

- $2,775,4003 bd4 ba3.5k sqft2443 Venus Dr, Los Angeles, CA 90046Off Market
- $3,308,1004 bd5 ba4.1k sqft2455 Venus Dr, Los Angeles, CA 90046Off Market
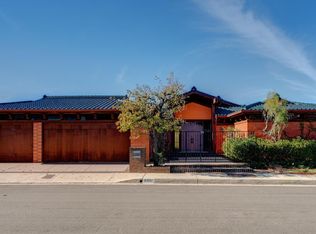
- $2,500,0005 bd4 ba4k sqft2440 Achilles Dr, Los Angeles, CA 90046Sold
- $3,367,1005 bd3 ba4.4k sqft2413 Achilles Dr, Los Angeles, CA 90046Off Market
- $2,606,4004 bd4 ba3.8k sqft2400 Achilles Dr, Los Angeles, CA 90046Off Market
- $3,214,3004 bd4 ba2.9k sqft2433 Venus Dr, Los Angeles, CA 90046Off Market
A local agent can set up tours, give advice and negotiate with sellers.
Similar homes
- $2,400,0004 bd3 ba3.3k sqft15810 Castlewoods Dr, Sherman Oaks, CA 91403For Sale
 MLS ID #26869899, Tomer Fridman DRE # 01750717, Christie's International Real Estate SoCal. CLAW
 - $1,850,0004 bd4 ba3.2k sqft7122/7124 De Longpre Ave, Los Angeles, CA 90046For Sale
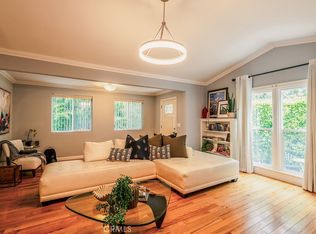 MLS ID #PW26111163, Pedro Mayser Carlos, Seven Gables Real Estate. CRMLS
 - $2,299,0004 bd4 ba3.4k sqft1861 Oakmont Ter, Glendale, CA 91208For Sale
 MLS ID #P1-27951, Brian Parsons, Keller Williams Realty. CRMLS
 - $2,150,0005 bd3 ba2.3k sqft1733 Ensley Ave, Los Angeles, CA 90024For Sale
 MLS ID #26859545, Magali Bergher DRE # 01013383, Carolwood Estates. CLAW
 - $2,195,0003 bd3 ba1.9k sqft2273 Manning Ave, Los Angeles, CA 90064For SaleMLS ID #26868731, Chad Lund DRE # 00998185, Douglas Elliman. CLAW
- $2,495,0004 bd4 ba3.7k sqft1714 Riverside Dr, Glendale, CA 91201For SaleMLS ID #GD26143989, Naira Khnkoyan, Platinum Realty Group Inc. CRMLS
- $2,449,0004 bd4 ba3.6k sqft16641 Adlon Rd, Encino, CA 91436For SaleMLS ID #SR26052399, Marilyn Azar, Keller Williams Luxury. CRMLS
- $2,075,0004 bd4 ba4.2k sqft19234 Mayall St, Northridge, CA 91324For SaleMLS ID #26856685, Craig White DRE # 01884948, Sotheby's International Realty. CLAW
- $1,995,0005 bd5 ba4.1k sqft4526 Gloria Ave, Encino, CA 91436For SaleMLS ID #226002728, Erin and Bob, Coldwell Banker Realty. CSMAOR
- $2,295,0003 bd3 ba2.4k sqft17108 Oak View Dr, Encino, CA 91316For SaleMLS ID #26842915, Caroline Fleck DRE # 01850225, Coldwell Banker Realty. CLAW
- $2,099,0005 bd7 ba3.1k sqft1350 E Tujunga Ave, Burbank, CA 91501For SaleMLS ID #GD26132035, Christopher Torres, Beverly and Company, Inc.. CRMLS
- $2,445,0005 bd5 ba4.1k sqft4200 Gayle Dr, Tarzana, CA 91356For SaleMLS ID #SR26153537, Stephanie Vitacco, Equity Union. CRMLS
- $1,799,9505 bd4 ba3.4k sqft4807 Ellenita Ave, Tarzana, CA 91356For SaleMLS ID #SR26161726, Ilona Barsoomian, Rodeo Realty. CRMLS
- $1,825,0004 bd4 ba3.8k sqft9550 White Oak Ave, Northridge, CA 91325For SaleMLS ID #26864837, Mary Young DRE # 01081940, Douglas Elliman of California, Inc.. CLAW
- $1,980,0004 bd4 ba2.9k sqft9450 Broadway, Temple City, CA 91780For SaleMLS ID #AR26163736, Pauline Cheng, Re/Max Premier Prop Arcadia. CRMLS
- $2,495,0005 bd5 ba4.3k sqft2738 Sleepy Hollow Pl, Glendale, CA 91206For SaleMLS ID #GD26154357, Jerry Armen, Team Rock Properties. CRMLS
- $1,950,0005 bd5 ba4.1k sqft7616 Ashton Ct, Canoga Park, CA 91304For SaleMLS ID #226003543, Tamara Campbell, Coldwell Banker Realty. CSMAOR
- $1,999,9953 bd3 ba2.6k sqft17701 Corinthian Dr, Encino, CA 91316For SaleMLS ID #226003493, Andrea Jacobs, Coldwell Banker Realty. CSMAOR
- $1,749,0004 bd3 ba2.3k sqft1844 Pepper Dr, Altadena, CA 91001For SaleMLS ID #P1-28383, Steve Haussler, Coldwell Banker Realty. CRMLS
- $2,295,0003 bd2 ba2k sqft1265 El Mirador Dr, Pasadena, CA 91103For SaleMLS ID #P1-28337, Darrell Done, Coldwell Banker Realty. CRMLS
Local buyer's agents are ready to help
