This Amazing Elegant Home is Located in the Waterfront Gated Community of Magnolia Estates, the Community Boat Ramp puts you Directly on the Anclote River with DIRECT access to the Open Gulf. This Stunning Move in Ready Home has been Impeccably Maintained by its Owners and the Home has a Brand New Roof (2019 ). The Ryland Built Barrington Model Has 5 Bedrooms and 3 Full Bathrooms with a Three Car Garage. With over 3656 sq ft of Living Space this is the Perfect Home for a Larger Family. There is a Separate Office with Beautiful Custom Made Cabinets, Built in Desk and Custom Designed Murphy Bed, its the Perfect Home Office or a Convient Guest Bedroom When you Need One. Upstairs There are Three Large Bedrooms all with Laminate Wood Floors, Full Bathroom with Tub/Shower Combo and a Huge Loft Space between. Currently used as a Gym its also Perfect for a Man Cave, Play Room or Game Room. This Home Offers a Breath Taking Private Outdoor Living Space Complete with Beautiful Sparkling Heated Pool with New Diamond Bright Finish (2019) and Spill Over Jacuzzi. The Pool has a New Electric Heater ( 2020 ) and the Jacuzzi has a New Gas Heater ( 2020 ). All Screen Enclosed with a Newly Finished Huge Paver Lanai (2019) and Custom Built (2020 ) Covered Grilling Area, Perfect for Entertaing and Dining Pool Side. Upon Entering the Home Through Gorgeous Leaded Glass Double Doors into the Foyer there is an Elegant Formal Living Room and a Formal Dining Room. You Will Fall in Love The Chefs Dream Kitchen Open to the Spacious Family Room Equipped with Newer Stainless Steel Appliances, Island, Custom Made Upgraded 42" Beautiful Solid Wood Cabinets, Corian Counter-Tops, Huge Walk-In Pantry and Breakfast Bar. There are Custom Made Gorgeous Plantation Shutters Through Out the Home. Large Comfortable Nook Open to the Spacious Family Room with Triple Sliders out to the Gorgeous Pool and Spacious Paver Lanai. The Master Retreat Features Harwood Floors, a Custom Made Tray Ceiling, Two Spacious Walk in Closets, Seperate Sitting Area and French Door out to the Pool. The Master Bathroom has a Beautiful Vanity with Marble Counter-Top, Linen Closet, Walk-In Shower, Relaxing Garden Bath and a Water Closet. You will also find a Guest Bedroom and Guest Bathroom with a Tub/Shower Combo with a Seperate Door to the Pool Area. The Indoor Laundry Room is Spacious with a Large Closet. The Back-Yard is Very Spacious with .28 Acres, This Space Offers Plenty of Space to Play or Just Relax and Enjoy Florida Living at its Finest ! Enjoy Affordable Waterfront Living in the Beautiful Community of Magnolia Estates. For Boaters and Fishermen There is a Private Community Boat Ramp with Access to the Anclote River out to the Gulf of Mexico. Launch your Boat, Kayak, Jet Skis, Canoe or just Fish on the Dock. Community Amenities include a Gated Entry to the Neighborhood, a Fully Fenced Playground/Park Area and Community Events. Come and Enjoy the Florida Life with Low HOA, NO CDD AND NO FLOOD INSURANCE REQUIRED. Located in the Sought After A rated Schools of Seven Springs Middle and JW Mitchell High and Located Close to Shops, Doctors, Restaurants, Short Drive to Airports, Local Beaches and the World Famous Sponge Docks of Tarpon Springs...Makes this Home the Perfect Choice.
Pre-foreclosure
Est. $776,200
2420 Mountain Ash Way, New Port Richey, FL 34655
5beds
3,656sqft
Single Family Residence
Built in 2004
0.28 Acres Lot
$776,200 Zestimate®
$212/sqft
$81/mo HOA
Overview
- 314 days
- 16
- 1
Originating MLS: West Pasco
Facts & features
Interior
Bedrooms & bathrooms
- Bedrooms: 5
- Bathrooms: 3
- Full bathrooms: 3
Heating
- Forced air, Electric
Cooling
- Central
Appliances
- Included: Dishwasher, Garbage disposal, Microwave
- Laundry: Inside, Laundry Room
Features
- Ceiling Fans(s), Eating Space In Kitchen, High Ceiling(s), Master Bedroom Downstairs, Open Floorplan, Split Bedroom, Stone Counters, Walk-In Closet(s), Crown Molding, Solid Wood Cabinets, Kitchen/Family Room Combo, Living Room/Dining Room Combo, Solid Surface Counters, Built in Features, Window Treatments, Cathedral Ceiling(s), Vaulted Ceiling(s), Tray Ceiling(s)
- Flooring: Tile, Hardwood, Laminate
- Windows: Blinds, Shades, Window Treatments, Drapes, Rods, Shutters
Interior area
- Structure area source: Public Records
- Total interior livable area: 3,656 sqft
Property
Parking
- Total spaces: 3
- Parking features: Garage - Attached
Features
- Levels: Two
- Patio & porch: Screened, Enclosed
- Exterior features: Stucco
- Pool features: Child Safety Fence, Gunite, Heated, In Ground, Screen Enclosure, Lighting
- Has spa: Yes
- Spa features: Heated, In Ground
Lot
- Size: 0.28 Acres
- Features: In County, Level/Flat, Sidewalk, Street Paved
- Residential vegetation: Mature Landscaping, Trees/Landscaped
Details
- Parcel number: 2826160120000000030
- Zoning: MPUD
Construction
Type & style
- Home type: SingleFamily
- Architectural style: Contemporary
- Property subtype: Single Family Residence
Materials
- Frame
- Roof: Composition
Condition
- Year built: 2004
Utilities & green energy
- Sewer: Public Sewer
- Water: Public
- Utilities for property: Electricity Connected, Sewer Connected, Cable Available, Public, Street Lights, Underground Utilities, Cable Connected, Fire Hydrant, Sprinkler Meter, Water Connected
Community & HOA
Community
- Security: Smoke Detector(s), Gated Community
- Subdivision: MAGNOLIA ESTATES
HOA
- Has HOA: Yes
- Amenities included: Playground, Fence Restrictions, Dock, Gated, Private Boat Ramp
- Services included: Manager
- HOA fee: $81 monthly
Location
- Region: New Port Richey
Financial & listing details
- Price per square foot: $212/sqft
- Tax assessed value: $659,098
- Annual tax amount: $348
- Listing terms: Cash, Conventional, FHA, VA Loan
- Ownership: Fee Simple
Foreclosure details
Estimated market value
$776,200
$730,000 - $823,000
$4,299/mo
Price history
| Date | Event | Price |
|---|---|---|
| 9/12/2023 | Sold | $725,000-0.5%$198/sqft |
Source: Public Record Report a problem | ||
| 7/25/2023 | Pending sale | $729,001$199/sqft |
Source:  Stellar MLS #T3443975 Report a problem Stellar MLS #T3443975 Report a problem | ||
| 7/11/2023 | Price change | $729,001+0%$199/sqft |
Source: Stellar MLS #T3443975 Report a problem | ||
| 6/19/2023 | Price change | $729,000-2.8%$199/sqft |
Source: Stellar MLS #T3443975 Report a problem | ||
| 6/3/2023 | Price change | $749,900-1.2%$205/sqft |
Source: Stellar MLS #T3443975 Report a problem | ||
| 5/15/2023 | Price change | $759,000-2.4%$208/sqft |
Source: Stellar MLS #T3443975 Report a problem | ||
| 5/3/2023 | Listed for sale | $778,000+37%$213/sqft |
Source: Stellar MLS #T3443975 Report a problem | ||
| 3/27/2021 | Sold | $568,000-1.2%$155/sqft |
Source: Public Record Report a problem | ||
| 2/5/2021 | Pending sale | $574,900$157/sqft |
Source: Stellar MLS #W7828966 Report a problem | ||
| 12/12/2020 | Listed for sale | $574,900+30.7%$157/sqft |
Source: KW REALTY ELITE PARTNERS #W7828966 Report a problem | ||
| 12/28/2015 | Listing removed | $439,900$120/sqft |
Source: KELLER WILLIAMS TAMPA PROP. #T2760489 Report a problem | ||
| 11/6/2015 | Price change | $439,900-2.2%$120/sqft |
Source: KELLER WILLIAMS TAMPA PROP. #T2760489 Report a problem | ||
| 6/5/2015 | Listed for sale | $449,900+12.6%$123/sqft |
Source: KELLER WILLIAMS TAMPA PROP. #T2760489 Report a problem | ||
| 8/4/2004 | Sold | $399,433$109/sqft |
Source: Public Record Report a problem | ||
Public tax history
| Year | Property taxes | Tax assessment |
|---|---|---|
| 2025 | $348 +2.1% | $657,750 +2.9% |
| 2024 | $341 -96.5% | $639,216 +14.2% |
| 2023 | $9,863 +12.1% | $559,589 +4% |
| 2022 | $8,799 +29.8% | $538,274 +32.8% |
| 2021 | $6,780 +61.8% | $405,278 +42.8% |
| 2020 | $4,190 +1.6% | $283,750 +2.3% |
| 2019 | $4,125 | $277,370 +1.9% |
| 2018 | $4,125 +1.8% | $272,206 |
| 2017 | $4,053 +0.4% | $272,206 +4.2% |
| 2016 | $4,038 +0.6% | $261,123 +0.7% |
| 2015 | $4,015 +2.7% | $259,308 -6.9% |
| 2014 | $3,912 | $278,533 +9.9% |
| 2013 | -- | $253,448 +1.1% |
| 2012 | -- | $250,652 -15% |
| 2011 | -- | $294,908 +2.3% |
| 2010 | -- | $288,408 -21% |
| 2009 | -- | $365,080 -2.4% |
| 2008 | -- | $373,999 -12.4% |
| 2007 | -- | $426,847 +7.4% |
| 2006 | -- | $397,503 +25.5% |
| 2005 | -- | $316,843 +1487.2% |
| 2004 | -- | $19,963 |
Find assessor info on the county website
Monthly payment
Climate risks
Neighborhood: Magnolia Estates
Nearby schools
Schools provided by the listing agent
- Elementary: Seven Springs Elementary-PO
- Middle: Seven Springs Middle-PO
- High: J.W. Mitchell High-PO
Source: The MLS. This data may not be complete. We recommend contacting the local school district to confirm school assignments for this home.
- $---- bd-- ba-- sqft2420 Mountain Ash Way, New Pt Richey, FL 34655Off Market
- $487,300-- bd3 ba2.3k sqft2412 Mountain Ash Way, New Port Richey, FL 34655Off Market
- $685,400-- bd4 ba3.5k sqft2430 Mountain Ash Way, New Port Richey, FL 34655Off Market
- $712,300-- bd3 ba3.1k sqft2421 Mountain Ash Way, New Port Richey, FL 34655Off Market
Similar homes
- $795,0004 bd4 ba3.4k sqft6341 GOVERNORS DRIVE, NEW PORT RICHEY, FL 34655For Sale

 MLS ID #TB8510387, Virginia Werneken, PA, FUTURE HOME REALTY INC. Stellar MLS
 - $749,9004 bd3 ba2.5k sqft6224 ROCKROSS AVENUE, NEW PORT RICHEY, FL 34655For Sale
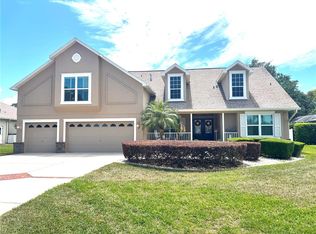 MLS ID #TB8473212, Troy Shively, PA, CHARLES RUTENBERG REALTY INC. Stellar MLS
 - $855,0005 bd3 ba3.4k sqft6655 MILLSTONE DRIVE, NEW PORT RICHEY, FL 34655For Sale
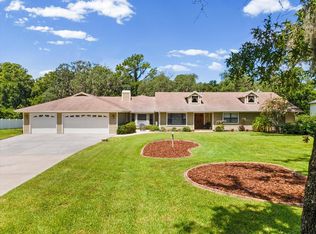 MLS ID #TB8539075, Jenna Cross, PINEYWOODS REALTY LLC. Stellar MLS
 - $684,9005 bd3 ba3.1k sqft6706 WALDORF COURT, NEW PORT RICHEY, FL 34655For Sale
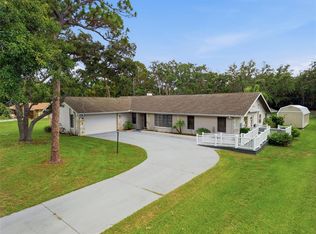 MLS ID #W7887450, Keith Mathias, RE/MAX CHAMPIONS. Stellar MLS
 - $710,0004 bd3 ba3k sqft1625 PERCHERON DRIVE, TRINITY, FL 34655For SaleMLS ID #W7887724, Selina Reker, BHHS FLORIDA PROPERTIES GROUP. Stellar MLS
- $830,0004 bd4 ba2.6k sqft2887 GREY OAKS BOULEVARD, TARPON SPRINGS, FL 34688For SaleMLS ID #TB8553007, Melissa DeMaria, KELLER WILLIAMS TAMPA PROPERTIES. Stellar MLS
- $925,0005 bd3 ba3.4k sqft6207 CLAIRE DE LUNE COURT, NEW PORT RICHEY, FL 34655For SaleMLS ID #TB8476747, Paul Virgadamo, DALTON WADE INC. Stellar MLS
- $675,0004 bd3 ba2.9k sqft8929 GARNER COURT, TRINITY, FL 34655For SaleMLS ID #TB8541850, Lexi Coggin, FOUNDATION REALTY GROUP. Stellar MLS
- $650,0004 bd3 ba2.6k sqft1234 ARLINBROOK DRIVE, TRINITY, FL 34655For SaleMLS ID #W7888884, Sue Salm, PA, RE/MAX CHAMPIONS. Stellar MLS
- $699,9004 bd3 ba3.1k sqft1853 PINK GUARA COURT, NEW PORT RICHEY, FL 34655For SaleMLS ID #W7887945, Dani Fehrmann, RE/MAX CHAMPIONS. Stellar MLS
- $999,9005 bd5 ba4.8k sqft2120 MARQUIS COURT, NEW PORT RICHEY, FL 34655For SaleMLS ID #W7886474, Nicholas Vavoulis, RE/MAX MARKETING SPECIALISTS. Stellar MLS
- $689,9003 bd2 ba2k sqft6812 RIDGE TOP DRIVE, NEW PORT RICHEY, FL 34655For SaleMLS ID #TB8522973, Shawna Liotine, RE/MAX CHAMPIONS. Stellar MLS
- $999,9004 bd3 ba3k sqft5852 CACHETTE DE RIVIERA COURT, NEW PORT RICHEY, FL 34655For SaleMLS ID #TB8516694, Bill Smith, CHARLES RUTENBERG REALTY INC. Stellar MLS
- $664,9005 bd3 ba2.6k sqft8843 BEL MEADOW WAY, TRINITY, FL 34655For SaleMLS ID #TB8526359, Kim Sobecki, RE/MAX REALTEC GROUP INC. Stellar MLS
- $679,9004 bd3 ba2.5k sqft8115 MONTOCK COURT, TRINITY, FL 34655For SaleMLS ID #W7885770, Jacqueline Borree, RE/MAX SUNSET REALTY. Stellar MLS
- $760,0004 bd4 ba3.2k sqft1055 RIVERSIDE RIDGE ROAD, TARPON SPRINGS, FL 34688For SaleMLS ID #TB8533873, Joseph Lee Morris, BHHS FLORIDA PROPERTIES GROUP. Stellar MLS
- $774,9003 bd3 ba2.2k sqft5517 TROPIC DRIVE, NEW PORT RICHEY, FL 34653For SaleMLS ID #W7889486, LORI Smith, PA, BEST OF THE GULF REALTY INC. Stellar MLS
- $474,0004 bd3 ba2.7k sqft8734 WINNING FIELDS ROAD, NEW PORT RICHEY, FL 34655For SaleMLS ID #FC321725, Jason Johnson, REALTY ONE GROUP EVOLVE. Stellar MLS
- $625,0004 bd2 ba2.3k sqft7405 EVESBOROUGH LANE, NEW PORT RICHEY, FL 34655For SaleMLS ID #TB8524669, Nicole Dufala, KELLER WILLIAMS REALTY- PALM HARBOR. Stellar MLS
