Under contract-accepting backup offers. Investor special with exceptional potential! Situated on one of the largest lots in the neighborhood, this 4-bedroom, 2.5-bath home offers the space and layout investors are looking for. With the right updates and renovations, this property presents an excellent opportunity for a profitable flip, rental investment, or long-term value-add project. The oversized lot features a circular driveway, two gated entrances, and plenty of room for parking, outdoor living, or future improvements. The 2-car garage includes a dedicated workshop area, a separate room previously used as a darkroom, and a convenient half bath, providing flexibility for hobbyists, storage, or workspace needs. Some improvements were made on the roof and some septic system upgrades in 2022, including a new lift station pump, exterior alarm pole, and drainfield. Listing agent has those details and invoices. Properties with this much land, functional space, and investment potential don't come along often. Bring your vision and transform this property into something special. NO HOA neighborhood.
Accepting backups
$225,000
2420 NELSON STREET, AUBURNDALE, FL 33823
4beds
1,860sqft
Single Family Residence
Built in 1976
0.67 Acres Lot
$224,700 Zestimate®
$121/sqft
$-- HOA
What's special
Dedicated workshop areaOutdoor livingOversized lotExterior alarm poleTwo gated entrancesCircular driveway
- 97 days
- 85
- 3
Zillow last checked:
Listing updated:
Listed by:
Aubrie Flint 863-618-6347,
KELLER WILLIAMS REALTY SMART 1 863-508-3000
Source: Stellar MLS,MLS#: L4963177 Originating MLS: East Polk
Originating MLS: East Polk
Facts & features
Interior
Bedrooms & bathrooms
- Bedrooms: 4
- Bathrooms: 3
- Full bathrooms: 2
- 1/2 bathrooms: 1
Primary bedroom
- Features: Built-in Closet
- Level: First
Bedroom 2
- Features: Built-in Closet
- Level: First
Bedroom 3
- Features: Built-in Closet
- Level: First
Bedroom 4
- Features: Built-in Closet
- Level: First
Primary bathroom
- Level: First
Bathroom 1
- Level: First
Dining room
- Level: First
Kitchen
- Level: First
Living room
- Level: First
Heating
- Central
Cooling
- Central Air
Appliances
- Included: None
- Laundry: Inside
Features
- None
- Flooring: Carpet, Other
- Has fireplace: Yes
- Fireplace features: Living Room
Interior area
- Total structure area: 2,440
- Total interior livable area: 1,860 sqft
Video & virtual tour
Property
Parking
- Total spaces: 2
- Parking features: Circular Driveway, Workshop in Garage
- Attached garage spaces: 2
- Has uncovered spaces: Yes
Features
- Levels: One
- Stories: 1
- Exterior features: None, Private Mailbox
- Fencing: Chain Link
Lot
- Size: 0.67 Acres
Details
- Parcel number: 252821000000033470
- Zoning: RE-2
- Special conditions: None
Construction
Type & style
- Home type: SingleFamily
- Property subtype: Single Family Residence
Materials
- Block, Brick, Stucco
- Foundation: Block
- Roof: Shingle
Condition
- New construction: No
- Year built: 1976
Utilities & green energy
- Sewer: Septic Tank
- Water: Public, See Remarks
- Utilities for property: Electricity Available
Community & HOA
Community
- Pet fee: $0 monthly
- Subdivision: PINEWOOD
HOA
- Has HOA: No
Location
- Region: Auburndale
Financial & listing details
- Price per square foot: $121/sqft
- Tax assessed value: $280,466
- Annual tax amount: $4,365
- Date on market: 6/30/2026
- Cumulative days on market: 12 days
- Listing terms: Cash
- Ownership: Fee Simple
- Total actual rent: 0
- Electric utility on property: Yes
- Road surface type: Paved
Estimated market value
$224,700
$213,000 - $236,000
$2,339/mo
Price history
| Date | Event | Price |
|---|---|---|
| 8/11/2026 | Listed for sale | $225,000$121/sqft |
Source:  Stellar MLS #L4963177 Report a problem Stellar MLS #L4963177 Report a problem | ||
| 7/8/2026 | Contingent | $225,000$121/sqft |
Source: Stellar MLS #L4963177 Report a problem | ||
| 7/1/2026 | Pending sale | $225,000$121/sqft |
Source: Stellar MLS #L4963177 Report a problem | ||
| 6/30/2026 | Listed for sale | $225,000$121/sqft |
Source: Stellar MLS #L4963177 Report a problem | ||
Public tax history
| Year | Property taxes | Tax assessment |
|---|---|---|
| 2025 | $3,626 +1356.5% | $280,466 +469.6% |
| 2024 | $249 +6.6% | $49,235 +3% |
| 2023 | $234 -15.9% | $47,801 +3% |
| 2022 | $278 +2.5% | $46,409 +3% |
| 2021 | $271 -0.2% | $45,057 +1.4% |
| 2020 | $272 +2.3% | $44,435 +2.3% |
| 2019 | $265 -60.3% | $43,436 +1.9% |
| 2018 | $668 +4.9% | $42,626 +2.1% |
| 2017 | $636 +170.9% | $41,749 +2.1% |
| 2016 | $235 -0.7% | $40,890 +0.7% |
| 2015 | $236 -55.5% | $40,606 +0.8% |
| 2014 | $532 +133% | $40,284 +1.5% |
| 2013 | $228 +5.7% | $39,689 +1.7% |
| 2012 | $216 -46.9% | $39,026 -25.4% |
| 2011 | $407 -45.2% | $52,279 -38.1% |
| 2010 | $742 +1.1% | $84,514 +2.7% |
| 2009 | $734 +5.4% | $82,292 +0.1% |
| 2008 | $697 | $82,210 |
| 2007 | -- | -- |
| 2006 | $931 | -- |
| 2005 | -- | -- |
| 2004 | $806 +2.9% | -- |
| 2003 | $784 +1.3% | $72,030 +2.4% |
| 2002 | $774 +2.5% | $70,342 +1.6% |
| 2001 | $755 | $69,234 |
Find assessor info on the county website
Monthly payment
Est. payment
Payment breakdown
Explore the cost of this home by adjusting the details. Changes won't be saved.Climate risks
Neighborhood: 33823
Similar homes
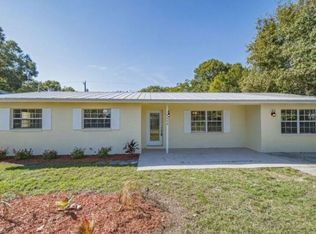
- $182,0004 bd1 ba1.1k sqft113 STOODY AVENUE, AUBURNDALE, FL 33823For Sale

 MLS ID #TB8554507, Erin Harbuck, KELLY RIGHT REAL ESTATE. Stellar MLS
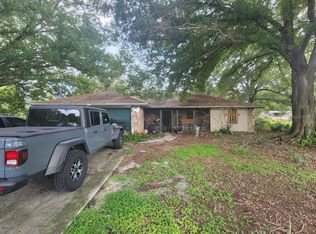
 - $245,0004 bd2 ba1.8k sqft103 DAVIS STREET, AUBURNDALE, FL 33823For Sale
 MLS ID #L4960131, Eleni McLean, XCELLENCE. Stellar MLS
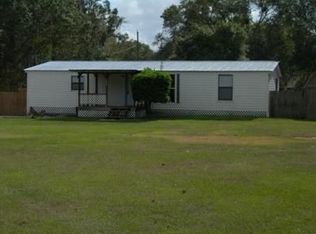
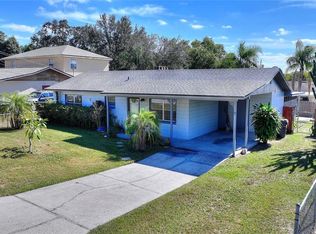
 - $245,0002 bd2 ba1.3k sqft221 DOROTHY STREET, AUBURNDALE, FL 33823For Sale
 MLS ID #P4936960, Brian Reeves, LPT REALTY, LLC. Stellar MLS
 - $212,5003 bd2 ba1.1k sqft119 DAISY AVENUE, AUBURNDALE, FL 33823For Sale
 MLS ID #L4961501, Rose Cayson, LA ROSA REALTY PRESTIGE. Stellar MLS
 - $235,0004 bd2 ba1.3k sqft2285 CRYSTAL GROVE LANE, LAKELAND, FL 33801For SaleMLS ID #TB8546891, Ryan Sack, FUTURE HOME REALTY INC. Stellar MLS
- $237,5003 bd2 ba1.6k sqft3509 LISA LANE, LAKELAND, FL 33801For SaleMLS ID #A4652880, Arno Isaian, REALTY ONE GROUP SUNSHINE. Stellar MLS
- $225,0003 bd2 ba1.6k sqft1406 MEADOW DRIVE NE, WINTER HAVEN, FL 33881For SaleMLS ID #P4938800, Twanna Dewdney, LA ROSA REALTY PRESTIGE. Stellar MLS
- $257,9994 bd2 ba1.8k sqft1701 36TH STREET NW, WINTER HAVEN, FL 33881For SaleMLS ID #S5143914, Jose Hooker-Gomez, CHARLES RUTENBERG REALTY ORLANDO. Stellar MLS
- $240,0004 bd3 ba1.6k sqft317 AVENUE G SE, WINTER HAVEN, FL 33880For SaleMLS ID #O6406631, Paola Arias, MBA REALTY GROUP, INC. Stellar MLS
- $220,0003 bd2 ba1.2k sqft602 TAYLOR BOULEVARD, WINTER HAVEN, FL 33880For SaleMLS ID #P4936558, David Small, KELLER WILLIAMS REALTY SMART 1. Stellar MLS
- $242,0004 bd2 ba1.2k sqft2021 S CRYSTAL LAKE DRIVE, LAKELAND, FL 33801For SaleMLS ID #TB8545327, Lindsey Funderburk, JT REALTY & ASSOCIATES. Stellar MLS
- $329,9003 bd3 ba2k sqft1212 BLAKE AVE, AUBURNDALE, FL 33823For SaleMLS ID #P4936709, Constance Dykes, TOWN & COUNTRY REAL ESTATE. Stellar MLS
- $329,0003 bd3 ba1.8k sqft124 N POINTE DRIVE, AUBURNDALE, FL 33823For SaleMLS ID #L4964830, Jack Miller, COLDWELL BANKER REALTY. Stellar MLS
- $239,9002 bd2 ba1k sqft2608 TRINITY CIRCLE NW, WINTER HAVEN, FL 33881For SaleMLS ID #L4964239, Natalie Oldenkamp, BHHS FLORIDA PROPERTIES GROUP. Stellar MLS
- $215,0003 bd2 ba968 sqft3022 VENICE WAY, LAKELAND, FL 33803For SaleMLS ID #S5157971, Vicky Torres Rodriguez, RE/MAX HERITAGE PROFESSIONALS. Stellar MLS
- $180,0003 bd2 ba1.1k sqft320 W TERRACE AVENUE, LAKE ALFRED, FL 33850For SaleMLS ID #TB8554118, Keegan Siegfried, LPT REALTY, LLC. Stellar MLS
- $239,0005 bd4 ba2k sqft408 LONGFELLOW BOULEVARD, LAKELAND, FL 33801For SaleMLS ID #G5110900, Nikhil Vashist, THE FLORIDA PROPERTY SHOP SALE. Stellar MLS
- $235,0003 bd2 ba1.5k sqft1220 RUBY STREET, LAKELAND, FL 33815For SaleMLS ID #L4964600, Kristin Kellin, KELLER WILLIAMS REALTY. Stellar MLS
- $250,0002 bd2 ba1.7k sqft347 S 2ND STREET, EAGLE LAKE, FL 33839For SaleMLS ID #P4939232, Lisa Deese, TOWN & COUNTRY REAL ESTATE. Stellar MLS
- $261,0003 bd2 ba1.2k sqft2121 GREENWAY DRIVE, WINTER HAVEN, FL 33881For SaleMLS ID #O6416319, Julie Tressler, TCAT REALTY SERVICES INC. Stellar MLS
